Welcome to 12 Links Drive, a beautifully appointed home in the award-winning 55+ community of Heritage Shores. Perfectly positioned on a premium homesite backing to open green space, this exceptional residence offers privacy, upgrades, and lifestyle today's buyers are seeking. This is a smart house that comes with your own Alexa. From the moment you enter, you'll appreciate the bright, open floor plan, soaring ceilings, and luxury vinyl plank flooring that flows throughout the main living areas and bedrooms. The heart of the home is the stunning gourmet kitchen featuring an oversized quartz island, stainless steel appliances, gas cooking, Herring Bone backsplash, abundant cabinetry, and a spacious pantry—ideal for both everyday living and entertaining. The kitchen opens seamlessly to the dining area surrounded by windows and the inviting family room highlighted by a cozy gas fireplace and custom mantel. Natural light fills the home, creating a warm and welcoming atmosphere throughout. The spacious primary suite serves as a private retreat and features a large walk-in closet and an impressive spa-inspired bath with dual vanities, upgraded tile flooring, and an oversized walk-in shower with frameless glass enclosure and built-in seating. Guests will enjoy their own private accommodation with a generously sized secondary bedroom and full bath. A third bedroom that could be used as a home office, hobby room, den, or fitness space. One of the home's most impressive features is the outdoor living area. Relax year-round in the screened porch complete with ceiling fan while overlooking the beautifully landscaped backyard and expansive open green space beyond. Step outside to the custom pergola and patio, creating the perfect setting for morning coffee, evening cocktails, or entertaining family and friends. The private rear setting offers a peaceful backdrop rarely found in community living. Additional features include a spacious laundry room, ample storage, upgraded finishes throughout, and an attached two-car garage. Living in Heritage Shores means enjoying resort-style amenities including a championship Arthur Hills golf course, 28,000-square-foot clubhouse, indoor and outdoor saltwater pools, fitness center, tennis, pickle ball, bocce, multiple dining venues, sidewalks, clubs, activities, and a vibrant social calendar. Conveniently located near Delaware's tax-free Shopping Centre, healthcare facilities, restaurants, and the beaches of Lewes, Rehoboth, and Bethany.
For sale
Price cut: $10K (7/6)
$415,000
12 Links Dr, Bridgeville, DE 19933
3beds
1,810sqft
:
Get pre-qualified$3,359/mo
Single Family Residence
Built in 2023
451.86 Acres Lot
$406,500 Zestimate®
$229/sqft
$330/mo HOA
What's special
Custom pergola and patioBright open floor planSoaring ceilingsCozy gas fireplaceCustom mantelStainless steel appliancesUpgraded finishes throughout
- 56 days |
- 529 |
- 5 |
Zillow last checked:
Listing updated:
Listed by:
Barbara Lawrence 301-643-0279,
RE/MAX Advantage Realty (302) 628-2500
Source: Bright MLS,MLS#: DESU2112888
Facts & features
Interior
Bedrooms & bathrooms
- Bedrooms: 3
- Bathrooms: 2
- Full bathrooms: 2
- Main level bathrooms: 2
- Main level bedrooms: 3
Rooms
- Room types: Primary Bedroom, Bedroom 2, Bedroom 3, Kitchen, Family Room, Foyer, Breakfast Room, Laundry, Bathroom 2, Primary Bathroom
Primary bedroom
- Features: Flooring - Luxury Vinyl Plank, Ceiling Fan(s), Walk-In Closet(s)
- Level: Main
- Area: 196 Square Feet
- Dimensions: 14 X 14
Bedroom 2
- Features: Flooring - Luxury Vinyl Plank, Ceiling Fan(s)
- Level: Main
- Area: 132 Square Feet
- Dimensions: 11 X 12
Bedroom 3
- Features: Ceiling Fan(s), Flooring - Luxury Vinyl Plank
- Level: Main
- Area: 132 Square Feet
- Dimensions: 11 X 12
Primary bathroom
- Features: Double Sink, Flooring - Ceramic Tile, Track Lighting, Recessed Lighting, Bathroom - Walk-In Shower
- Level: Main
Bathroom 2
- Features: Bathroom - Tub Shower, Flooring - Ceramic Tile
- Level: Main
Breakfast room
- Features: Flooring - Luxury Vinyl Plank, Lighting - Ceiling
- Level: Main
- Area: 154 Square Feet
- Dimensions: 14 X 11
Family room
- Features: Fireplace - Gas, Flooring - Luxury Vinyl Plank, Ceiling Fan(s), Lighting - Ceiling
- Level: Main
- Area: 324 Square Feet
- Dimensions: 18 X 18
Foyer
- Features: Flooring - Luxury Vinyl Plank
- Level: Main
Kitchen
- Features: Breakfast Bar, Double Sink, Flooring - Luxury Vinyl Plank, Kitchen Island, Kitchen - Gas Cooking, Recessed Lighting, Lighting - Pendants
- Level: Main
Laundry
- Level: Main
Screened porch
- Features: Ceiling Fan(s)
- Level: Main
Heating
- Forced Air, Natural Gas
Cooling
- Heat Pump, Electric
Appliances
- Included: Microwave, Dishwasher, Disposal, Dryer, Exhaust Fan, Washer, Stainless Steel Appliance(s), Cooktop, Tankless Water Heater, Instant Hot Water, Gas Water Heater
- Laundry: Dryer In Unit, Main Level, Washer In Unit, Laundry Room
Features
- Soaking Tub, Bathroom - Walk-In Shower, Bathroom - Stall Shower, Ceiling Fan(s), Entry Level Bedroom, Family Room Off Kitchen, Open Floorplan, Kitchen Island, Eat-in Kitchen, Pantry, Recessed Lighting, Upgraded Countertops, Walk-In Closet(s), 9'+ Ceilings
- Flooring: Ceramic Tile, Luxury Vinyl
- Doors: Sliding Glass, Storm Door(s)
- Windows: Double Pane Windows, Insulated Windows, Low Emissivity Windows, Screens, Storm Window(s), Transom
- Has basement: No
- Number of fireplaces: 1
- Fireplace features: Glass Doors, Mantel(s)
Interior area
- Total structure area: 1,810
- Total interior livable area: 1,810 sqft
- Finished area above ground: 1,810
- Finished area below ground: 0
Property
Parking
- Total spaces: 2
- Parking features: Garage Door Opener, Garage Faces Front, Concrete, Attached
- Attached garage spaces: 2
- Has uncovered spaces: Yes
Accessibility
- Accessibility features: None
Features
- Levels: One
- Stories: 1
- Patio & porch: Deck, Patio, Enclosed, Screened, Screened Porch
- Exterior features: Lighting, Extensive Hardscape, Street Lights, Underground Lawn Sprinkler
- Pool features: Community
- Has view: Yes
- View description: Other
Lot
- Size: 451.86 Acres
- Features: Adjoins - Open Space
Details
- Additional structures: Above Grade, Below Grade
- Parcel number: 13114.00958.00
- Zoning: TN
- Zoning description: PUD
- Special conditions: Standard
Construction
Type & style
- Home type: SingleFamily
- Architectural style: Craftsman
- Property subtype: Single Family Residence
Materials
- Blown-In Insulation, Batts Insulation, Stick Built, Vinyl Siding
- Foundation: Slab
- Roof: Architectural Shingle
Condition
- Excellent
- New construction: No
- Year built: 2023
Details
- Builder model: Monet
- Builder name: Brookfield
Utilities & green energy
- Electric: 200+ Amp Service, 120/240V
- Sewer: Public Sewer
- Water: Public
- Utilities for property: Cable Connected, Natural Gas Available, Phone, Cable
Community & HOA
Community
- Features: Pool
- Senior community: Yes
- Subdivision: Heritage Shores
HOA
- Has HOA: Yes
- Amenities included: Billiard Room, Clubhouse, Common Grounds, Community Center, Dog Park, Fitness Center, Game Room, Golf Club, Golf Course, Golf Course Membership Available, Lake, Jogging Path, Library, Pool, Indoor Pool, Retirement Community, Tennis Court(s), Water/Lake Privileges, Other
- Services included: Common Area Maintenance, Management
- HOA fee: $330 monthly
- HOA name: HERITAGE SHORES HOME OWNERS ASSOCIATES
Location
- Region: Bridgeville
Financial & listing details
- Price per square foot: $229/sqft
- Tax assessed value: $404,700
- Annual tax amount: $6,346
- Date on market: 5/31/2026
- Listing agreement: Exclusive Right To Sell
- Listing terms: Cash,Conventional,FHA,VA Loan
- Exclusions: Curtains And Curtain Rods
- Ownership: Fee Simple
Estimated market value
$406,500
$386,000 - $427,000
$2,604/mo
Price history
| Date | Event | Price |
|---|---|---|
| 7/6/2026 | Price change | $415,000-2.4%$229/sqft |
Source:  Bright MLS #DESU2112888 Report a problem Bright MLS #DESU2112888 Report a problem | ||
| 5/31/2026 | Listed for sale | $425,000-10.7%$235/sqft |
Source: Bright MLS #DESU2112888 Report a problem | ||
| 3/29/2023 | Sold | $476,165$263/sqft |
Source: Public Record Report a problem | ||
Public tax history
| Year | Property taxes | Tax assessment |
|---|---|---|
| 2025 | $1,841 +13.9% | $202,350 +787.5% |
| 2024 | $1,617 +0.1% | $22,800 |
| 2023 | $1,616 +377.6% | $22,800 +4460% |
| 2022 | $338 | $500 |
Find assessor info on the county website
Monthly payment
Est. payment
Payment breakdown
Explore the cost of this home by adjusting the details. Changes won't be saved.Climate risks
Neighborhood: 19933
Nearby schools
GreatSchools rating
- 6/10Phillis Wheatley Elementary SchoolGrades: 3-5Distance: 2.5 mi
- 2/10Woodbridge Middle SchoolGrades: 6-8Distance: 1.7 mi
- 2/10Woodbridge High SchoolGrades: 9-12Distance: 4.5 mi
Schools provided by the listing agent
- District: Woodbridge
Source: Bright MLS. This data may not be complete. We recommend contacting the local school district to confirm school assignments for this home.
- $525,6674 bd-- ba2.5k sqft11 Links Dr, Bridgeville, DE 19933Sold
- $469,8273 bd-- ba2.1k sqft100 Winged Foot Dr, Bridgeville, DE 19933Sold
- $448,4003 bd-- ba1.8k sqft102 Winged Foot Dr, Bridgeville, DE 19933Off Market
- $499,9994 bd3 ba2.9k sqft104 Winged Foot Dr, Bridgeville, DE 19933For Sale

- $469,0004 bd3 ba2.6k sqft3 Links Dr, Bridgeville, DE 19933Sold
- $486,4003 bd-- ba1.8k sqft106 Winged Foot Dr, Bridgeville, DE 19933Off Market
- $489,9904 bd3 ba2.3k sqft101 Winged Foot Dr, Bridgeville, DE 19933Sold
- $473,7003 bd-- ba2k sqft108 Winged Foot Dr, Bridgeville, DE 19933Off Market
A local agent can set up tours, give advice and negotiate with sellers.
Similar homes
- $385,0003 bd2 ba1.5k sqftNone Available, Seaford, DE 19973For Sale

 MLS ID #DESU2116486, Russell Griffin, Keller Williams Realty. Bright MLS
 - $429,9003 bd3 ba2.4k sqftNone Available, Bridgeville, DE 19933For Sale
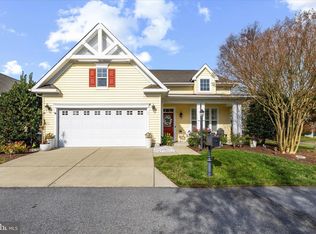 MLS ID #DESU2103074, JAMES LATTANZI, Northrop Realty. Bright MLS
 - from $404,9902 bd3 ba2k sqftChagall Plan, 55+ Lifestyle at Heritage Shores, Bridgeville, DE 19933New Construction
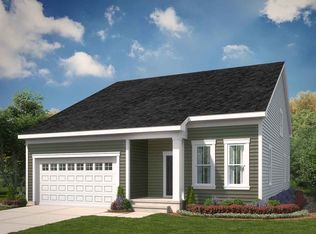 Brookfield Residential
 - $510,0004 bd2 ba2k sqftNone Available, Bridgeville, DE 19933For Sale
 MLS ID #DESU2113216, SEAN STEWARD, Century 21 Home Team Realty. Bright MLS
 - $434,0003 bd2 ba1.5k sqftNone Available, Bridgeville, DE 19933For SaleMLS ID #DESU2099654, Russell Griffin, Keller Williams Realty. Bright MLS
- $529,0004 bd3 ba2.5k sqftNone Available, Bridgeville, DE 19933For SaleMLS ID #DESU2109922, Michael Kwiecien, Coldwell Banker Realty. Bright MLS
- $300,0002 bd2 ba1.3k sqftNone Available, Bridgeville, DE 19933For SaleMLS ID #DESU2113560, Julie Gritton, Coldwell Banker Premier - Lewes. Bright MLS
- $499,9903 bd3 ba2.2k sqftNone Available, Bridgeville, DE 19933New ConstructionBright MLS
- $349,9002 bd2 ba1.7k sqftNone Available, Bridgeville, DE 19933For SaleMLS ID #DESU2109730, AMY KELLENBERGER, Berkshire Hathaway HomeServices PenFed Realty. Bright MLS
- $349,8002 bd2 ba1.7k sqftNone Available, Bridgeville, DE 19933For SaleMLS ID #DESU2106606, Barbara Lawrence, RE/MAX Advantage Realty. Bright MLS
- $469,9902 bd3 ba2k sqftNone Available, Bridgeville, DE 19933New ConstructionBright MLS
- $349,9002 bd2 ba1.5k sqftNone Available, Bridgeville, DE 19933For SaleMLS ID #DESU2115248, Barbara Lawrence, RE/MAX Advantage Realty. Bright MLS
- $319,4002 bd2 ba1.6k sqftNone Available, Bridgeville, DE 19933For SaleMLS ID #DESU2106722, Kathryn Matic, Patterson-Schwartz - Greenville. Bright MLS
- $419,9004 bd4 ba2.4k sqftNone Available, Millsboro, DE 19966For SaleMLS ID #DESU2116500, SEAN STEWARD, Century 21 Home Team Realty. Bright MLS
- $415,0003 bd2 ba1.3k sqftNone Available, Milton, DE 19968For SaleMLS ID #DESU2114830, Rich Meadows, Compass. Bright MLS
- $349,0003 bd2 ba1.3k sqftNone Available, Seaford, DE 19973For SaleMLS ID #DESU2115196, Russell Griffin, Keller Williams Realty. Bright MLS
- $442,5003 bd2 ba1.7k sqftNone Available, Lincoln, DE 19960For SaleMLS ID #DESU2116250, Ryan McCoy, Coldwell Banker Realty. Bright MLS
- $450,0003 bd3 ba2k sqftNone Available, Laurel, DE 19956For SaleMLS ID #DESU2112112, Bill Brown, Keller Williams Realty. Bright MLS
- $465,0003 bd2 ba1.7k sqftNone Available, Georgetown, DE 19947For SaleMLS ID #DESU2115110, DAVID T. KING, Berkshire Hathaway HomeServices PenFed Realty. Bright MLS
- $359,9993 bd2 ba1.3k sqftNone Available, Seaford, DE 19973For SaleMLS ID #DESU2109032, Russell Griffin, Keller Williams Realty. Bright MLS
