Welcome to 9627 Domenica Court, Seaford, DE—a beautifully maintained ranch-style home offering the perfect blend of modern finishes, comfortable living, and a spacious one-acre setting. Designed with an open-concept layout, this inviting home features durable luxury vinyl plank flooring throughout the main living areas, plush carpet in the bedrooms, elegant crown molding, and thoughtfully designed custom shelving and storage in the closets. The heart of the home is the stylish kitchen, complete with granite countertops, a large center island, stainless steel appliances, and ample cabinetry, making it ideal for both everyday living and entertaining. The spacious primary suite and two additional bedrooms provide comfortable accommodations, while two full bathrooms add convenience. Step outside to enjoy the covered front porch, rear deck, and fully fenced backyard—perfect for relaxing, entertaining, pets, or outdoor activities. Exterior highlights include an extended driveway, front-attached garage, a 30 amp RV hookup, a 5-zone Rain Bird irrigation system, and the privacy and space that come with a generous one-acre lot. Additional upgrades include an encapsulated crawlspace with a dehumidifier, sump pump and French drain, whole-house water filtration and conditioning system featuring UV purification. Offering move-in-ready condition, attractive finishes, quality upgrades, and peaceful country living with convenient access to shopping, dining and everyday amenities, this exceptional home is ready to welcome its next owners.
Under contract
$385,000
9627 Domenica Ct, Seaford, DE 19973
3beds
1,525sqft
:
Get pre-qualified$2,282/mo
Single Family Residence
Built in 2021
1 Acres Lot
$383,700 Zestimate®
$252/sqft
$29/mo HOA
What's special
Generous one-acre lotStainless steel appliancesSpacious primary suiteElegant crown moldingTwo additional bedroomsFront-attached garageGranite countertops
- 12 days |
- 563 |
- 60 |
Likely to sell faster than
Zillow last checked:
Listing updated:
Listed by:
Russell Griffin 302-856-1458,
Keller Williams Realty (302) 856-1458,
Listing Team: The Griffin Higgins Team, Co-Listing Agent: Bogi Szabo 302-448-1698,
Keller Williams Realty
Source: Bright MLS,MLS#: DESU2116486
Facts & features
Interior
Bedrooms & bathrooms
- Bedrooms: 3
- Bathrooms: 2
- Full bathrooms: 2
- Main level bathrooms: 2
- Main level bedrooms: 3
Rooms
- Room types: Living Room, Primary Bedroom, Bedroom 2, Kitchen, Bedroom 1, Laundry, Bathroom 1, Primary Bathroom
Primary bedroom
- Features: Walk-In Closet(s)
- Level: Main
Bedroom 1
- Level: Main
Bedroom 2
- Level: Main
Primary bathroom
- Level: Main
Bathroom 1
- Level: Main
Kitchen
- Level: Main
Laundry
- Level: Main
Living room
- Level: Main
Heating
- Forced Air, Heat Pump, Electric
Cooling
- Central Air, Electric
Appliances
- Included: Washer, Dryer, Water Heater, Water Conditioner - Owned, Microwave, Oven/Range - Electric, Exhaust Fan, Refrigerator, Dishwasher, Electric Water Heater
- Laundry: Main Level, Laundry Room
Features
- Ceiling Fan(s), Bathroom - Stall Shower, Bathroom - Tub Shower, Crown Molding, Entry Level Bedroom, Open Floorplan, Kitchen Island, Primary Bath(s), Walk-In Closet(s)
- Flooring: Carpet
- Doors: Storm Door(s)
- Windows: Screens, Storm Window(s), Window Treatments
- Has basement: No
- Has fireplace: No
Interior area
- Total structure area: 1,525
- Total interior livable area: 1,525 sqft
- Finished area above ground: 1,525
- Finished area below ground: 0
Property
Parking
- Total spaces: 6
- Parking features: Garage Faces Front, Inside Entrance, Driveway, Attached
- Attached garage spaces: 2
- Uncovered spaces: 4
Accessibility
- Accessibility features: 2+ Access Exits
Features
- Levels: One
- Stories: 1
- Patio & porch: Deck, Porch
- Exterior features: Lighting, Rain Gutters
- Pool features: None
- Fencing: Back Yard
Lot
- Size: 1 Acres
- Features: Landscaped, Cleared, Corner Lot, Rural
Details
- Additional structures: Above Grade, Below Grade
- Parcel number: 33104.00257.00
- Zoning: AR-1
- Special conditions: Standard
Construction
Type & style
- Home type: SingleFamily
- Architectural style: Ranch/Rambler
- Property subtype: Single Family Residence
Materials
- Vinyl Siding
- Foundation: Brick/Mortar, Crawl Space
Condition
- New construction: No
- Year built: 2021
Details
- Builder name: Benchmark Enterprise
Utilities & green energy
- Electric: 200+ Amp Service, Circuit Breakers
- Sewer: Gravity Sept Fld
- Water: Private, Well
Community & HOA
Community
- Security: Smoke Detector(s)
- Subdivision: Marathon Village
HOA
- Has HOA: Yes
- HOA fee: $350 annually
Location
- Region: Seaford
Financial & listing details
- Price per square foot: $252/sqft
- Tax assessed value: $1,750
- Annual tax amount: $1,148
- Date on market: 7/24/2026
- Listing agreement: Exclusive Right To Sell
- Listing terms: Cash,Conventional,FHA,VA Loan,USDA Loan
- Exclusions: Japanese Maple Tree In The Front Yard, Playset In Backyard, Storage Racks In The Garage On The Right Side.
- Ownership: Fee Simple
Estimated market value
$383,700
$365,000 - $403,000
$2,134/mo
Price history
| Date | Event | Price |
|---|---|---|
| 7/31/2026 | Contingent | $385,000$252/sqft |
Source:  Bright MLS #DESU2116486 Report a problem Bright MLS #DESU2116486 Report a problem | ||
| 7/24/2026 | Listed for sale | $385,000+24.2%$252/sqft |
Source: Bright MLS #DESU2116486 Report a problem | ||
| 9/24/2021 | Sold | $310,000+629.4%$203/sqft |
Source: Public Record Report a problem | ||
| 11/6/2020 | Sold | $42,500$28/sqft |
Source: Public Record Report a problem | ||
| 9/29/2020 | Pending sale | $42,500$28/sqft |
Source: COLDWELL BANKER RESORT REALTY - S #DESU166948 Report a problem | ||
| 8/17/2020 | Listed for sale | $42,500$28/sqft |
Source: COLDWELL BANKER RESORT REALTY - S #DESU166948 Report a problem | ||
Public tax history
| Year | Property taxes | Tax assessment |
|---|---|---|
| 2025 | $1,152 +36% | $162,250 +862.9% |
| 2024 | $847 +0.1% | $16,850 |
| 2023 | $847 +2.7% | $16,850 |
| 2022 | $824 +827.1% | $16,850 +862.9% |
| 2021 | $89 -7.5% | $1,750 |
| 2020 | $96 | $1,750 |
| 2019 | $96 +13.6% | $1,750 |
| 2018 | $85 +2.5% | $1,750 |
| 2017 | $83 +8.9% | $1,750 |
| 2016 | $76 +0.2% | $1,750 |
| 2015 | $76 +5.3% | $1,750 |
| 2014 | $72 -3.5% | $1,750 |
| 2013 | $74 +1.3% | $1,750 |
| 2012 | $74 -2.7% | $1,750 |
| 2011 | $76 | $1,750 |
| 2010 | $76 +9.5% | $1,750 |
| 2009 | $69 | $1,750 |
| 2008 | -- | -- |
| 2007 | -- | -- |
| 2006 | -- | -- |
| 2005 | -- | -- |
| 2004 | -- | -- |
| 2003 | -- | -- |
Find assessor info on the county website
Monthly payment
Est. payment
Payment breakdown
Explore the cost of this home by adjusting the details. Changes won't be saved.Climate risks
Neighborhood: 19973
Nearby schools
GreatSchools rating
- 6/10Frederick Douglass Elementary SchoolGrades: 3-5Distance: 2.9 mi
- 3/10Seaford Middle SchoolGrades: 6-8Distance: 2.9 mi
- 1/10Seaford Senior High SchoolGrades: 9-12Distance: 2.7 mi
Schools provided by the listing agent
- District: Seaford
Source: Bright MLS. This data may not be complete. We recommend contacting the local school district to confirm school assignments for this home.
- $52,3001.12 acres9617 Domenica Ct, Seaford, DE 19973Off Market
- $55,0001.12 acres9617 Domenica Ct #6, Seaford, DE 19973Sold

- $398,5001.03 acres9633 Domenica Ct, Seaford, DE 19973Off Market
- $378,2001.09 acres9635 Domenica Ct, Seaford, DE 19973Off Market
- $50,8001 acre22257 Francesco Dr, Seaford, DE 19973Off Market
- $51,800-- bd-- ba-- sqft9620 Domenica Ct, Seaford, DE 19973Off Market
- $385,9003 bd2 ba1.6k sqft9610 Domenica Ct, Seaford, DE 19973Off Market
- $299,9002 bd2 ba2.1k sqft9604 Domenica Ct, Seaford, DE 19973Pending
A local agent can set up tours, give advice and negotiate with sellers.
A local lender can help you make sure your offer is ready when you are.
Similar homes
- $345,0003 bd2 ba1.5k sqftNone Available, Seaford, DE 19973For Sale
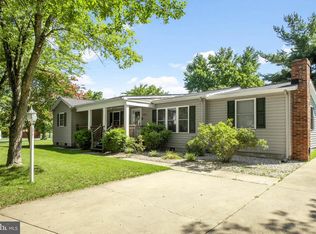
 MLS ID #DESU2116016, Russell Griffin, Keller Williams Realty. Bright MLS
 - $345,0003 bd2 ba1.5k sqftNone Available, Bridgeville, DE 19933For Sale
 MLS ID #DESU2117302, Jemimah Chuks, EXP Realty, LLC. Bright MLS
 - $345,0003 bd2 ba1.3k sqftNone Available, Seaford, DE 19973For Sale
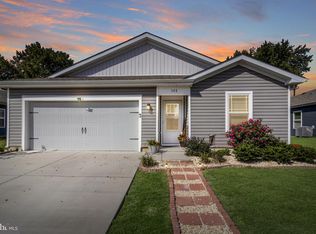 MLS ID #DESU2115196, Russell Griffin, Keller Williams Realty. Bright MLS
 - $300,0003 bd2 ba1.2k sqftNone Available, Bridgeville, DE 19933For Sale
 MLS ID #DESU2114546, Joanne Milton, Elevated Real Estate Solutions. Bright MLS
 - $359,9993 bd2 ba1.3k sqftNone Available, Seaford, DE 19973For SaleMLS ID #DESU2109032, Russell Griffin, Keller Williams Realty. Bright MLS
- $350,0003 bd2 ba1.6k sqftNone Available, Bridgeville, DE 19933For SaleMLS ID #DESU2117022, Russell Griffin, Keller Williams Realty. Bright MLS
- $415,0003 bd2 ba1.8k sqftNone Available, Bridgeville, DE 19933For SaleMLS ID #DESU2112888, Barbara Lawrence, RE/MAX Advantage Realty. Bright MLS
- $380,0003 bd2 ba1.8k sqftNone Available, Seaford, DE 19973For SaleMLS ID #DESU2107646, Russell Griffin, Keller Williams Realty. Bright MLS
- $325,0003 bd2 ba1.5k sqftNone Available, Seaford, DE 19973For SaleMLS ID #DESU2113238, Shay Rhodunda, EXP Realty, LLC. Bright MLS
- $349,9992 bd2 ba1.1k sqftNone Available, Seaford, DE 19973For SaleMLS ID #DESU2115706, Russell Griffin, Keller Williams Realty. Bright MLS
- $350,9903 bd3 ba1.6k sqftNone Available, Seaford, DE 19973New ConstructionBright MLS
- $375,0003 bd2 ba1.3k sqftNone Available, Lincoln, DE 19960For SaleMLS ID #DESU2117176, Daniele Lundin, Bryan Realty Group. Bright MLS
- $389,0004 bd3 ba2k sqftNone Available, Mardela Springs, MD 21837For SaleMLS ID #MDWC2023626, Mr. Tommy Burdett, Keller Williams Realty. Bright MLS
- $349,9002 bd2 ba1.5k sqftNone Available, Bridgeville, DE 19933For SaleMLS ID #DESU2115248, Barbara Lawrence, RE/MAX Advantage Realty. Bright MLS
- $349,9002 bd2 ba1.7k sqftNone Available, Bridgeville, DE 19933For SaleMLS ID #DESU2109730, AMY KELLENBERGER, Berkshire Hathaway HomeServices PenFed Realty. Bright MLS
- $385,0003 bd2 ba1.6k sqftNone Available, Georgetown, DE 19947For SaleMLS ID #DESU2112714, Michael Lenoir, Keller Williams Realty Central-Delaware. Bright MLS
- $365,0003 bd2 ba1.4k sqftNone Available, Salisbury, MD 21801For SaleMLS ID #MDWC2023672, Sharon Harcum, Meredith Fine Properties. Bright MLS
- $349,8002 bd2 ba1.7k sqftNone Available, Bridgeville, DE 19933For SaleMLS ID #DESU2106606, Barbara Lawrence, RE/MAX Advantage Realty. Bright MLS
- $385,5003 bd3 ba1.9k sqftNone Available, Delmar, MD 21875For SaleMLS ID #MDWC2023366, Donna Harrington, Coldwell Banker Realty. Bright MLS
- $425,0004 bd3 ba2.1k sqftNone Available, Greenwood, DE 19950For SaleMLS ID #DESU2111946, Krystal Casey, Keller Williams Realty. Bright MLS
