Room to live. Space to gather. A home ready for what comes next. Welcome to 201 Primary Avenue, a three bedroom, two bath single level home set on a spacious 0.35 acre corner lot in an established Georgetown neighborhood, with flexible living space, a fenced backyard, and generous off street parking. Step inside and natural light, generous room proportions, and easy sightlines create an immediate sense of space. The main living room offers plenty of room to settle in, entertain, or simply unwind, while an adjoining flex space gives you something increasingly valuable: options. Create the home office you have been wanting, a media room, playroom, reading retreat, workout space, or a second place to gather. At the center of the home, the kitchen offers abundant cabinetry, expansive counter space, and a substantial island that naturally becomes a gathering place. With the dining area just steps away, the spaces flow easily together, creating a comfortable setting for everything from morning coffee and everyday meals to celebrations with family and friends. Three bedrooms and two full baths provide comfortable separation from the main gathering spaces. The generously sized primary bedroom offers room to create a relaxing retreat, while the additional bedrooms can adapt as life changes, whether you need space for family, guests, work, or hobbies. Adding to the home's comfort, central heating and air conditioning was installed in 2021. Step outside and the property gives you even more room to enjoy. The 0.35 acre corner lot offers a broad lawn, mature trees, a fenced backyard, and generous off street parking. There is space for summer cookouts, a garden, outdoor play, four legged friends, or simply an evening outside after a long day. With the living spaces, kitchen, bedrooms, and baths all arranged on one level, the home offers the simplicity and convenience of single level living without sacrificing the spaces that make a house feel like home. Now offered for the first time in more than 25 years, 201 Primary Avenue is ready for its next chapter. The address is established. The possibilities are yours.
For sale
$325,000
201 Primary Ave, Georgetown, DE 19947
3beds
1,624sqft
Single Family Residence
Built in 1974
0.35 Acres Lot
$317,700 Zestimate®
$200/sqft
$-- HOA
What's special
Broad lawnMature treesEasy sightlinesNatural lightGenerous room proportionsExpansive counter spaceGenerous off street parking
- 46 days
- 1,096
- 105
Likely to sell faster than
Zillow last checked:
Listing updated:
Listed by:
Jose Quinones 302-684-9735,
Linda Vista Real Estate 3023131600
Source: Bright MLS,MLS#: DESU2118320
Facts & features
Interior
Bedrooms & bathrooms
- Bedrooms: 3
- Bathrooms: 2
- Full bathrooms: 2
- Main level bathrooms: 2
- Main level bedrooms: 3
Rooms
- Room types: Primary Bedroom, Bedroom 2, Bedroom 3
Primary bedroom
- Level: Main
- Area: 182 Square Feet
- Dimensions: 14 X 13
Bedroom 2
- Level: Main
- Area: 156 Square Feet
- Dimensions: 13 X 12
Bedroom 3
- Level: Main
- Area: 130 Square Feet
- Dimensions: 10 X 13
Heating
- Central, Electric
Cooling
- Central Air, Electric
Appliances
- Included: Electric Water Heater
- Laundry: Hookup
Features
- Attic, Family Room Off Kitchen, Floor Plan - Traditional, Formal/Separate Dining Room, Kitchen Island, Dry Wall
- Has basement: No
- Has fireplace: No
Interior area
- Total structure area: 1,624
- Total interior livable area: 1,624 sqft
- Finished area above ground: 1,624
- Finished area below ground: 0
Property
Parking
- Total spaces: 4
- Parking features: Concrete, Driveway
- Uncovered spaces: 4
Accessibility
- Accessibility features: 2+ Access Exits
Features
- Levels: One
- Stories: 1
- Pool features: None
- Fencing: Wood
Lot
- Size: 0.35 Acres
- Dimensions: 125.00 x 100.00
- Features: Corner Lot
Details
- Additional structures: Above Grade, Below Grade
- Parcel number: 13519.1240.00
- Zoning: TN
- Special conditions: Standard
Construction
Type & style
- Home type: SingleFamily
- Architectural style: Ranch/Rambler
- Property subtype: Single Family Residence
Materials
- Frame, Aluminum Siding
- Foundation: Crawl Space
- Roof: Architectural Shingle
Condition
- New construction: No
- Year built: 1974
Utilities & green energy
- Sewer: Public Sewer
- Water: Public
Community & HOA
Community
- Subdivision: None Available
HOA
- Has HOA: No
Location
- Region: Georgetown
Financial & listing details
- Price per square foot: $200/sqft
- Tax assessed value: $238,300
- Annual tax amount: $1,040
- Date on market: 8/14/2026
- Listing agreement: Exclusive Right To Sell
- Listing terms: Cash,Conventional,FHA
- Ownership: Fee Simple
Estimated market value
$317,700
$302,000 - $334,000
$2,177/mo
Price history
| Date | Event | Price |
|---|---|---|
| 8/14/2026 | Listed for sale | $325,000+306.3%$200/sqft |
Source:  Bright MLS #DESU2118320 Report a problem Bright MLS #DESU2118320 Report a problem | ||
| 10/24/2001 | Sold | $80,000$49/sqft |
Source: Agent Provided Report a problem | ||
Public tax history
| Year | Property taxes | Tax assessment |
|---|---|---|
| 2025 | $533 -13.7% | $119,150 +730.3% |
| 2024 | $617 +0.1% | $14,350 |
| 2023 | $617 +1.6% | $14,350 |
| 2022 | $607 +3% | $14,350 |
| 2021 | $590 +4.6% | $14,350 |
| 2020 | $564 | $14,350 |
| 2019 | $564 +0.4% | $14,350 |
| 2018 | $561 -0.9% | $14,350 |
| 2017 | $567 +12% | $14,350 |
| 2016 | $506 -2.8% | $14,350 |
| 2015 | $521 +1.5% | $14,350 |
| 2014 | $513 -1% | $14,350 |
| 2013 | $519 +3.8% | $14,350 |
| 2012 | $500 -0.3% | $14,350 |
| 2011 | $501 | $14,350 |
| 2010 | $501 +0.4% | $14,350 |
| 2009 | $499 | $14,350 |
| 2008 | -- | -- |
| 2007 | -- | -- |
| 2006 | -- | -- |
| 2005 | -- | -- |
| 2004 | -- | -- |
| 2003 | -- | -- |
| 2002 | -- | -- |
Find assessor info on the county website
Monthly payment
Est. payment
Payment breakdown
Explore the cost of this home by adjusting the details. Changes won't be saved.Climate risks
Neighborhood: 19947
Nearby schools
Schools provided by the listing agent
- District: Indian River
Source: Bright MLS. This data may not be complete. We recommend contacting the local school district to confirm school assignments for this home.
Similar homes
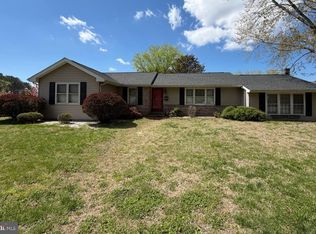
- $335,0002 bd2 ba1.4k sqftVillage Of Cinderberry, Georgetown, DE 19947For Sale

 MLS ID #DESU2118850, Julie Gritton, Coldwell Banker Premier - Lewes. Bright MLS
 - $316,5003 bd2 ba1.2k sqftNone Available, Georgetown, DE 19947New Construction
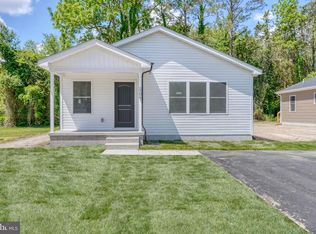 MLS ID #DESU2111386, Renee Edge, Iron Valley Real Estate at The Beach. Bright MLS
 - $360,0002 bd2 ba1.8k sqftNone Available, Georgetown, DE 19947For Sale
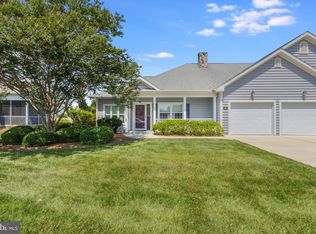 MLS ID #DESU2115332, Russell Griffin, Keller Williams Realty. Bright MLS
 - $398,9003 bd2 ba1.6k sqftNone Available, Georgetown, DE 19947For Sale
 MLS ID #DESU2113784, LaSonya Snead, Coldwell Banker Premier - Rehoboth. Bright MLS
 - $330,0003 bd3 ba2.1k sqftNone Available, Seaford, DE 19973For SaleMLS ID #DESU2120468, William Certeza, LPT Realty, LLC. Bright MLS
- $319,9003 bd2 ba1.5k sqftNone Available, Seaford, DE 19973For SaleMLS ID #DESU2113238, Shay Rhodunda, EXP Realty, LLC. Bright MLS
- $449,0003 bd2 ba1.5k sqftNone Available, Georgetown, DE 19947New ConstructionMLS ID #DESU2119820, Faren Brown, Iron Valley Real Estate at The Beach. Bright MLS
- $360,0003 bd2 ba2.2k sqftNone Available, Bridgeville, DE 19933For SaleMLS ID #DESU2115598, Ed Adams, Century 21 Gold Key Realty. Bright MLS
- $350,0003 bd3 ba2.1k sqftNone Available, Millsboro, DE 19966For SaleMLS ID #DESU2118736, AMY KELLENBERGER, Berkshire Hathaway HomeServices PenFed Realty. Bright MLS
- $350,0003 bd2 ba1.4k sqftNone Available, Milton, DE 19968For SaleMLS ID #DESU2113502, Phillip Knight, Northrop Realty. Bright MLS
- $325,0003 bd2 ba1.5k sqftNone Available, Bridgeville, DE 19933For SaleMLS ID #DESU2117302, Jemimah Chuks, EXP Realty, LLC. Bright MLS
- $299,9003 bd2 ba1.6k sqftAnchor Way, Millsboro, DE 19966For SaleMLS ID #DESU2119254, Brian Barrows, Monument Sotheby's International Realty. Bright MLS
- $319,0004 bd2 ba1.4k sqftNone Available, Dagsboro, DE 19939For SaleMLS ID #DESU2117976, William Certeza, LPT Realty, LLC. Bright MLS
- $348,0004 bd2 ba1.7k sqftNone Available, Dagsboro, DE 19939For SaleMLS ID #DESU2113952, Sally Fricke, RE/MAX Solutions. Bright MLS
- $359,9003 bd2 ba1.3k sqftNone Available, Laurel, DE 19956For SaleMLS ID #DESU2119498, Bob BARNHARDT SR., Coldwell Banker Premier - Rehoboth. Bright MLS
- $300,0004 bd1 ba1.3k sqftNone Available, Lincoln, DE 19960For SaleMLS ID #DESU2115352, Austin Gardner-Bowler, Myers Realty. Bright MLS
- $312,0003 bd1 ba1k sqftNone Available, Milford, DE 19963For SaleMLS ID #DESU2116620, Margo Sarbanes, Berkshire Hathaway HomeServices PenFed Realty - OP. Bright MLS
- $345,0003 bd2 ba1.3k sqftNone Available, Seaford, DE 19973For SaleMLS ID #DESU2109032, Russell Griffin, Keller Williams Realty. Bright MLS
- $400,0003 bd2 ba2.3k sqftNone Available, Seaford, DE 19973For SaleMLS ID #DESU2116986, Shannon Smith Hunt, Northrop Realty. Bright MLS
