Waterfront - Comfortable Luxury on Hearns Pond - 2BR + Bonus-Flex Room, 2BA contemporary 1-story home with handsome Craftsman touches, oversized 3-car garage, and a private dock. Minutes north of Seaford's retail shopping hub, but tucked away on a serene pond for a peaceful, country setting. Remodeled, Turn-key home - wide-open floorplan, upgraded finishes + fixtures, architectural-shingle roof, updated HVAC, handsome + durable LVP-flooring throughout, LED-lit faucets + shower heads. Stacked-stone accents the entrance pillars and foundation. Bright + breezy great room - vaulted ceilings, luxury vinyl plank flooring, recessed lighting, and windows galore for views of the water and lush greenery of the mature landscaping - houses a large living room with custom accent wall and fireplace, dream kitchen - crisp white cabinetry, granite counters, breakfast bar, stainless steel appliance package, pantry. Waterfront meals in your spacious dining room - sliders to the expansive deck. Primary bedroom with vaulted ceilings, walk-in closet, full, en-suite bath - gorgeous stand-alone soaking tub, double-sink vanity, custom-tiled shower. Additional bedroom and bonus room could function as a guest room, office, study - both with LVP floors + recessed lighting. 2nd full bath with tub/shower combo. Detached garage offers tons of space + potential uses - multiple work areas, insulated doors, tall ceilings, electric, plumbing rough-in, storage. Additional parking on the concrete driveways and carport. Plenty of patio space for your BBQ grill, while guests enjoy waterviews + sun on the large deck, more intimate chats on the waterfront overlook deck, or pond breezes and shady trees just relaxing or fishing from your private dock. 25-30mi to the beloved Delaware Beaches - - each boasting their own unique charm and amenities - from world-class dining to watersports. A paradise for nature lovers, sports enthusiasts, and anyone looking for adventure - boating, fishing, crabbing, exploring state parks, lush local history, arts and culture, unique boutique shopping - the list goes on! Miles of ocean beaches, tidal bays, rivers, state parks, nature reserves, and woodlands to be enjoyed. LOW DELAWARE TAXES! Sizes, taxes, distances approximate.
For sale
Price cut: $30K (9/23)
$469,990
8547 Hearns Pond Rd, Seaford, DE 19973
2beds
1,889sqft
Single Family Residence
Built in 1983
10,454 Square Feet Lot
$455,000 Zestimate®
$249/sqft
$-- HOA
What's special
Private dockUpdated hvacCustom-tiled showerCrisp white cabinetryVaulted ceilingsRecessed lightingWaterfront overlook deck
- 37 days
- 852
- 57
Zillow last checked:
Listing updated:
Listed by:
Brandon Brittingham 443-783-3928,
EXP Realty, LLC 8888607369
Source: Bright MLS,MLS#: DESU2118718
Facts & features
Interior
Bedrooms & bathrooms
- Bedrooms: 2
- Bathrooms: 2
- Full bathrooms: 2
- Main level bathrooms: 2
- Main level bedrooms: 2
Rooms
- Room types: Living Room, Dining Room, Primary Bedroom, Bedroom 2, Kitchen, Bathroom 2, Bonus Room, Primary Bathroom
Primary bedroom
- Features: Attached Bathroom, Cathedral/Vaulted Ceiling, Flooring - Luxury Vinyl Plank, Recessed Lighting, Walk-In Closet(s)
- Level: Main
Bedroom 2
- Features: Flooring - Luxury Vinyl Plank, Recessed Lighting
- Level: Main
Primary bathroom
- Features: Bathroom - Stall Shower, Flooring - Luxury Vinyl Plank, Double Sink, Soaking Tub, Cathedral/Vaulted Ceiling
- Level: Main
Bathroom 2
- Features: Cathedral/Vaulted Ceiling, Flooring - Luxury Vinyl Plank, Bathroom - Tub Shower
- Level: Main
Bonus room
- Features: Flooring - Luxury Vinyl Plank, Recessed Lighting
- Level: Main
Dining room
- Features: Cathedral/Vaulted Ceiling, Flooring - Luxury Vinyl Plank, Recessed Lighting, Dining Area
- Level: Main
Kitchen
- Features: Cathedral/Vaulted Ceiling, Granite Counters, Recessed Lighting, Breakfast Bar, Dining Area, Kitchen Island, Flooring - Luxury Vinyl Plank, Pantry
- Level: Main
Living room
- Features: Flooring - Luxury Vinyl Plank, Recessed Lighting, Fireplace - Electric, Cathedral/Vaulted Ceiling
- Level: Main
Heating
- Heat Pump, Central, Electric
Cooling
- Central Air, Electric
Appliances
- Included: Dishwasher, Energy Efficient Appliances, Oven, Refrigerator, Range Hood, Stainless Steel Appliance(s), Water Heater, Cooktop, Electric Water Heater
- Laundry: Hookup, Main Level, Washer/Dryer Hookups Only
Features
- Soaking Tub, Bathroom - Stall Shower, Bathroom - Tub Shower, Bathroom - Walk-In Shower, Breakfast Area, Combination Kitchen/Dining, Dining Area, Entry Level Bedroom, Family Room Off Kitchen, Open Floorplan, Kitchen Island, Pantry, Primary Bath(s), Recessed Lighting, Upgraded Countertops, Walk-In Closet(s), Other, Cathedral Ceiling(s), Vaulted Ceiling(s)
- Flooring: Luxury Vinyl
- Doors: Insulated
- Windows: Energy Efficient, Vinyl Clad, Replacement
- Has basement: No
- Number of fireplaces: 1
Interior area
- Total structure area: 1,889
- Total interior livable area: 1,889 sqft
- Finished area above ground: 1,889
- Finished area below ground: 0
Video & virtual tour
Property
Parking
- Total spaces: 8
- Parking features: Storage, Garage Faces Front, Oversized, Garage Door Opener, Covered, Other, Concrete, Free, Driveway, Paved, Private, Detached, Detached Carport
- Garage spaces: 3
- Carport spaces: 1
- Covered spaces: 4
- Uncovered spaces: 4
- Details: Garage Sqft: 1383
Accessibility
- Accessibility features: 2+ Access Exits
Features
- Levels: One
- Stories: 1
- Patio & porch: Deck, Patio, Porch
- Pool features: None
- Has view: Yes
- View description: Pond, Water, Scenic Vista
- Has water view: Yes
- Water view: Pond,Water
- Waterfront features: Private Dock Site, Canoe/Kayak, Fishing Allowed, Private Access, Pond
- Body of water: Hearn's Pond
- Frontage length: Water Frontage Ft: 158
Lot
- Size: 10,454 Square Feet
- Dimensions: 158.00 x 66.00
- Features: Landscaped, Premium, Pond, Year Round Access
Details
- Additional structures: Above Grade, Below Grade
- Parcel number: 33103.0091.00
- Zoning: AR-1
- Special conditions: Standard
Construction
Type & style
- Home type: SingleFamily
- Architectural style: Ranch/Rambler,Coastal,Contemporary
- Property subtype: Single Family Residence
Materials
- Frame
- Foundation: Permanent
- Roof: Architectural Shingle
Condition
- Excellent
- New construction: No
- Year built: 1983
- Major remodel year: 2026
Utilities & green energy
- Sewer: On Site Septic
- Water: Well
Green energy
- Energy efficient items: Appliances, Lighting
Community & HOA
Community
- Subdivision: None Available
HOA
- Has HOA: No
Location
- Region: Seaford
Financial & listing details
- Price per square foot: $249/sqft
- Tax assessed value: $248,300
- Annual tax amount: $936
- Date on market: 8/22/2026
- Listing agreement: Exclusive Right To Sell
- Listing terms: Cash,Conventional,FHA,VA Loan
- Ownership: Fee Simple
Estimated market value
$455,000
$432,000 - $478,000
$2,104/mo
Price history
| Date | Event | Price |
|---|---|---|
| 9/23/2026 | Price change | $469,990-6%$249/sqft |
Source:  Bright MLS #DESU2118718 Report a problem Bright MLS #DESU2118718 Report a problem | ||
| 8/22/2026 | Listed for sale | $499,990+410.2%$265/sqft |
Source: Bright MLS #DESU2118718 Report a problem | ||
| 7/17/2025 | Sold | $98,000+40.2%$52/sqft |
Source: Bright MLS #DESU2066862 Report a problem | ||
| 7/31/2024 | Pending sale | $69,900$37/sqft |
Source: Bright MLS #DESU2066862 Report a problem | ||
| 7/24/2024 | Listed for sale | $69,900$37/sqft |
Source: Bright MLS #DESU2066862 Report a problem | ||
Public tax history
| Year | Property taxes | Tax assessment |
|---|---|---|
| 2025 | $878 +54% | $124,150 +989% |
| 2024 | $570 +0.1% | $11,400 |
| 2023 | $570 +2.6% | $11,400 |
| 2022 | $556 -0.4% | $11,400 |
| 2021 | $558 -7.7% | $11,400 |
| 2020 | $605 | $11,400 |
| 2019 | $605 +14.2% | $11,400 |
| 2018 | $529 +2.6% | $11,400 |
| 2017 | $516 +9.3% | $11,400 |
| 2016 | $472 +0.2% | $11,400 |
| 2015 | $471 +5.5% | $11,400 |
| 2014 | $447 -3.6% | $11,400 |
| 2013 | $463 +1.3% | $11,400 |
| 2012 | $457 -1.1% | $11,400 |
| 2011 | $462 | $11,400 |
| 2010 | $462 +1.5% | $11,400 |
| 2009 | $455 | $11,400 |
| 2008 | -- | -- |
| 2007 | -- | -- |
| 2006 | -- | -- |
| 2005 | -- | -- |
| 2004 | -- | -- |
| 2003 | -- | -- |
| 2002 | -- | -- |
| 2001 | -- | -- |
Find assessor info on the county website
Monthly payment
Est. payment
Payment breakdown
Explore the cost of this home by adjusting the details. Changes won't be saved.Climate risks
Neighborhood: 19973
Nearby schools
Schools provided by the listing agent
- Elementary: West Seaford
- Middle: Seaford
- High: Seaford
- District: Seaford
Source: Bright MLS. This data may not be complete. We recommend contacting the local school district to confirm school assignments for this home.
Similar homes
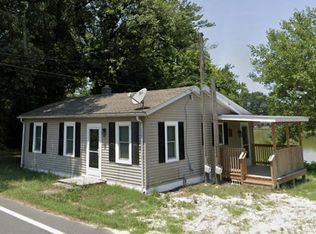
- $400,0003 bd2 ba2.3k sqftNone Available, Seaford, DE 19973For Sale
 MLS ID #DESU2116986, Shannon Smith Hunt, Northrop Realty. Bright MLS
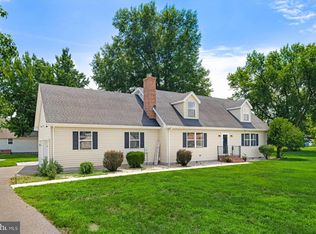
 - $425,0003 bd2 ba2.3k sqftNone Available, Seaford, DE 19973For Sale
 MLS ID #DESU2120458, Jessica Martinez, Crown Homes Real Estate. Bright MLS
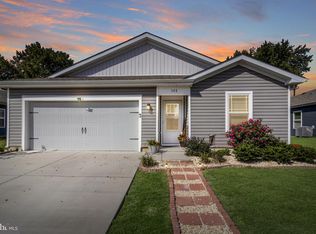
 - $414,9004 bd3 ba2.3k sqftNone Available, Seaford, DE 19973For Sale
 MLS ID #DESU2119474, TONY FAVATA, Elevated Real Estate Solutions. Bright MLS
 - $340,0003 bd2 ba1.3k sqftNone Available, Seaford, DE 19973For Sale
 MLS ID #DESU2115196, Russell Griffin, Keller Williams Realty. Bright MLS
 - $540,0003 bd3 ba2.7k sqftNone Available, Seaford, DE 19973For SaleMLS ID #DESU2119206, Cole Gismondi, RE/MAX Advantage Realty. Bright MLS
- $319,9003 bd2 ba1.5k sqftNone Available, Seaford, DE 19973For SaleMLS ID #DESU2113238, Shay Rhodunda, EXP Realty, LLC. Bright MLS
- $475,0004 bd2 ba2k sqftNone Available, Bridgeville, DE 19933For SaleMLS ID #DESU2113216, SEAN STEWARD, Century 21 Home Team Realty. Bright MLS
- $325,0005 bd2 ba2k sqftNone Available, Seaford, DE 19973For SaleMLS ID #DESU2099084, Catrina Hinds, Keller Williams Realty. Bright MLS
- $360,0003 bd2 ba1.3k sqftNone Available, Seaford, DE 19973For SaleMLS ID #DESU2116316, Jemimah Chuks, EXP Realty, LLC. Bright MLS
- $355,0003 bd2 ba1.3k sqftNone Available, Seaford, DE 19973For SaleMLS ID #DESU2109032, Russell Griffin, Keller Williams Realty. Bright MLS
- $379,9003 bd2 ba1.5k sqftNone Available, Seaford, DE 19973For SaleMLS ID #DESU2098164, Peggy Bowden White, Long & Foster Real Estate, Inc.. Bright MLS
- $465,0003 bd3 ba2.1k sqftNone Available, Millsboro, DE 19966For SaleMLS ID #DESU2116750, Tom Ruch, Northrop Realty. Bright MLS
- $589,9993 bd2 ba2.4k sqftNone Available, Seaford, DE 19973For SaleMLS ID #DESU2117300, Mr. Tommy Burdett, Keller Williams Realty. Bright MLS
- $425,0003 bd2 ba2k sqftNone Available, Laurel, DE 19956For SaleMLS ID #DESU2114142, Bill Brown, Keller Williams Realty. Bright MLS
- $459,9903 bd2 ba1.7k sqftNone Available, Millsboro, DE 19966New ConstructionMLS ID #DESU2109600, Georgie Penny, Cape Realty. Bright MLS
- $519,0004 bd3 ba2.5k sqftNone Available, Bridgeville, DE 19933For SaleMLS ID #DESU2109922, Michael Kwiecien, Coldwell Banker Realty. Bright MLS
- $415,0003 bd2 ba1.4k sqftNone Available, Milford, DE 19963For SaleMLS ID #DESU2116650, Kelly Turner, Keller Williams Realty. Bright MLS
- $439,9003 bd3 ba2k sqftNone Available, Laurel, DE 19956For SaleMLS ID #DESU2112112, Bill Brown, Keller Williams Realty. Bright MLS
- $434,0003 bd2 ba1.5k sqftNone Available, Bridgeville, DE 19933For SaleMLS ID #DESU2099654, Russell Griffin, Keller Williams Realty. Bright MLS
- $490,0003 bd2 ba2.1k sqftNone Available, Milton, DE 19968For SaleMLS ID #DESU2115336, ROBIN PALUMBO THOMPSON, Northrop Realty. Bright MLS
