Welcome to 17444 Niblett Ln, where modern style meets peaceful country living. Tucked away down a private lane, this beautifully maintained single-level home offers 3 bedrooms, 2 bathrooms, and an inviting open-concept design filled with natural light. Soaring ceilings create a spacious feel throughout the main living area, while the living room features a cozy fireplace and ceiling fan, seamlessly flowing into the stylish kitchen with stainless steel appliances, a center island with bar seating, and ample space for entertaining. Enjoy year-round relaxation in the sunroom overlooking the backyard, or retreat to the private primary suite complete with a walk-in closet and an ensuite bath featuring a walk-in stall shower. Outside, the fenced backyard is designed for both entertaining and everyday enjoyment with a rear deck, patio, and charming pergola, while the side-entry garage adds convenience and curb appeal. Ideally located just minutes from Seaford's shopping, dining, schools, and parks, this home also offers easy access to Hooper's Landing Golf Course, Woodland Ferry and Wharf, and the scenic Nanticoke River. Combining modern finishes, thoughtful design, and a tranquil setting, this move-in-ready home is one you won't want to miss.
For sale
$460,000
17444 Niblett Ln, Seaford, DE 19973
3beds
1,884sqft
:
Get pre-qualified$2,666/mo
Single Family Residence
Built in 2022
1.07 Acres Lot
$457,000 Zestimate®
$244/sqft
$8/mo HOA
What's special
Modern finishesCharming pergolaPrivate primary suiteSunroom overlooking the backyardAmple space for entertainingCeiling fanWalk-in closet
- 27 days |
- 1,229 |
- 108 |
Likely to sell faster than
Zillow last checked:
Listing updated:
Listed by:
Russell Griffin 302-856-1458,
Keller Williams Realty (302) 856-1458,
Listing Team: The Griffin Higgins Team, Co-Listing Agent: Beverly Mister 302-236-5304,
Keller Williams Realty
Source: Bright MLS,MLS#: DESU2116106
Facts & features
Interior
Bedrooms & bathrooms
- Bedrooms: 3
- Bathrooms: 2
- Full bathrooms: 2
- Main level bathrooms: 2
- Main level bedrooms: 3
Basement
- Area: 0
Heating
- Heat Pump, Electric
Cooling
- Central Air, Electric
Appliances
- Included: Dishwasher, Oven/Range - Electric, Refrigerator, Ice Maker, Washer, Dryer, Water Heater, Electric Water Heater
- Laundry: Has Laundry, Main Level
Features
- Bathroom - Stall Shower, Bathroom - Tub Shower, Ceiling Fan(s), Combination Kitchen/Living, Entry Level Bedroom, Open Floorplan, Kitchen Island, Primary Bath(s), Walk-In Closet(s)
- Doors: Sliding Glass
- Windows: Screens, Window Treatments
- Has basement: No
- Number of fireplaces: 1
- Fireplace features: Electric, Insert
Interior area
- Total structure area: 1,884
- Total interior livable area: 1,884 sqft
- Finished area above ground: 1,884
- Finished area below ground: 0
Video & virtual tour
Property
Parking
- Total spaces: 7
- Parking features: Garage Faces Front, Garage Door Opener, Gravel, Attached, Driveway
- Attached garage spaces: 2
- Uncovered spaces: 5
Accessibility
- Accessibility features: 2+ Access Exits
Features
- Levels: One
- Stories: 1
- Patio & porch: Deck, Patio, Porch
- Exterior features: Lighting, Rain Gutters
- Pool features: None
Lot
- Size: 1.07 Acres
- Features: Cleared
Details
- Additional structures: Above Grade, Below Grade
- Parcel number: 13210.0023.07
- Zoning: AR-1
- Special conditions: Standard
Construction
Type & style
- Home type: SingleFamily
- Architectural style: Ranch/Rambler
- Property subtype: Single Family Residence
Materials
- Stick Built
- Foundation: Block
Condition
- New construction: No
- Year built: 2022
Utilities & green energy
- Electric: Circuit Breakers
- Sewer: Capping Fill
- Water: Well, Private
Community & HOA
Community
- Security: Smoke Detector(s), Exterior Cameras
- Subdivision: None Available
HOA
- Has HOA: Yes
- HOA fee: $100 annually
Location
- Region: Seaford
Financial & listing details
- Price per square foot: $244/sqft
- Tax assessed value: $385,100
- Annual tax amount: $1,318
- Date on market: 7/17/2026
- Listing agreement: Exclusive Right To Sell
- Listing terms: Cash,Conventional,FHA,USDA Loan,VA Loan
- Ownership: Fee Simple
Estimated market value
$457,000
$434,000 - $480,000
$2,587/mo
Price history
| Date | Event | Price |
|---|---|---|
| 7/17/2026 | Listed for sale | $460,000+9%$244/sqft |
Source:  Bright MLS #DESU2116106 Report a problem Bright MLS #DESU2116106 Report a problem | ||
| 4/19/2023 | Sold | $422,000$224/sqft |
Source: Bright MLS #DESU2027130 Report a problem | ||
| 9/2/2022 | Pending sale | $422,000$224/sqft |
Source: Bright MLS #DESU2027130 Report a problem | ||
| 9/1/2022 | Price change | $422,000+9.6%$224/sqft |
Source: Bright MLS #DESU2027130 Report a problem | ||
| 8/10/2022 | Listed for sale | $385,000$204/sqft |
Source: Bright MLS #DESU2027130 Report a problem | ||
Public tax history
| Year | Property taxes | Tax assessment |
|---|---|---|
| 2025 | $1,366 +26.9% | $192,550 +850.9% |
| 2024 | $1,077 -12.1% | $20,250 |
| 2023 | $1,225 +1422.4% | $20,250 +2431.3% |
| 2022 | $80 | $800 |
Find assessor info on the county website
Monthly payment
Est. payment
Payment breakdown
Explore the cost of this home by adjusting the details. Changes won't be saved.Climate risks
Neighborhood: 19973
Nearby schools
GreatSchools rating
- NANorth Laurel Elementary SchoolGrades: PK-KDistance: 4.9 mi
- 4/10Laurel Intermediate Middle SchoolGrades: 7-8Distance: 5.9 mi
- 3/10Laurel Senior High SchoolGrades: 9-12Distance: 5.9 mi
Schools provided by the listing agent
- District: Laurel
Source: Bright MLS. This data may not be complete. We recommend contacting the local school district to confirm school assignments for this home.
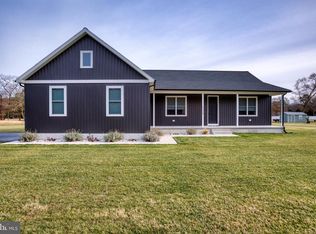
- $450,0003 bd3 ba1.8k sqft17440 Niblett Ln, Seaford, DE 19973Sold
- $406,2002 bd-- ba900 sqft17375 Littleton Ln, Seaford, DE 19973Off Market
- $405,0003 bd2 ba1.5k sqft17353 Littleton Ln, Seaford, DE 19973Sold
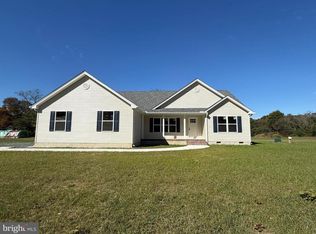
- $425,0003 bd2 ba1.7k sqft17424 Niblett Ln, Seaford, DE 19973Sold

- $316,7001 bd-- ba938 sqft5651 Woodland Ferry Rd, Seaford, DE 19973Off Market
- $55,900-- bd-- ba-- sqft28115 Martha Quan Rd, Seaford, DE 19973Off Market
- $440,7503 bd2 ba-- sqft17414 Niblett Ln, Seaford, DE 19973Sold
- $623,841-- bd-- ba-- sqft28121 Martha Quan Rd, Seaford, DE 19973Sold
A local agent can set up tours, give advice and negotiate with sellers.
A local lender can help you make sure your offer is ready when you are.
Similar homes
- $458,9003 bd2 ba2.1k sqftNone Available, Seaford, DE 19973For Sale

 MLS ID #DESU2118120, Brittany Linaweaver, Iron Valley Real Estate Premier. Bright MLS
 - $479,0003 bd2 ba2k sqftNone Available, Seaford, DE 19973New Construction
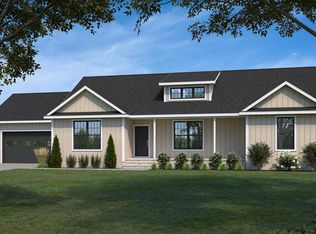 MLS ID #DESU2111534, ROBERT NIBBLETT, CALLAWAY FARNELL AND MOORE. Bright MLS
 - $399,0003 bd2 ba2.1k sqftNone Available, Seaford, DE 19973For Sale
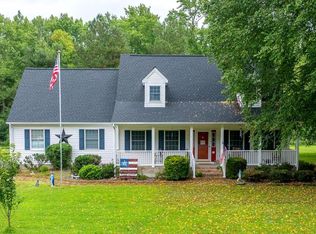 MLS ID #DESU2116424, Kira Konarski, Keller Williams Realty. Bright MLS
 - $429,0003 bd2 ba2k sqftNone Available, Seaford, DE 19973For Sale
 MLS ID #DESU2116270, Mr. Tommy Burdett, Keller Williams Realty. Bright MLS
 - $547,0003 bd2 ba1.8k sqftNone Available, Seaford, DE 19973New ConstructionMLS ID #DESU2115946, Mr. RUSTY DUKES, Century 21 Home Team Realty. Bright MLS
- $450,0003 bd4 ba2.7k sqftNone Available, Seaford, DE 19973For SaleMLS ID #DESU2116618, CRYSTAL DEMPSEY, WILGUS ASSOCIATES B. Bright MLS
- $475,0003 bd3 ba2.1k sqftNone Available, Seaford, DE 19973For SaleMLS ID #DESU2115704, Darlene E Hall, Keller Williams Realty. Bright MLS
- $449,9004 bd2 ba2.6k sqftNone Available, Seaford, DE 19973For SaleMLS ID #DESU2117070, Justin Yon, Century 21 Home Team Realty. Bright MLS
- $449,0003 bd2 ba1.5k sqftNone Available, Seaford, DE 19973For SaleMLS ID #DESU2115998, Julleanna Seely, Keller Williams Realty. Bright MLS
- $425,0005 bd2 ba2.2k sqftNone Available, Seaford, DE 19973For SaleMLS ID #DESU2116142, SONIA Parker, The Parker Group. Bright MLS
- $499,0004 bd3 ba2.1k sqftNone Available, Seaford, DE 19973For SaleMLS ID #DESU2113354, Russell Griffin, Keller Williams Realty. Bright MLS
- $450,0003 bd2 ba2k sqftNone Available, Laurel, DE 19956For SaleMLS ID #DESU2114142, Bill Brown, Keller Williams Realty. Bright MLS
- $365,0004 bd3 ba1.8k sqftNone Available, Seaford, DE 19973For SaleMLS ID #DESU2112046, ROBERT NIBBLETT, CALLAWAY FARNELL AND MOORE. Bright MLS
- $399,9003 bd2 ba2.2k sqftNone Available, Seaford, DE 19973For SaleMLS ID #DESU2108944, Lee Johnson, Coldwell Banker Premier - Seaford. Bright MLS
- $379,9993 bd2 ba1.8k sqftNone Available, Bridgeville, DE 19933For SaleMLS ID #DESU2117862, Kenneth Jester, Coldwell Banker Realty. Bright MLS
- $420,0003 bd3 ba2.5k sqftNone Available, Laurel, DE 19956For SaleMLS ID #DESU2116832, Rhonda Hitch, Century 21 Home Team Realty. Bright MLS
- $415,0003 bd2 ba1.8k sqftNone Available, Laurel, DE 19956For SaleMLS ID #DESU2115276, Pam Price, Berkshire Hathaway HomeServices PenFed Realty. Bright MLS
- $279,9003 bd3 ba2k sqftNone Available, Seaford, DE 19973For SaleMLS ID #DESU2116600, Daisey Batson, Coldwell Banker Premier - Seaford. Bright MLS
- $429,9003 bd2 ba2.1k sqftNone Available, Laurel, DE 19956For SaleMLS ID #DESU2113740, Ms. Brenda Moore, Coldwell Banker Realty. Bright MLS
- $319,9003 bd2 ba1.9k sqftNone Available, Seaford, DE 19973For SaleMLS ID #DESU2115786, Dee Cross, CALLAWAY FARNELL AND MOORE. Bright MLS
