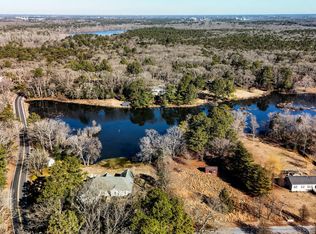
Welcome to 6209 Mallard Point in Seaford, Delaware — where modern luxury meets peaceful waterfront living. Nestled in a beautiful country setting with the privacy of a secluded road, this newly constructed 2026 contemporary home offers 1,830 square feet of thoughtfully designed living space featuring 3 bedrooms, 2 full bathrooms, and an attached 2-car garage. The open-concept floor plan seamlessly combines the kitchen, dining, and living areas into one inviting space highlighted by a cozy fireplace, soaring 9-foot ceilings, and custom trim throughout. The gourmet kitchen is beautifully appointed with quartz countertops, a center island, pantry, and stainless appliances, while luxury vinyl plank flooring, plush carpet, and a stunning tiled shower add upscale finishes throughout the home. Step outside onto the spacious rear deck overlooking Patrick's Pond, a fully stocked pond ready for fishing right from your backyard. The impressive 1.02-acre waterfront property extends to the pond's edge and is located just seconds from the navigable Nanticoke River, offering the perfect combination of tranquil waterfront views and convenient boating access. Whether you're looking for a full-time residence or a peaceful retreat, this exceptional new construction home delivers quality craftsmanship, modern amenities, and an unbeatable Eastern Shore lifestyle.
Pending
Price cut: $32K (8/10)
$547,000
6209 Mallard Point, Seaford, DE 19973
3beds
1,830sqft
Single Family Residence
Built in 2026
1.02 Acres Lot
$-- Zestimate®
$299/sqft
$-- HOA
What's special
- 63 days
- 232
- 3
Zillow last checked:
Listing updated:
Listed by:
Mr. RUSTY DUKES 302-381-9718,
Century 21 Home Team Realty 8004477711
Source: Bright MLS,MLS#: DESU2115946
Facts & features
Interior
Bedrooms & bathrooms
- Bedrooms: 3
- Bathrooms: 2
- Full bathrooms: 2
- Main level bathrooms: 2
- Main level bedrooms: 3
Heating
- Heat Pump, Electric
Cooling
- Ceiling Fan(s), Central Air, Heat Pump, Electric
Appliances
- Included: Microwave, Exhaust Fan, Oven/Range - Electric, Refrigerator, Water Heater, Electric Water Heater
- Laundry: Hookup, Main Level
Features
- Attic, Bathroom - Walk-In Shower, Crown Molding, Dining Area, Entry Level Bedroom, Family Room Off Kitchen, Open Floorplan, Primary Bath(s), Recessed Lighting, Upgraded Countertops, Wainscotting, Walk-In Closet(s)
- Flooring: Luxury Vinyl, Carpet
- Doors: Insulated
- Windows: Double Hung, Energy Efficient, Low Emissivity Windows, Screens, Transom
- Has basement: No
- Number of fireplaces: 1
- Fireplace features: Electric
Interior area
- Total structure area: 1,830
- Total interior livable area: 1,830 sqft
- Finished area above ground: 1,830
Property
Parking
- Total spaces: 8
- Parking features: Garage Faces Side, Garage Door Opener, Inside Entrance, Asphalt, Private, Attached, Driveway
- Attached garage spaces: 2
- Uncovered spaces: 6
- Details: Garage Sqft: 588
Accessibility
- Accessibility features: Doors - Swing In, Accessible Doors
Features
- Levels: One
- Stories: 1
- Patio & porch: Deck
- Exterior features: Sidewalks
- Pool features: None
- Has view: Yes
- View description: Pond
- Has water view: Yes
- Water view: Pond
- Waterfront features: Pond
- Body of water: Patrick's Pond
- Frontage type: Road Frontage
- Frontage length: Water Frontage Ft: 100
Lot
- Size: 1.02 Acres
- Features: Landscaped, Pond, Rear Yard, Rural, Sloped
Details
- Additional structures: Above Grade, Outbuilding
- Parcel number: 13210.0033.07
- Zoning: AR-1
- Special conditions: Standard
Construction
Type & style
- Home type: SingleFamily
- Architectural style: Ranch/Rambler
- Property subtype: Single Family Residence
Materials
- Asphalt, Batts Insulation, Blown-In Insulation, Stick Built, Vinyl Siding
- Foundation: Block, Crawl Space
- Roof: Architectural Shingle
Condition
- Excellent
- New construction: Yes
- Year built: 2026
Utilities & green energy
- Sewer: On Site Septic
- Water: Well Permit on File
Community & HOA
Community
- Subdivision: Mallard Point
HOA
- Has HOA: No
Location
- Region: Seaford
Financial & listing details
- Price per square foot: $299/sqft
- Date on market: 7/21/2026
- Listing agreement: Exclusive Right To Sell
- Listing terms: Cash,Conventional,FHA,VA Loan
- Ownership: Fee Simple
Estimated market value
Not available
Estimated sales range
Not available
Not available
Price history
| Date | Event | Price |
|---|---|---|
| 8/28/2026 | Pending sale | $547,000$299/sqft |
Source:  Bright MLS #DESU2115946 Report a problem Bright MLS #DESU2115946 Report a problem | ||
| 8/10/2026 | Price change | $547,000-5.5%$299/sqft |
Source: Bright MLS #DESU2115946 Report a problem | ||
| 7/22/2026 | Listed for sale | $579,000$316/sqft |
Source: Bright MLS #DESU2115946 Report a problem | ||
Public tax history
Tax history is unavailable.
Monthly payment
Est. payment
Payment breakdown
Explore the cost of this home by adjusting the details. Changes won't be saved.Climate risks
Neighborhood: 19973
Nearby schools
Schools provided by the listing agent
- District: Laurel
Source: Bright MLS. This data may not be complete. We recommend contacting the local school district to confirm school assignments for this home.
Similar homes
- $589,9993 bd2 ba2.4k sqftNone Available, Seaford, DE 19973For Sale
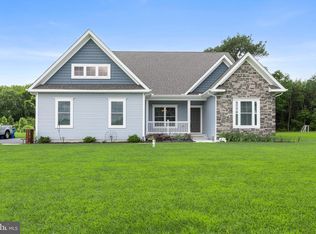
 MLS ID #DESU2117300, Mr. Tommy Burdett, Keller Williams Realty. Bright MLS
 - $425,0003 bd2 ba2.3k sqftNone Available, Seaford, DE 19973For Sale
 MLS ID #DESU2120458, Jessica Martinez, Crown Homes Real Estate. Bright MLS
 - $499,9902 bd2 ba1.8k sqftNone Available, Seaford, DE 19973For Sale
 MLS ID #DESU2118718, Brandon Brittingham, EXP Realty, LLC. Bright MLS
 - $330,0003 bd3 ba2.1k sqftNone Available, Seaford, DE 19973For Sale
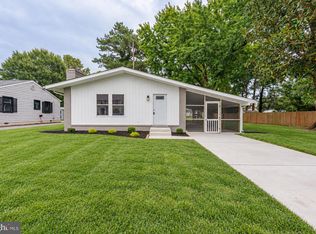 MLS ID #DESU2120468, William Certeza, LPT Realty, LLC. Bright MLS
 - $429,5003 bd2 ba1.5k sqftNone Available, Seaford, DE 19973For SaleMLS ID #DESU2115998, Julleanna Seely, Keller Williams Realty. Bright MLS
- $414,9004 bd3 ba2.3k sqftNone Available, Seaford, DE 19973For SaleMLS ID #DESU2119474, TONY FAVATA, Elevated Real Estate Solutions. Bright MLS
- $400,0003 bd2 ba2.3k sqftNone Available, Seaford, DE 19973For SaleMLS ID #DESU2116986, Shannon Smith Hunt, Northrop Realty. Bright MLS
- $425,0003 bd2 ba2k sqftNone Available, Laurel, DE 19956For SaleMLS ID #DESU2114142, Bill Brown, Keller Williams Realty. Bright MLS
- $379,9003 bd2 ba1.5k sqftNone Available, Seaford, DE 19973For SaleMLS ID #DESU2098164, Peggy Bowden White, Long & Foster Real Estate, Inc.. Bright MLS
- $524,9004 bd2 ba1.9k sqftNone Available, Georgetown, DE 19947For SaleMLS ID #DESU2120320, Joe Sterner, McWilliams/Ballard, Inc.. Bright MLS
- $355,0003 bd2 ba1.3k sqftNone Available, Seaford, DE 19973For SaleMLS ID #DESU2109032, Russell Griffin, Keller Williams Realty. Bright MLS
- $499,5003 bd2 ba1.8k sqft36846 Red Berry Rd, Delmar, DE 19940For SaleMLS ID #DESU2120080, Carolyn Quelly, Integrity Real Estate. Bright MLS
- $500,0003 bd3 ba1.8k sqftNone Available, Laurel, DE 19956New ConstructionMLS ID #DESU2090140, Terri Favata, Elevated Real Estate Solutions. Bright MLS
- $485,0004 bd2 ba2k sqftNone Available, Bridgeville, DE 19933For SaleMLS ID #DESU2113216, SEAN STEWARD, Century 21 Home Team Realty. Bright MLS
- $600,0003 bd4 ba2.3k sqftNone Available, Delmar, DE 19940New ConstructionMLS ID #DESU2120652, Russell Griffin, Keller Williams Realty. Bright MLS
- $349,9903 bd3 ba1.6k sqftNone Available, Seaford, DE 19973New ConstructionBright MLS
- $519,9003 bd2 ba1.9k sqftNone Available, Millsboro, DE 19966For SaleMLS ID #DESU2107948, Beatrice Maggio, JACK LINGO MILLSBORO. Bright MLS
- $550,0003 bd2 ba2.3k sqftNone Available, Georgetown, DE 19947For SaleMLS ID #DESU2107392, STACI WALLS, NextHome Tomorrow Realty. Bright MLS
- $489,9003 bd2 ba1.7k sqftNone Available, Georgetown, DE 19947New ConstructionMLS ID #DESU2111888, Corinne Redick, RE/MAX Elite. Bright MLS
- $525,0003 bd3 ba1.7k sqftNone Available, Ellendale, DE 19941New ConstructionMLS ID #DESU2116370, Taylor Tallarico, Keller Williams Realty. Bright MLS
