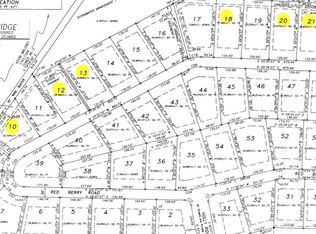
Welcome HQME to 36846 Red Berry Road, a beautifully appointed, nearly new ranch offering thoughtfully designed, single-level living on a spacious 0.82-acre lot in Delmar, Delaware. Built in 2023, this 3-bedroom, 2-bath home combines a modern, open-concept floor plan with exceptional indoor and outdoor space. The heart of the home brings the kitchen, dining and living areas together in one bright, inviting space—ideal for everyday living as well as entertaining. Upgraded finishes and luxury vinyl plank flooring provide a clean, cohesive look throughout the main living areas. The private primary suite is generously sized and features a four-piece ensuite bath, separate water closet and walk-in closet. On the opposite side of the home, a separate bedroom wing offers two additional bedrooms and a full bath, creating a functional layout with added privacy for family, guests or home-office space. Main-level laundry adds to the convenience of true one-floor living. Outside, the property offers just as much versatility. An expansive rear deck extends the living space outdoors, while the large concrete patio provides plenty of room for entertaining, recreation and even a basketball setup. An oversized detached two-car garage provides substantial additional space for vehicles, storage, hobbies, a workshop or recreational equipment. Don't miss the rear portion of the lot with a secluded fire-pit for outdoor enjoyment! Owned solar panels convey with the property, along with all major appliances, including the refrigerator, washer and dryer—adding even more value to this move-in-ready home. With nearly an acre of land, a modern three-year-old home, generous outdoor living areas and an oversized detached garage, 36846 Red Berry Road offers the space and flexibility that can be difficult to find in newer construction. Schedule your private tour and see everything this Delmar property has to offer.
For sale
$499,500
36846 Red Berry Rd, Delmar, DE 19940
3beds
1,811sqft
Single Family Residence
Built in 2024
0.82 Acres Lot
$493,600 Zestimate®
$276/sqft
$8/mo HOA
What's special
Modern three-year-old homeMain-level laundryThoughtfully designed single-level livingModern open-concept floor planPrivate primary suiteUpgraded finishesFour-piece ensuite bath
- 20 days
- 607
- 61
Likely to sell faster than
Zillow last checked:
Listing updated:
Listed by:
Carolyn Quelly 267-374-6963,
Integrity Real Estate 410-287-8080
Source: Bright MLS,MLS#: DESU2120080
Facts & features
Interior
Bedrooms & bathrooms
- Bedrooms: 3
- Bathrooms: 2
- Full bathrooms: 2
- Main level bathrooms: 2
- Main level bedrooms: 3
Basement
- Area: 0
Heating
- Forced Air, Electric
Cooling
- Central Air, Ceiling Fan(s), Electric
Appliances
- Included: Electric Water Heater
- Laundry: Main Level
Features
- Flooring: Luxury Vinyl
- Has basement: No
- Has fireplace: No
Interior area
- Total structure area: 1,811
- Total interior livable area: 1,811 sqft
- Finished area above ground: 1,811
- Finished area below ground: 0
Video & virtual tour
Property
Parking
- Total spaces: 2
- Parking features: Garage Faces Front, Oversized, Detached, Driveway
- Garage spaces: 2
- Has uncovered spaces: Yes
Accessibility
- Accessibility features: 2+ Access Exits, Accessible Approach with Ramp
Features
- Levels: One
- Stories: 1
- Pool features: None
Lot
- Size: 0.82 Acres
Details
- Additional structures: Above Grade, Below Grade
- Parcel number: 53214.00109.00
- Zoning: AR-1
- Special conditions: Standard
Construction
Type & style
- Home type: SingleFamily
- Architectural style: Ranch/Rambler
- Property subtype: Single Family Residence
Materials
- Vinyl Siding
- Foundation: Crawl Space
Condition
- Excellent
- New construction: No
- Year built: 2024
Utilities & green energy
- Sewer: On Site Septic
- Water: Well
Community & HOA
Community
- Subdivision: Holly Ridge
HOA
- Has HOA: Yes
- Services included: Common Area Maintenance
- HOA fee: $100 annually
- HOA name: HOLLY RIDGE
Location
- Region: Delmar
Financial & listing details
- Price per square foot: $276/sqft
- Tax assessed value: $467,700
- Annual tax amount: $1,746
- Date on market: 9/13/2026
- Listing agreement: Exclusive Agency
- Inclusions: Solar Panels. All Major Appliances Including Washer, Dryer, Refrigerator.
- Exclusions: Swim Spa. Furniture And Personal Items.
- Ownership: Fee Simple
Estimated market value
$493,600
$469,000 - $518,000
$2,403/mo
Price history
| Date | Event | Price |
|---|---|---|
| 9/13/2026 | Listed for sale | $499,500+525.2%$276/sqft |
Source:  Bright MLS #DESU2120080 Report a problem Bright MLS #DESU2120080 Report a problem | ||
| 4/26/2022 | Sold | $79,900$44/sqft |
Source: Bright MLS #DESU2017868 Report a problem | ||
| 4/25/2022 | Pending sale | $79,900$44/sqft |
Source: Bright MLS #DESU2017868 Report a problem | ||
| 3/10/2022 | Listed for sale | $79,900$44/sqft |
Source: Bright MLS #DESU2017868 Report a problem | ||
| 3/10/2022 | Pending sale | $79,900$44/sqft |
Source: Bright MLS #DESU2017868 Report a problem | ||
| 1/28/2022 | Listing removed | -- |
Source:  Long & Foster Broker Feed Report a problem Long & Foster Broker Feed Report a problem | ||
| 1/19/2021 | Price change | $79,900-78%$44/sqft |
Source: Bright MLS #DESU154460 Report a problem | ||
| 11/6/2020 | Price change | $362,886+354.2%$200/sqft |
Source: Long and Foster Real Estate #DESU157596 Report a problem | ||
| 11/5/2020 | Price change | $79,900-78%$44/sqft |
Source: Bright MLS #DESU154460 Report a problem | ||
| 10/30/2020 | Price change | $362,886+3.1%$200/sqft |
Source: Long and Foster Real Estate #DESU157596 Report a problem | ||
| 4/16/2020 | Price change | $351,915+410%$194/sqft |
Source: Long and Foster Real Estate #DESU157596 Report a problem | ||
| 3/12/2020 | Price change | $69,000-80.4%$38/sqft |
Source: Long and Foster Real Estate #DESU157596 Report a problem | ||
| 3/6/2020 | Price change | $351,915+410%$194/sqft |
Source: Long and Foster Real Estate #DESU157596 Report a problem | ||
| 1/21/2020 | Listed for sale | $69,000$38/sqft |
Source: Long and Foster Real Estate #DESU157596 Report a problem | ||
Public tax history
| Year | Property taxes | Tax assessment |
|---|---|---|
| 2025 | $1,746 +78.9% | $233,850 +1124.3% |
| 2024 | $976 +2.7% | $19,100 |
| 2023 | $950 +1464.6% | $19,100 +1428% |
| 2022 | $61 -6.1% | $1,250 |
| 2021 | $65 +3.9% | $1,250 |
| 2020 | $62 | $1,250 |
| 2019 | $62 +0.7% | $1,250 |
| 2018 | $62 -0.5% | $1,250 |
| 2017 | $62 -0.4% | $1,250 |
| 2016 | $62 -3.6% | $1,250 |
| 2015 | $65 +17.9% | $1,250 |
| 2014 | $55 -3.5% | $1,250 |
| 2013 | $57 +0.7% | $1,250 |
| 2012 | $56 +16.9% | $1,250 |
| 2011 | $48 | $1,250 |
| 2010 | $48 -0.6% | $1,250 |
| 2009 | $49 | $1,250 |
| 2008 | -- | -- |
| 2007 | -- | -- |
| 2006 | -- | -- |
| 2005 | -- | -- |
| 2004 | -- | -- |
Find assessor info on the county website
Monthly payment
Est. payment
Payment breakdown
Explore the cost of this home by adjusting the details. Changes won't be saved.Climate risks
Neighborhood: 19940
Nearby schools
Schools provided by the listing agent
- Elementary: Delmar
- Middle: Delmar
- High: Delmar
- District: Delmar
Source: Bright MLS. This data may not be complete. We recommend contacting the local school district to confirm school assignments for this home.
Similar homes
- $425,0004 bd3 ba1.9k sqftNone Available, Delmar, DE 19940For Sale
 MLS ID #DESU2116252, Cheri Chenoweth, Redfin Corporation. Bright MLS
 - $368,9903 bd2 ba1.6k sqftNone Available, Delmar, DE 19940For Sale
 MLS ID #DESU2116156, Louie Amabili, EXP Realty, LLC. Bright MLS
 - $499,9003 bd2 ba1.6k sqftNone Available, Laurel, DE 19956For Sale
 MLS ID #DESU2119298, Justin Hill, The Real Estate Market. Bright MLS
 - $365,0004 bd3 ba1.9k sqftNone Available, Delmar, DE 19940For Sale
 MLS ID #DESU2119662, Allison Layton, Bryan Realty Group. Bright MLS
 - $475,0004 bd3 ba2.4k sqftNone Available, Delmar, DE 19940New ConstructionMLS ID #DESU2102114, Pam Price, Berkshire Hathaway HomeServices PenFed Realty. Bright MLS
- $499,0003 bd2 ba1.6k sqftNone Available, Millsboro, DE 19966New ConstructionMLS ID #DESU2116046, Jorge Chavez, Iron Valley Real Estate at The Beach. Bright MLS
- $389,9004 bd5 ba1.8k sqftNone Available, Delmar, MD 21875For SaleMLS ID #MDWC2024856, Isnaille Paul, Fathom Realty MD, LLC. Bright MLS
- $435,0003 bd2 ba1.8k sqftNone Available, Laurel, DE 19956For SaleMLS ID #DESU2113456, Andrew Davis, The Real Estate Market. Bright MLS
- $389,9003 bd3 ba1.8k sqftNone Available, Delmar, DE 19940New ConstructionMLS ID #DESU2118348, Pam Price, Berkshire Hathaway HomeServices PenFed Realty. Bright MLS
- $324,9003 bd2 ba2.1k sqftNone Available, Delmar, DE 19940For SaleMLS ID #DESU2113304, Michelle Marie Bean, Keller Williams Realty. Bright MLS
- $509,9003 bd3 ba2.3k sqftNone Available, Salisbury, MD 21801For SaleMLS ID #MDWC2024614, Marti Hoster, ERA Martin Associates. Bright MLS
- $469,9005 bd2 ba1.9k sqftNone Available, Salisbury, MD 21804For SaleMLS ID #MDWC2024320, Glenn Ross, Real Broker, LLC. Bright MLS
- $479,0003 bd2 ba2k sqftNone Available, Seaford, DE 19973New ConstructionMLS ID #DESU2111534, ROBERT NIBBLETT, CALLAWAY FARNELL AND MOORE. Bright MLS
- $369,0003 bd2 ba1.7k sqftNone Available, Parsonsburg, MD 21849For SaleMLS ID #MDWC2024418, Cole Gismondi, RE/MAX Advantage Realty. Bright MLS
- $489,9003 bd2 ba1.7k sqftNone Available, Georgetown, DE 19947New ConstructionMLS ID #DESU2111888, Corinne Redick, RE/MAX Elite. Bright MLS
- $499,9004 bd3 ba2.7k sqftNone Available, Salisbury, MD 21804For SaleMLS ID #MDWC2024208, Holly Campbell, Coldwell Banker Realty. Bright MLS
- $299,9993 bd2 ba1.2k sqftNone Available, Salisbury, MD 21801For SaleMLS ID #MDWC2024898, Stacie Walsh, Worthington Realty Group, LLC. Bright MLS
- $409,9004 bd3 ba2.3k sqftNone Available, Salisbury, MD 21804For SaleMLS ID #MDWC2023822, Brandon Johnson, ERA Martin Associates. Bright MLS
- $495,9003 bd3 ba2.1k sqftNone Available, Bishopville, MD 21813For SaleMLS ID #MDWO2040328, Marlene Ott, Berkshire Hathaway HomeServices PenFed Realty - OP. Bright MLS
- $457,9003 bd2 ba2.1k sqftNone Available, Seaford, DE 19973For SaleMLS ID #DESU2118120, Brittany Linaweaver, Iron Valley Real Estate Premier. Bright MLS
