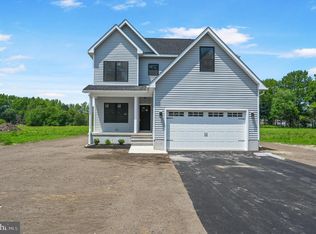
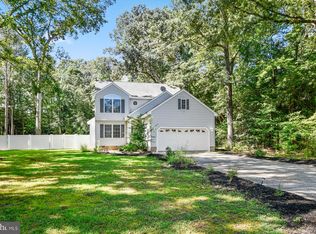
Welcome to this new construction home in Delmar, DE, offering 3 bedrooms, 2.5 bathrooms, and a functional layout designed for modern living. Step through the front door into a versatile flex room, perfect for a home office, formal dining room, playroom, or additional sitting area. Continue into the open-concept kitchen and living room, creating a spacious setting for everyday living and entertaining. The kitchen features upgraded countertops, stainless steel appliances, a center island, and plenty of workspace. A sliding glass door leads from the main living area to the back deck, extending your living space outdoors. A convenient half bath completes the first floor. Upstairs, the primary suite offers a private retreat with a walk-in closet and en-suite bathroom featuring a dual-sink vanity and walk-in shower. Two additional bedrooms share a full hall bathroom, providing plenty of space for family or guests. Connected to town water and sewer, this new construction home offers the convenience of low-maintenance living with modern finishes throughout. Don’t miss the opportunity to make this new Delmar home your own!
New construction
$389,900
38198 N 2nd St, Delmar, DE 19940
3beds
1,839sqft
Single Family Residence
Built in 2026
9,005 Square Feet Lot
$-- Zestimate®
$212/sqft
$-- HOA
What's special
Center islandModern finishes throughoutStainless steel appliancesTwo additional bedroomsFull hall bathroomPlenty of workspaceVersatile flex room
- 56 days
- 146
- 18
Zillow last checked:
Listing updated:
Listed by:
Pam Price 302-846-0200,
Berkshire Hathaway HomeServices PenFed Realty 3028460200
Source: Bright MLS,MLS#: DESU2118348
Facts & features
Interior
Bedrooms & bathrooms
- Bedrooms: 3
- Bathrooms: 3
- Full bathrooms: 2
- 1/2 bathrooms: 1
- Main level bathrooms: 1
Basement
- Area: 0
Heating
- Heat Pump, Electric
Cooling
- Central Air, Electric
Appliances
- Included: Built-In Range, Microwave, Dishwasher, Refrigerator, Electric Water Heater
Features
- Bathroom - Walk-In Shower, Combination Dining/Living, Combination Kitchen/Dining, Combination Kitchen/Living, Open Floorplan, Upgraded Countertops, Walk-In Closet(s)
- Has basement: No
- Has fireplace: No
Interior area
- Total structure area: 1,839
- Total interior livable area: 1,839 sqft
- Finished area above ground: 1,839
- Finished area below ground: 0
Property
Parking
- Total spaces: 6
- Parking features: Garage Faces Front, Driveway, Attached
- Attached garage spaces: 2
- Uncovered spaces: 4
Accessibility
- Accessibility features: None
Features
- Levels: Two
- Stories: 2
- Pool features: None
Lot
- Size: 9,005 Square Feet
Details
- Additional structures: Above Grade, Below Grade
- Parcel number: 53220.105.03
- Zoning: TN
- Special conditions: Standard
Construction
Type & style
- Home type: SingleFamily
- Architectural style: Craftsman
- Property subtype: Single Family Residence
Materials
- Combination
- Foundation: Crawl Space
Condition
- Excellent
- New construction: Yes
- Year built: 2026
Utilities & green energy
- Sewer: Public Sewer
- Water: Public
Community & HOA
Community
- Subdivision: Quinn's Landing
HOA
- Has HOA: No
Location
- Region: Delmar
Financial & listing details
- Price per square foot: $212/sqft
- Annual tax amount: $3,128
- Date on market: 8/17/2026
- Listing agreement: Exclusive Right To Sell
- Ownership: Fee Simple
Estimated market value
Not available
Estimated sales range
Not available
Not available
Price history
| Date | Event | Price |
|---|---|---|
| 8/17/2026 | Listed for sale | $389,900$212/sqft |
Source:  Bright MLS #DESU2118348 Report a problem Bright MLS #DESU2118348 Report a problem | ||
Public tax history
Tax history is unavailable.
Monthly payment
Est. payment
Payment breakdown
Explore the cost of this home by adjusting the details. Changes won't be saved.Climate risks
Neighborhood: 19940
Similar homes
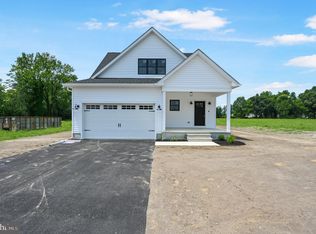
- from $369,9904 bd3 ba1.9k sqftCedar Plan, Stillwater Landing, Delmar, DE 19940New Construction
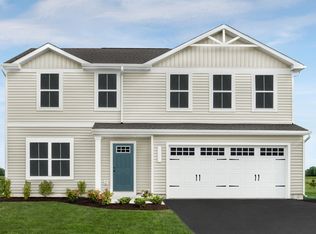 Ryan Homes
 - $389,9004 bd5 ba1.8k sqftNone Available, Delmar, MD 21875For Sale
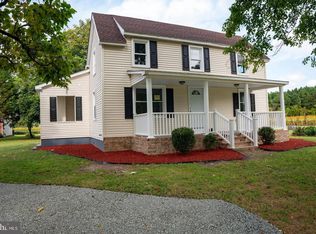
 MLS ID #MDWC2024856, Isnaille Paul, Fathom Realty MD, LLC. Bright MLS
 - $389,9003 bd3 ba2.4k sqftNone Available, Salisbury, MD 21801For Sale
 MLS ID #MDWC2024950, Rebecca Ward, Coldwell Banker Premier - Rehoboth. Bright MLS
 - $385,0003 bd3 ba1.6k sqftNone Available, Salisbury, MD 21804For Sale
 MLS ID #MDWC2024528, Heidi Thomas, Atlantic Shores Sotheby's International Realty. Bright MLS
 - $419,9003 bd3 ba1.9k sqftNone Available, Mardela Springs, MD 21837For SaleMLS ID #MDWC2024470, Chris Warren, Bluewater Realty Group. Bright MLS
- $335,0003 bd2 ba1.3k sqftNone Available, Delmar, MD 21875New ConstructionMLS ID #MDWC2022430, Jaime Cortes, Coldwell Banker Realty. Bright MLS
- $425,0003 bd2 ba2k sqftNone Available, Laurel, DE 19956For SaleMLS ID #DESU2114142, Bill Brown, Keller Williams Realty. Bright MLS
- $475,0004 bd3 ba2.4k sqftNone Available, Delmar, DE 19940New ConstructionMLS ID #DESU2102114, Pam Price, Berkshire Hathaway HomeServices PenFed Realty. Bright MLS
- $293,0003 bd2 ba1.4k sqftNone Available, Delmar, MD 21875For SaleMLS ID #MDWC2021852, Bill Brown, Keller Williams Realty. Bright MLS
- $425,0003 bd3 ba2k sqftNone Available, Laurel, DE 19956For SaleMLS ID #DESU2112112, Bill Brown, Keller Williams Realty. Bright MLS
- $374,9006 bd3 ba2.5k sqftNone Available, Salisbury, MD 21801For SaleMLS ID #MDWC2020328, Ms. Temeka Mumford, Coldwell Banker Realty. Bright MLS
- $415,0004 bd3 ba2k sqftNone Available, Mardela Springs, MD 21837New ConstructionMLS ID #MDWC2022006, Darron Whitehead, Whitehead Real Estate Exec.. Bright MLS
- $430,5154 bd3 ba1.7k sqftNone Available, Laurel, DE 19956New ConstructionMLS ID #DESU2115316, Mark Ricker, Dugre' Real Estate Company. Bright MLS
- $375,0003 bd2 ba2.3k sqftNone Available, Seaford, DE 19973For SaleMLS ID #DESU2116986, Shannon Smith Hunt, Northrop Realty. Bright MLS
- $465,0004 bd3 ba2.3k sqftNone Available, Salisbury, MD 21804For SaleMLS ID #MDWC2024132, Nicole Schreibstein Abbott, Northrop Realty. Bright MLS
- $334,9903 bd2 ba1.5k sqftNone Available, Salisbury, MD 21801New ConstructionBright MLS
- $389,9005 bd3 ba2.5k sqftNone Available, Salisbury, MD 21801For SaleMLS ID #MDWC2024522, Jeffrey Messick, Berkshire Hathaway HomeServices PenFed Realty-WOC. Bright MLS
- $399,9902 bd2 ba1.8k sqftNone Available, Seaford, DE 19973For SaleMLS ID #DESU2118718, Brandon Brittingham, EXP Realty, LLC. Bright MLS
- $449,0003 bd3 ba2.2k sqftNone Available, Bridgeville, DE 19933For SaleMLS ID #DESU2121326, Dee Cross, CALLAWAY FARNELL AND MOORE. Bright MLS
- $349,0003 bd2 ba1.2k sqftNone Available, Seaford, DE 19973For SaleMLS ID #DESU2118164, Elizabeth Johnson, Keller Williams Realty Central-Delaware. Bright MLS
