Welcome to this brand-new construction home in Delmar, DE, offering a spacious and functional floor plan with modern finishes throughout. Step through the front door into a formal dining room that can easily serve as a home office, sitting room, or flex space to fit your needs. Continue into the open-concept kitchen and living room, creating the perfect space for everyday living and entertaining. The kitchen features upgraded countertops and stainless steel appliances, while the living room is highlighted by a cozy fireplace. A convenient half bath completes the first floor. Upstairs, the primary suite offers a private retreat with a walk-in closet and en-suite bathroom featuring a walk-in shower. Two additional bedrooms share a full hall bathroom, while a large bonus room provides even more flexible living space for a playroom, home office, media room, or guest area. The second-floor utility room adds extra convenience by keeping laundry close to the bedrooms. Located in Delmar and connected to town water and sewer, this new construction home combines modern features, versatile living spaces, and a convenient layout. Don't miss the opportunity to make this brand-new home yours!
New construction
$389,900
38204 N 2nd St, Delmar, DE 19940
3beds
1,800sqft
Single Family Residence
Built in 2026
9,004 Square Feet Lot
$-- Zestimate®
$217/sqft
$-- HOA
What's special
Modern finishes throughoutCozy fireplaceStainless steel appliancesFormal dining roomTwo additional bedroomsSecond-floor utility roomWalk-in closet
- 54 days
- 193
- 20
Zillow last checked:
Listing updated:
Listed by:
Pam Price 302-846-0200,
Berkshire Hathaway HomeServices PenFed Realty 3028460200
Source: Bright MLS,MLS#: DESU2118530
Facts & features
Interior
Bedrooms & bathrooms
- Bedrooms: 3
- Bathrooms: 3
- Full bathrooms: 2
- 1/2 bathrooms: 1
- Main level bathrooms: 1
Basement
- Area: 0
Heating
- Heat Pump, Electric
Cooling
- Central Air, Electric
Appliances
- Included: Microwave, Built-In Range, Dishwasher, Refrigerator, Stainless Steel Appliance(s), Water Heater, Electric Water Heater
Features
- Bathroom - Walk-In Shower, Combination Kitchen/Living, Open Floorplan, Upgraded Countertops
- Has basement: No
- Number of fireplaces: 1
Interior area
- Total structure area: 1,800
- Total interior livable area: 1,800 sqft
- Finished area above ground: 1,800
- Finished area below ground: 0
Property
Parking
- Total spaces: 2
- Parking features: Garage Faces Front, Attached
- Attached garage spaces: 2
- Details: Garage Sqft: 2
Accessibility
- Accessibility features: None
Features
- Levels: Two
- Stories: 2
- Pool features: None
Lot
- Size: 9,004 Square Feet
Details
- Additional structures: Above Grade, Below Grade
- Parcel number: 53220.105.02
- Zoning: TN
- Special conditions: Standard
Construction
Type & style
- Home type: SingleFamily
- Architectural style: Craftsman
- Property subtype: Single Family Residence
Materials
- Combination
- Foundation: Crawl Space
Condition
- Excellent
- New construction: Yes
- Year built: 2026
Utilities & green energy
- Sewer: Public Sewer
- Water: Public
Community & HOA
Community
- Subdivision: Quinn's Landing
HOA
- Has HOA: No
Location
- Region: Delmar
Financial & listing details
- Price per square foot: $217/sqft
- Annual tax amount: $3,128
- Date on market: 8/19/2026
- Listing agreement: Exclusive Right To Sell
- Ownership: Fee Simple
Estimated market value
Not available
Estimated sales range
Not available
Not available
Price history
| Date | Event | Price |
|---|---|---|
| 8/19/2026 | Listed for sale | $389,900$217/sqft |
Source:  Bright MLS #DESU2118530 Report a problem Bright MLS #DESU2118530 Report a problem | ||
Public tax history
Tax history is unavailable.
Monthly payment
Est. payment
Payment breakdown
Explore the cost of this home by adjusting the details. Changes won't be saved.Climate risks
Neighborhood: 19940
Similar homes
- $389,9003 bd3 ba1.8k sqftNone Available, Delmar, DE 19940New Construction
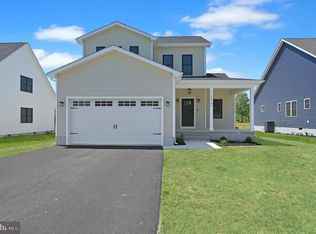
 MLS ID #DESU2118348, Pam Price, Berkshire Hathaway HomeServices PenFed Realty. Bright MLS
 - $385,9904 bd3 ba2.1k sqft38571 Winterberry Dr, Delmar, DE 19940New Construction
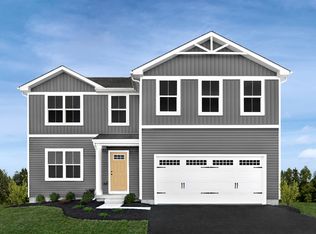 Ryan Homes
 - $365,0004 bd3 ba1.9k sqftNone Available, Delmar, DE 19940For Sale
 MLS ID #DESU2119662, Allison Layton, Bryan Realty Group. Bright MLS
 - $349,0004 bd3 ba1.9k sqftYorkshire Estates, Delmar, DE 19940For Sale
 MLS ID #DESU2120758, Roland Powell, Keller Williams Realty. Bright MLS
 - $324,9003 bd2 ba2.1k sqftNone Available, Delmar, DE 19940For SaleMLS ID #DESU2113304, Michelle Marie Bean, Keller Williams Realty. Bright MLS
- $425,0004 bd3 ba1.9k sqftNone Available, Delmar, DE 19940For SaleMLS ID #DESU2116252, Cheri Chenoweth, Redfin Corporation. Bright MLS
- $360,0003 bd2 ba1.6k sqftNone Available, Delmar, DE 19940For SaleMLS ID #DESU2116156, Louie Amabili, EXP Realty, LLC. Bright MLS
- $325,0003 bd3 ba1.7k sqftNone Available, Delmar, DE 19940For SaleMLS ID #DESU2111758, Gary Desch, Northrop Realty. Bright MLS
- $389,9004 bd5 ba1.8k sqftNone Available, Delmar, MD 21875For SaleMLS ID #MDWC2024856, Isnaille Paul, Fathom Realty MD, LLC. Bright MLS
- $325,0003 bd2 ba1.3k sqftNone Available, Delmar, DE 19940For SaleMLS ID #DESU2121112, Pam Price, Berkshire Hathaway HomeServices PenFed Realty. Bright MLS
- $389,9003 bd3 ba2.4k sqftNone Available, Salisbury, MD 21801For SaleMLS ID #MDWC2024950, Rebecca Ward, Coldwell Banker Premier - Rehoboth. Bright MLS
- $205,0002 bd1 ba1k sqftNone Available, Delmar, DE 19940For SaleMLS ID #DESU2117296, Elaine Gordy, Coldwell Banker Realty. Bright MLS
- $359,9003 bd2 ba1.8k sqftNone Available, Laurel, DE 19956For SaleMLS ID #DESU2118650, Tim Arnett, ERA Martin Associates. Bright MLS
- $339,9903 bd2 ba1.5k sqftNone Available, Delmar, DE 19940For SaleMLS ID #DESU2120552, Brandon Brittingham, EXP Realty, LLC. Bright MLS
- $415,9003 bd3 ba2.2k sqftNone Available, Delmar, MD 21875For SaleMLS ID #MDWC2024398, ASHLEY BROSNAHAN, Long & Foster Real Estate, Inc.. Bright MLS
- $399,9004 bd3 ba2.3k sqftNone Available, Salisbury, MD 21804For SaleMLS ID #MDWC2023822, Brandon Johnson, ERA Martin Associates. Bright MLS
