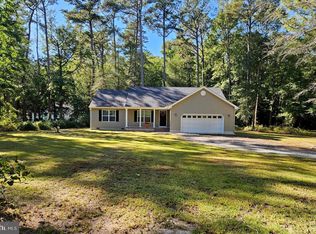
New Construction - To Be Built! Cleared .90-acre lot is ready for your dream home!! Use the building plans provided, featuring a 3 bedroom, 2 bathroom home with an open-concept layout, spacious living and dining areas, a bright rear sunroom, and an attached garage for added convenience. Builder will consider other floorplans, so bring your own plan to create a home tailored to your needs and style.
New construction
$479,000
7059 Clark Rd, Seaford, DE 19973
3beds
2,003sqft
Single Family Residence
Built in ----
0.91 Acres Lot
$-- Zestimate®
$239/sqft
$-- HOA
What's special
Open-concept layoutBright rear sunroom
- 144 days
- 181
- 13
Zillow last checked:
Listing updated:
Listed by:
ROBERT NIBBLETT 302-236-2164,
CALLAWAY FARNELL AND MOORE 3026294514
Source: Bright MLS,MLS#: DESU2111534
Facts & features
Interior
Bedrooms & bathrooms
- Bedrooms: 3
- Bathrooms: 2
- Full bathrooms: 2
- Main level bathrooms: 2
- Main level bedrooms: 3
Basement
- Area: 0
Heating
- Heat Pump, Electric
Cooling
- Central Air, Electric
Appliances
- Included: Electric Water Heater
Features
- Bathroom - Tub Shower, Bathroom - Walk-In Shower, Ceiling Fan(s), Dining Area, Entry Level Bedroom, Open Floorplan, Kitchen Island, Primary Bath(s), Walk-In Closet(s), Dry Wall, Vaulted Ceiling(s)
- Flooring: Carpet, Laminate
- Has basement: No
- Has fireplace: No
Interior area
- Total structure area: 2,003
- Total interior livable area: 2,003 sqft
- Finished area above ground: 2,003
- Finished area below ground: 0
Property
Parking
- Total spaces: 4
- Parking features: Garage Faces Front, Inside Entrance, Attached, Driveway
- Attached garage spaces: 2
- Uncovered spaces: 2
Accessibility
- Accessibility features: None
Features
- Levels: One
- Stories: 1
- Patio & porch: Porch
- Pool features: None
Lot
- Size: 0.91 Acres
- Dimensions: 200.00 x 200.00
Details
- Additional structures: Above Grade, Below Grade
- Parcel number: 13206.0056.07
- Zoning: AR-1
- Special conditions: Standard
Construction
Type & style
- Home type: SingleFamily
- Architectural style: Ranch/Rambler
- Property subtype: Single Family Residence
Materials
- Stick Built, Vinyl Siding
- Foundation: Block
Condition
- Excellent
- New construction: Yes
Utilities & green energy
- Sewer: Approved System, Low Pressure Pipe (LPP)
- Water: Well Required
Community & HOA
Community
- Subdivision: None Available
HOA
- Has HOA: No
Location
- Region: Seaford
Financial & listing details
- Price per square foot: $239/sqft
- Tax assessed value: $60,000
- Annual tax amount: $212
- Date on market: 5/8/2026
- Listing agreement: Exclusive Right To Sell
- Ownership: Fee Simple
Estimated market value
Not available
Estimated sales range
Not available
Not available
Price history
| Date | Event | Price |
|---|---|---|
| 5/8/2026 | Listed for sale | $479,000+498.8%$239/sqft |
Source:  Bright MLS #DESU2111534 Report a problem Bright MLS #DESU2111534 Report a problem | ||
| 4/22/2024 | Sold | $80,000$40/sqft |
Source: Public Record Report a problem | ||
Public tax history
| Year | Property taxes | Tax assessment |
|---|---|---|
| 2025 | $212 +324.2% | $30,000 +2900% |
| 2024 | $50 +0.1% | $1,000 |
| 2023 | $50 +2.6% | $1,000 +100% |
| 2022 | $49 -0.4% | $500 -50% |
| 2021 | $49 -7.7% | $1,000 |
| 2020 | $53 | $1,000 |
| 2019 | $53 +14.2% | $1,000 |
| 2018 | $46 +2.6% | $1,000 |
| 2017 | $45 +9.3% | $1,000 |
| 2016 | $41 +0.2% | $1,000 |
| 2015 | $41 +5.5% | $1,000 |
| 2014 | $39 -3.6% | $1,000 |
| 2013 | $41 +1.3% | $1,000 |
| 2012 | $40 +0.2% | $1,000 |
| 2011 | $40 | $1,000 |
| 2010 | $40 +1.5% | $1,000 |
| 2009 | $39 | $1,000 |
| 2008 | -- | -- |
| 2007 | -- | -- |
Find assessor info on the county website
Monthly payment
Est. payment
Payment breakdown
Explore the cost of this home by adjusting the details. Changes won't be saved.Climate risks
Neighborhood: 19973
Nearby schools
Schools provided by the listing agent
- District: Seaford
Source: Bright MLS. This data may not be complete. We recommend contacting the local school district to confirm school assignments for this home.
Similar homes
- $525,0003 bd3 ba1.9k sqftNone Available, Seaford, DE 19973New Construction
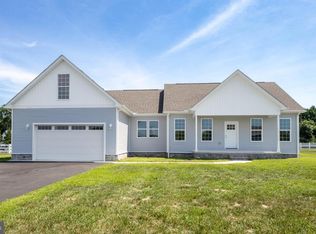
 MLS ID #DESU2098472, Russell Griffin, Keller Williams Realty. Bright MLS
 - $344,9003 bd2 ba1.6k sqftNone Available, Seaford, DE 19973For Sale
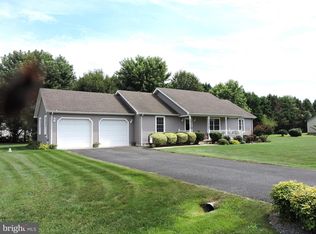 MLS ID #DESU2106198, NANCY PRICE, Coldwell Banker Premier - Seaford. Bright MLS
 - $435,0003 bd2 ba1.8k sqftNone Available, Laurel, DE 19956For Sale
 MLS ID #DESU2113456, Andrew Davis, The Real Estate Market. Bright MLS
 - $379,9003 bd2 ba1.5k sqftNone Available, Seaford, DE 19973For Sale
 MLS ID #DESU2098164, Peggy Bowden White, Long & Foster Real Estate, Inc.. Bright MLS
 - $425,0003 bd2 ba2k sqftNone Available, Laurel, DE 19956For SaleMLS ID #DESU2114142, Bill Brown, Keller Williams Realty. Bright MLS
- $339,0003 bd2 ba1.3k sqftNone Available, Seaford, DE 19973For SaleMLS ID #DESU2117164, Mrs. Claudia C. Sosa-Ducote, The Lisa Mathena Group, Inc.. Bright MLS
- $430,5154 bd3 ba1.7k sqftNone Available, Laurel, DE 19956New ConstructionMLS ID #DESU2115316, Mark Ricker, Dugre' Real Estate Company. Bright MLS
- $340,0003 bd2 ba2k sqftNone Available, Laurel, DE 19956For SaleMLS ID #DESU2117542, Bayley Brown, Coldwell Banker Realty. Bright MLS
- $485,0003 bd3 ba2.1k sqftNone Available, Salisbury, MD 21801For SaleMLS ID #MDWC2023174, John McGoldrick, Long & Foster Real Estate, Inc.. Bright MLS
- $489,9003 bd2 ba1.7k sqftNone Available, Georgetown, DE 19947New ConstructionMLS ID #DESU2111888, Corinne Redick, RE/MAX Elite. Bright MLS
- $499,5003 bd2 ba1.8k sqft36846 Red Berry Rd, Delmar, DE 19940For SaleMLS ID #DESU2120080, Carolyn Quelly, Integrity Real Estate. Bright MLS
- $488,0003 bd2 ba1.9k sqftNone Available, Georgetown, DE 19947New ConstructionMLS ID #DESU2025956, David Litz, Century 21 Emerald. Bright MLS
- $469,0003 bd3 ba1.7k sqftNone Available, Ellendale, DE 19941New ConstructionMLS ID #DESU2116374, Taylor Tallarico, Keller Williams Realty. Bright MLS
- $459,9004 bd4 ba2.7k sqftNone Available, Salisbury, MD 21804For SaleMLS ID #MDWC2022750, Don Bailey, Coldwell Banker Realty. Bright MLS
- $510,0003 bd3 ba2.2k sqftNone Available, Georgetown, DE 19947New ConstructionMLS ID #DESU2093016, David Litz, Century 21 Emerald. Bright MLS
- $499,0003 bd2 ba1.6k sqftNone Available, Millsboro, DE 19966New ConstructionMLS ID #DESU2116046, Jorge Chavez, Iron Valley Real Estate at The Beach. Bright MLS
- $329,9003 bd2 ba1.2k sqftNone Available, Blades, DE 19973New ConstructionMLS ID #DESU2101810, Lee Johnson, Coldwell Banker Premier - Seaford. Bright MLS
- $459,8993 bd2 ba1.8k sqft111 Bellevue, Harrington, DE 19952New ConstructionMLS ID #DESU2119598, Eddie zagal-ponce, Tesla Realty Group, LLC. Bright MLS
- $559,0003 bd3 ba2.3k sqftNone Available, Millsboro, DE 19966New ConstructionMLS ID #DESU2117616, JAMES LATTANZI, Northrop Realty. Bright MLS
