Welcome to this truly unique 3-bedroom, 2.5-bathroom property situated on 3.21 acres in Laurel, DE! Offering a combination of modern upgrades, custom finishes, and spacious outdoor living, this one-of-a-kind home is a must-see! Step inside to the inviting living room featuring updated lighting, energy-efficient windows, and LifeProof LVP flooring throughout the first floor. A beautifully updated half bathroom is conveniently located off the entryway. Continue into the stunning, fully renovated kitchen featuring quartz countertops, custom cabinetry, tile backsplash, black stainless steel appliances, a Viking range, pot filler, and a custom Italian ceramic apron sink. The oversized 4x8 island is complete with a breakfast bar, built-in wine fridge, and microwave drawer. The home also features a renovated atrium with wood-wrapped beams, updated trim, and pavers, creating a unique additional space. The spacious first-floor primary suite features high ceilings, a walk-in closet with a custom organization system, and a completely renovated bathroom designed with luxury in mind. The bathroom boasts a dual-sink vanity, a custom tiled two-person walk-in shower with dual shower heads, and an impressive jetted soaking tub featuring air and water jets, adjustable controls, LED lighting, and a built-in water heater. As well as a custom closet system. Additional features include a private water closet, built-in linen storage, and a motorized TV mount. Upstairs, you'll find two additional bedrooms that share a full bathroom, along with a versatile loft area. One of the upstairs bedrooms was newly added with insulated walls for noise reduction. This home has undergone extensive improvements, including a completely new HVAC system, updated lighting, refinished stair treads and railing, smart keypad locks, Google Nest smoke and carbon monoxide detectors, and Ring security cameras. Outside, enjoy the privacy and possibilities of 3.21 acres, with approximately 1.5 acres cleared and a custom fence enclosing approximately three-quarters of an acre. The impressive 24x36 Amish-built outbuilding offers two-car garage space, 100-amp electrical service, interior lighting, an exhaust fan, and a Ring security camera. Additional exterior improvements include a newly paved driveway and updated landscaping. With extensive renovations, smart-home features, and plenty of room to enjoy the outdoors, this exceptional property offers a rare opportunity to own something truly special. Schedule your private showing today!
For sale
$574,999
5021 Old Sharptown Rd, Laurel, DE 19956
3beds
2,888sqft
Single Family Residence
Built in 2008
3.21 Acres Lot
$-- Zestimate®
$199/sqft
$-- HOA
What's special
Beautifully updated half bathroomStunning fully renovated kitchenEnergy-efficient windowsNewly paved drivewayVersatile loft areaHigh ceilingsUpdated landscaping
- 27 days
- 1,620
- 165
Likely to sell faster than
Zillow last checked:
Listing updated:
Listed by:
Pam Price 302-846-0200,
Berkshire Hathaway HomeServices PenFed Realty 3028460200
Source: Bright MLS,MLS#: DESU2122402
Facts & features
Interior
Bedrooms & bathrooms
- Bedrooms: 3
- Bathrooms: 3
- Full bathrooms: 2
- 1/2 bathrooms: 1
- Main level bathrooms: 2
- Main level bedrooms: 1
Basement
- Area: 0
Heating
- Forced Air, Propane
Cooling
- Central Air, Electric
Appliances
- Included: Tankless Water Heater, Water Heater
Features
- Has basement: No
- Has fireplace: No
Interior area
- Total structure area: 2,888
- Total interior livable area: 2,888 sqft
- Finished area above ground: 2,888
- Finished area below ground: 0
Property
Parking
- Total spaces: 10
- Parking features: Garage Faces Front, Driveway, Detached
- Garage spaces: 2
- Uncovered spaces: 8
Accessibility
- Accessibility features: None
Features
- Levels: Two
- Stories: 2
- Pool features: None
Lot
- Size: 3.21 Acres
Details
- Additional structures: Above Grade, Below Grade
- Parcel number: 43206.0053.00
- Zoning: AR-1
- Special conditions: Standard
Construction
Type & style
- Home type: SingleFamily
- Architectural style: Other
- Property subtype: Single Family Residence
Materials
- Wood Siding
- Foundation: Crawl Space
Condition
- New construction: No
- Year built: 2008
Utilities & green energy
- Sewer: On Site Septic
- Water: Well
Community & HOA
Community
- Subdivision: None Available
HOA
- Has HOA: No
Location
- Region: Laurel
Financial & listing details
- Price per square foot: $199/sqft
- Tax assessed value: $485,800
- Annual tax amount: $1,713
- Date on market: 10/14/2026
- Listing agreement: Exclusive Right To Sell
- Ownership: Fee Simple
Estimated market value
Not available
Estimated sales range
Not available
Not available
Price history
| Date | Event | Price |
|---|---|---|
| 10/14/2026 | Listed for sale | $574,999$199/sqft |
Source:  Bright MLS #DESU2122402 Report a problem | ||
Public tax history
| Year | Property taxes | Tax assessment |
|---|---|---|
| 2025 | $1,687 +9.5% | $242,900 +713.7% |
| 2024 | $1,540 -12.4% | $29,850 |
| 2023 | $1,758 +15.3% | $29,850 |
| 2022 | $1,525 +37.1% | $29,850 |
| 2021 | $1,112 -5.2% | $29,850 |
| 2020 | $1,174 | $29,850 |
| 2019 | $1,174 -0.4% | $29,850 |
| 2018 | $1,179 -10.8% | $29,850 |
| 2017 | $1,321 +3.9% | $29,850 |
| 2016 | $1,271 -17.2% | $29,850 |
| 2015 | $1,535 +77.2% | $29,850 |
| 2014 | $866 -34.9% | $29,850 |
| 2013 | $1,330 -0.8% | $29,850 |
| 2012 | $1,341 +40.4% | $29,850 |
| 2011 | $956 | $29,850 |
| 2010 | $956 0% | $29,850 |
| 2009 | $956 | $29,850 |
| 2008 | -- | -- |
| 2007 | -- | -- |
| 2006 | -- | -- |
| 2005 | -- | -- |
| 2004 | -- | -- |
| 2003 | -- | -- |
| 2002 | -- | -- |
| 2001 | -- | -- |
Find assessor info on the county website
Monthly payment
Est. payment
Payment breakdown
Explore the cost of this home by adjusting the details. Changes won't be saved.Climate risks
Neighborhood: 19956
Nearby schools
Schools provided by the listing agent
- District: Laurel
Source: Bright MLS. This data may not be complete. We recommend contacting the local school district to confirm school assignments for this home.
Similar homes
- $499,0003 bd2 ba2.4k sqftNone Available, Laurel, DE 19956For Sale

 MLS ID #DESU2120574, JOSEPH LINGO, Patterson-Schwartz-Rehoboth. Bright MLS
- $400,0003 bd2 ba2k sqftNone Available, Laurel, DE 19956For Sale
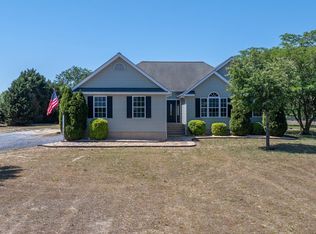 MLS ID #DESU2114142, Bill Brown, Keller Williams Realty. Bright MLS
- $499,9003 bd2 ba1.6k sqftNone Available, Laurel, DE 19956For Sale
 MLS ID #DESU2119298, Justin Hill, The Real Estate Market. Bright MLS
- $515,0003 bd3 ba2.7k sqftNone Available, Seaford, DE 19973For Sale
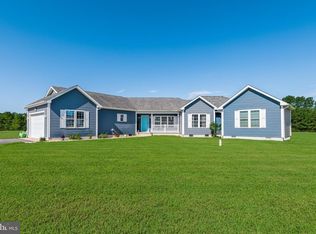 MLS ID #DESU2119206, Cole Gismondi, RE/MAX Advantage Realty. Bright MLS
- $559,0003 bd3 ba2.4k sqftNone Available, Seaford, DE 19973For SaleMLS ID #DESU2122508, Russell Griffin, Keller Williams Realty. Bright MLS
- $589,9993 bd2 ba2.4k sqftNone Available, Seaford, DE 19973For SaleMLS ID #DESU2117300, Mr. Tommy Burdett, Keller Williams Realty. Bright MLS
- $649,9004 bd4 ba2.1k sqftNone Available, Mardela Springs, MD 21837For SaleMLS ID #MDWC2024944, Jason French, Benson & Mangold, LLC. Bright MLS
- $499,9993 bd3 ba3.7k sqftNone Available, Seaford, DE 19973For SaleMLS ID #DESU2123660, Key Cole, Delaware Valley Realtors. Bright MLS
- $345,0004 bd2 ba1.4k sqftNone Available, Seaford, DE 19956For SaleMLS ID #DESU2122538, Rhonda Hitch, Century 21 Home Team Realty. Bright MLS
- $500,0003 bd3 ba1.6k sqftNone Available, Millsboro, DE 19966For SaleMLS ID #DESU2122858, Mrs. Christine M Lombardi, Northrop Realty. Bright MLS
- $454,9003 bd2 ba1.8k sqftNone Available, Seaford, DE 19973For SaleMLS ID #DESU2116106, Russell Griffin, Keller Williams Realty. Bright MLS
- $547,5004 bd3 ba2.7k sqftNone Available, Salisbury, MD 21801For SaleMLS ID #MDWC2024824, Tim Dennis, Coldwell Banker Realty. Bright MLS
- $425,0003 bd3 ba2k sqftNone Available, Laurel, DE 19956For SaleMLS ID #DESU2112112, Bill Brown, Keller Williams Realty. Bright MLS
- $599,0004 bd4 ba3.3k sqftNone Available, Salisbury, MD 21804For SaleMLS ID #MDWC2022760, Soo Kim, Samson Properties. Bright MLS
- $590,0003 bd3 ba1.8k sqftNone Available, Pittsville, MD 21850For SaleMLS ID #MDWC2023394, Summer Forbes, Coastal Life Realty Group LLC. Bright MLS
- $585,0004 bd3 ba2.9k sqftNone Available, Seaford, DE 19973For SaleMLS ID #DESU2114054, Dustin Parker, The Parker Group. Bright MLS
- $699,0004 bd3 ba2.4k sqft3881 Laurel Grove Rd, Federalsburg, MD 21632For SaleMLS ID #MDCM2008064, Darlene E Hall, Keller Williams Realty. Bright MLS
- $625,0006 bd5 ba4.3k sqftNone Available, Delmar, DE 19940For SaleMLS ID #DESU2114198, Pam Price, Berkshire Hathaway HomeServices PenFed Realty. Bright MLS
- $619,9003 bd2 ba2.6k sqftNone Available, Millsboro, DE 19966For SaleMLS ID #DESU2118208, Pam Price, Berkshire Hathaway HomeServices PenFed Realty. Bright MLS
- $609,0004 bd3 ba3.1k sqftNone Available, Greenwood, DE 19950For SaleMLS ID #DESU2111122, Barbara Blosser, Long & Foster Real Estate, Inc.. Bright MLS
