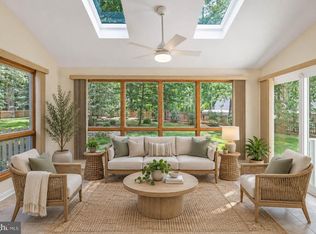
Welcome home to this distinctive 3-bedroom, 3-bathroom property, tucked into the beautifully wooded community of River's End. This home offers an appealing combination of character, space, and versatility. The home's exterior features classic brick accents, attractive landscaping, a welcoming courtyard, and a two-car attached garage. Inside, you'll find inviting living spaces with neutral tones and plenty of stylish lighting fixtures. The main living area flows into a formal dining room, providing a wonderful setting for entertaining and everyday gatherings. The kitchen features rich wood cabinetry, granite countertops, stainless steel appliances, a center island, and a separate eat-in area for casual dining. The family room offers a comfortable additional gathering space, complete with a fireplace and built-in shelving. A large second-floor finished bonus space provides even more flexibility for a variety of uses. The sunroom, surrounded by windows and offering views of the greenery, provides a wonderful spot to enjoy the landscape throughout the seasons. Venture outside to enjoy the fenced backyard area, offering additional outdoor space and privacy. With three full bathrooms, multiple living and dining areas, a versatile finished bonus space, and a two-car attached garage, this home offers plenty of room and possibilities. A unique property with a beautiful natural setting and spaces to make your own. Schedule your private tour today!
For sale
$499,999
100 Rivers End Dr, Seaford, DE 19973
3beds
3,702sqft
Single Family Residence
Built in 1991
0.52 Acres Lot
$486,700 Zestimate®
$135/sqft
$46/mo HOA
What's special
Center islandClassic brick accentsAttractive landscapingBeautiful natural settingStainless steel appliancesVersatile finished bonus spaceBuilt-in shelving
- 5 days
- 505
- 21
Likely to sell faster than
Zillow last checked:
Listing updated:
Listed by:
Key Cole 302-857-0180,
Delaware Valley Realtors 8883398462,
Co-Listing Agent: Brandon Chistopher Van Wallace 302-222-2901,
Delaware Valley Realtors
Source: Bright MLS,MLS#: DESU2123660
Facts & features
Interior
Bedrooms & bathrooms
- Bedrooms: 3
- Bathrooms: 3
- Full bathrooms: 3
- Main level bathrooms: 3
- Main level bedrooms: 3
Basement
- Area: 0
Heating
- Forced Air, Electric
Cooling
- Central Air, Electric
Appliances
- Included: Microwave, Dishwasher, Cooktop, Built-In Range, Exhaust Fan, Ice Maker, Oven, Refrigerator, Electric Water Heater
- Laundry: Hookup
Features
- Breakfast Area, Built-in Features, Bathroom - Walk-In Shower, Bathroom - Tub Shower, Ceiling Fan(s), Dining Area, Entry Level Bedroom, Formal/Separate Dining Room, Eat-in Kitchen, Kitchen - Gourmet, Kitchen Island, Primary Bath(s), Recessed Lighting, Walk-In Closet(s), Dry Wall
- Flooring: Ceramic Tile, Hardwood, Carpet, Wood
- Has basement: No
- Number of fireplaces: 1
Interior area
- Total structure area: 3,702
- Total interior livable area: 3,702 sqft
- Finished area above ground: 3,702
- Finished area below ground: 0
Property
Parking
- Total spaces: 4
- Parking features: Storage, Garage Faces Side, Attached, Driveway
- Attached garage spaces: 2
- Uncovered spaces: 2
Accessibility
- Accessibility features: Doors - Swing In, Accessible Entrance
Features
- Levels: Two
- Stories: 2
- Patio & porch: Brick, Enclosed, Patio
- Pool features: None
- Fencing: Privacy
Lot
- Size: 0.52 Acres
Details
- Additional structures: Above Grade, Below Grade
- Parcel number: 23112.00323.00
- Zoning: AR-1
- Special conditions: Standard
Construction
Type & style
- Home type: SingleFamily
- Architectural style: Ranch/Rambler
- Property subtype: Single Family Residence
Materials
- Brick
- Foundation: Crawl Space
- Roof: Architectural Shingle
Condition
- Excellent
- New construction: No
- Year built: 1991
Utilities & green energy
- Sewer: On Site Septic
- Water: Well, Public
Community & HOA
Community
- Subdivision: Rivers End
HOA
- Has HOA: Yes
- HOA fee: $550 annually
- HOA name: RANDY O'NEAL
Location
- Region: Seaford
Financial & listing details
- Price per square foot: $135/sqft
- Tax assessed value: $613,200
- Annual tax amount: $2,312
- Date on market: 11/5/2026
- Listing agreement: Exclusive Right To Sell
- Listing terms: Cash,Conventional
- Inclusions: Range W / Oven, Refrigerator W / Ice Maker, Dishwasher, Microwave.
- Exclusions: All Furnishings For Staging Purposes Only.
- Ownership: Fee Simple
Estimated market value
$486,700
$462,000 - $511,000
$2,950/mo
Price history
| Date | Event | Price |
|---|---|---|
| 10/2/2026 | Sold | $315,000$85/sqft |
Source: Public Record Report a problem | ||
Public tax history
| Year | Property taxes | Tax assessment |
|---|---|---|
| 2025 | $1,669 +88.4% | $306,600 +1006.9% |
| 2024 | $886 +0.1% | $27,700 |
| 2023 | $884 +4.1% | $27,700 |
| 2022 | $850 -11% | $27,700 |
| 2021 | $955 -10.6% | $27,700 |
| 2020 | $1,069 | $27,700 |
| 2019 | $1,069 +20.6% | $27,700 |
| 2018 | $886 +3.8% | $27,700 |
| 2017 | $854 +25.3% | $27,700 |
| 2016 | $682 +0.3% | $27,700 |
| 2015 | $680 +5.9% | $27,700 |
| 2014 | $642 -2.8% | $27,700 |
| 2013 | $661 +1.4% | $27,700 |
| 2012 | $651 -1.1% | $27,700 |
| 2011 | $659 | $27,700 |
| 2010 | $659 +1.2% | $27,700 |
| 2009 | $651 | $27,700 |
| 2008 | -- | -- |
| 2007 | -- | -- |
| 2006 | -- | -- |
| 2005 | -- | -- |
| 2004 | -- | -- |
| 2003 | -- | -- |
| 2002 | -- | -- |
| 2001 | -- | -- |
Find assessor info on the county website
Monthly payment
Est. payment
Payment breakdown
Explore the cost of this home by adjusting the details. Changes won't be saved.Climate risks
Neighborhood: 19973
Nearby schools
Schools provided by the listing agent
- District: Seaford
Source: Bright MLS. This data may not be complete. We recommend contacting the local school district to confirm school assignments for this home.


Similar homes
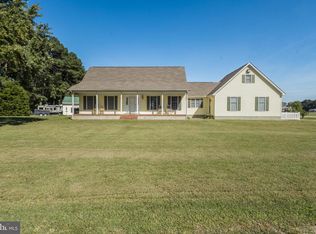
- $449,0004 bd3 ba2.1k sqftNone Available, Seaford, DE 19973For Sale
 MLS ID #DESU2113354, Russell Griffin, Keller Williams Realty. Bright MLS
- $585,0004 bd3 ba2.9k sqftNone Available, Seaford, DE 19973For Sale
 MLS ID #DESU2114054, Dustin Parker, The Parker Group. Bright MLS
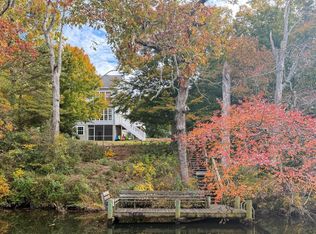
- $510,0004 bd4 ba2.4k sqftNone Available, Seaford, DE 19973For Sale
 MLS ID #DESU2121656, Russell Griffin, Keller Williams Realty. Bright MLS
- $559,0003 bd3 ba2.4k sqftNone Available, Seaford, DE 19973For Sale
 MLS ID #DESU2122508, Russell Griffin, Keller Williams Realty. Bright MLS
- $449,9003 bd3 ba2.8k sqftNone Available, Seaford, DE 19973For SaleMLS ID #DESU2122618, Jose SANTOS, Century 21 Home Team Realty. Bright MLS
- $419,9004 bd3 ba2.8k sqftNone Available, Seaford, DE 19973For SaleMLS ID #DESU2113850, Kevin Thawley, RE/MAX Advantage Realty. Bright MLS
- $395,0005 bd3 ba2.8k sqftNone Available, Seaford, DE 19973For SaleMLS ID #DESU2118270, Lori Davis, Patterson-Schwartz-Newark. Bright MLS
- $579,9003 bd4 ba4.1k sqftNone Available, Seaford, DE 19973For SaleMLS ID #DESU2119898, FRANK Parks, Century 21 Home Team Realty. Bright MLS
- $400,0003 bd2 ba2.3k sqftNone Available, Seaford, DE 19973For SaleMLS ID #DESU2120458, Jessica Martinez, Crown Homes Real Estate. Bright MLS
- $515,0003 bd3 ba2.7k sqftNone Available, Seaford, DE 19973For SaleMLS ID #DESU2119206, Cole Gismondi, RE/MAX Advantage Realty. Bright MLS
- $429,0003 bd3 ba2.2k sqftNone Available, Bridgeville, DE 19933For SaleMLS ID #DESU2121326, Dee Cross, CALLAWAY FARNELL AND MOORE. Bright MLS
- $649,9004 bd3 ba2.8k sqftNone Available, Seaford, DE 19973For SaleMLS ID #DESU2116052, CHRISTEL DUKES, The Real Estate Market. Bright MLS
- $375,0003 bd2 ba2.3k sqftNone Available, Seaford, DE 19973For SaleMLS ID #DESU2116986, Shannon Smith Hunt, Northrop Realty. Bright MLS
- $399,9902 bd2 ba1.8k sqftNone Available, Seaford, DE 19973For SaleMLS ID #DESU2118718, Brandon Brittingham, EXP Realty, LLC. Bright MLS
- $499,0003 bd2 ba2.4k sqftNone Available, Laurel, DE 19956For SaleMLS ID #DESU2120574, JOSEPH LINGO, Patterson-Schwartz-Rehoboth. Bright MLS
- $559,9003 bd3 ba2.9k sqftNone Available, Bridgeville, DE 19933For SaleMLS ID #DESU2119686, Dustin Parker, The Parker Group. Bright MLS
- $469,9003 bd3 ba2.6k sqftNone Available, Millsboro, DE 19966For SaleMLS ID #DESU2123176, Pam Price, Berkshire Hathaway HomeServices PenFed Realty. Bright MLS
- $379,0003 bd2 ba1.9k sqftNone Available, Seaford, DE 19973For SaleMLS ID #DESU2121272, Makayla Johnson, Northrop Realty. Bright MLS
- $460,0003 bd3 ba2.1k sqftNone Available, Bridgeville, DE 19933For SaleMLS ID #DESU2101456, Russell Griffin, Keller Williams Realty. Bright MLS
- $395,0003 bd3 ba2.1k sqftNone Available, Salisbury, MD 21804For SaleMLS ID #MDWC2025384, Nancy Ashley, ERA Martin Associates. Bright MLS
