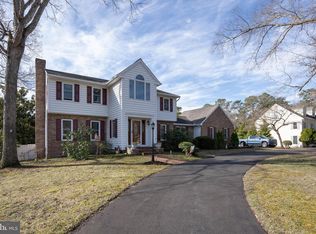
Beautiful waterfront home with dock on the Nanticoke River. You'll be impressed with this immaculate 4-Bedroom, 3-Bath ranch with apx. 2,800 sq. ft. of living space. Relax and enjoy nature and river views from multiple areas both inside and outside of this spectacular home. The updated kitchen and baths are just two of the key features sure to please every homeowner. Two primary bedrooms with ensuite baths offer flexibility and convenience. In addition to an attached double garage, you'll also find a detached double garage with overhead finished space suitable for a "mancave" or extra storage. There's even a built-in EV charger for the economy minded! A nature lover's paradise . . . you just can't imagine the wide variety of trees, shrubs, and plants that are featured on the private 1.76-acre wooded lot. The care it has received over the years is evident throughout this extraordinary property. A septic certification has already been obtained. You'll have to see for yourself all it has to offer!
For sale
$669,500
9864 N Shore Dr, Seaford, DE 19973
4beds
2,800sqft
:
Get pre-qualified$3,918/mo
Single Family Residence
Built in 1960
1.76 Acres Lot
$-- Zestimate®
$239/sqft
$-- HOA
What's special
Attached double garageBuilt-in ev chargerUpdated kitchen
- 3 days |
- 203 |
- 9 |
Likely to sell faster than
Zillow last checked:
Listing updated:
Listed by:
CHRISTEL DUKES 302-877-8100,
The Real Estate Market 3028778100
Source: Bright MLS,MLS#: DESU2116052
Facts & features
Interior
Bedrooms & bathrooms
- Bedrooms: 4
- Bathrooms: 3
- Full bathrooms: 3
- Main level bathrooms: 3
- Main level bedrooms: 4
Rooms
- Room types: Living Room, Dining Room, Primary Bedroom, Bedroom 3, Bedroom 4, Kitchen, Foyer, Sun/Florida Room, Bathroom 3, Primary Bathroom
Primary bedroom
- Level: Main
Primary bedroom
- Level: Main
Bedroom 3
- Level: Main
Bedroom 4
- Level: Main
Primary bathroom
- Level: Main
Primary bathroom
- Level: Main
Bathroom 3
- Level: Main
Dining room
- Level: Main
Foyer
- Level: Main
Kitchen
- Level: Main
Living room
- Level: Main
Other
- Level: Main
Heating
- Baseboard, Oil
Cooling
- Central Air, Ceiling Fan(s), Whole House Fan, Other
Appliances
- Included: Microwave, Cooktop, Dishwasher, Refrigerator, Ice Maker, Washer, Dryer, Washer/Dryer Stacked, Double Oven, Self Cleaning Oven, Oven, Stainless Steel Appliance(s), Water Heater
- Laundry: Main Level, In Basement
Features
- Attic, Attic/House Fan, Bathroom - Tub Shower, Bathroom - Stall Shower, Ceiling Fan(s), Cedar Closet(s), Crown Molding, Entry Level Bedroom, Exposed Beams, Floor Plan - Traditional, Formal/Separate Dining Room, Kitchen Island, Primary Bath(s), Recessed Lighting, Upgraded Countertops, Wainscotting, Chair Railings, Plaster Walls, Paneled Walls, Wood Walls, Wood Ceilings, Beamed Ceilings
- Flooring: Hardwood, Luxury Vinyl, Tile/Brick, Wood
- Doors: Insulated, Storm Door(s), Sliding Glass
- Windows: Double Hung, Window Treatments
- Basement: Partial,Unfinished,Garage Access,Interior Entry
- Number of fireplaces: 2
- Fireplace features: Brick, Gas/Propane, Wood Burning, Mantel(s)
Interior area
- Total structure area: 2,800
- Total interior livable area: 2,800 sqft
- Finished area above ground: 2,800
- Finished area below ground: 0
Property
Parking
- Total spaces: 10
- Parking features: Garage Faces Front, Garage Door Opener, Gravel, Driveway, Attached, Detached
- Attached garage spaces: 4
- Uncovered spaces: 6
Accessibility
- Accessibility features: None
Features
- Levels: One
- Stories: 1
- Patio & porch: Patio, Brick, Deck, Porch
- Exterior features: Underground Lawn Sprinkler
- Pool features: None
- Has view: Yes
- View description: River, Water
- Has water view: Yes
- Water view: River,Water
- Waterfront features: Rip-Rap, Private Dock Site, River, Boat - Powered, Canoe/Kayak, Fishing Allowed
- Body of water: Nanticoke River
- Frontage type: Road Frontage
- Frontage length: Road Frontage: 197,Water Frontage Ft: 218
Lot
- Size: 1.76 Acres
- Features: Front Yard, Rear Yard, Wooded, Irregular Lot, Landscaped, Level, SideYard(s)
Details
- Additional structures: Above Grade, Below Grade
- Additional parcels included: Adj. 1.63ac. wooded lot on N/E side may be purchased together (will not sell separately) 35' on Nanticoke River (Parcel 187.02)
- Parcel number: 33106.00187.03
- Zoning: AR-1
- Special conditions: Standard
Construction
Type & style
- Home type: SingleFamily
- Architectural style: Ranch/Rambler
- Property subtype: Single Family Residence
Materials
- Cedar, Shake Siding, Stick Built, Other
- Foundation: Crawl Space, Block
- Roof: Asphalt
Condition
- Very Good
- New construction: No
- Year built: 1960
Utilities & green energy
- Electric: 200+ Amp Service
- Sewer: Gravity Sept Fld
- Water: Well
Community & HOA
Community
- Security: Smoke Detector(s)
- Subdivision: North Shore Court
HOA
- Has HOA: No
Location
- Region: Seaford
Financial & listing details
- Price per square foot: $239/sqft
- Tax assessed value: $477,000
- Annual tax amount: $1,687
- Date on market: 7/24/2026
- Listing agreement: Exclusive Right To Sell
- Listing terms: Cash,Conventional
- Inclusions: Ev (electric Vehicle) Charger In Attached Garage, Cupola & Weather Vane On Garage, Generator To Service Whole House, "blink" Door Bell Camera
- Exclusions: Electric Fireplace Log(s) In Primary Bedroom
- Ownership: Fee Simple
- Road surface type: Black Top
Estimated market value
Not available
Estimated sales range
Not available
Not available
Price history
| Date | Event | Price |
|---|---|---|
| 7/24/2026 | Listed for sale | $669,500+61.3%$239/sqft |
Source:  Bright MLS #DESU2116052 Report a problem Bright MLS #DESU2116052 Report a problem | ||
| 7/25/2008 | Sold | $415,000-23.9%$148/sqft |
Source: Agent Provided Report a problem | ||
| 4/18/2008 | Listed for sale | $545,000+70.3%$195/sqft |
Source: Century 21 #558836 Report a problem | ||
| 1/19/2000 | Sold | $320,000$114/sqft |
Source: Agent Provided Report a problem | ||
Public tax history
| Year | Property taxes | Tax assessment |
|---|---|---|
| 2025 | $1,187 +46.5% | $238,500 +810.3% |
| 2024 | $811 +0.1% | $26,200 |
| 2023 | $809 +4.2% | $26,200 |
| 2022 | $777 -11.9% | $26,200 |
| 2021 | $882 -10.9% | $26,200 |
| 2020 | $989 | $26,200 |
| 2019 | $989 +21.1% | $26,200 |
| 2018 | $817 +3.9% | $26,200 |
| 2017 | $786 +21.9% | $26,200 |
| 2016 | $645 -40.5% | $26,200 |
| 2015 | $1,083 +5.5% | $26,200 |
| 2014 | $1,026 -3.6% | $26,200 |
| 2013 | $1,065 +1.3% | $26,200 |
| 2012 | $1,051 +6.5% | $26,200 +6.9% |
| 2011 | $986 | $24,500 |
| 2010 | $986 +1.5% | $24,500 |
| 2009 | $972 | $24,500 |
| 2008 | -- | -- |
| 2007 | -- | -- |
| 2006 | -- | -- |
| 2005 | -- | -- |
| 2004 | -- | -- |
| 2003 | -- | -- |
| 2002 | -- | -- |
| 2001 | -- | -- |
Find assessor info on the county website
Monthly payment
Est. payment
Payment breakdown
Explore the cost of this home by adjusting the details. Changes won't be saved.Climate risks
Neighborhood: 19973
Nearby schools
GreatSchools rating
- 6/10Frederick Douglass Elementary SchoolGrades: 3-5Distance: 1.5 mi
- 3/10Seaford Middle SchoolGrades: 6-8Distance: 1.9 mi
- 1/10Seaford Senior High SchoolGrades: 9-12Distance: 1.9 mi
Schools provided by the listing agent
- District: Seaford
Source: Bright MLS. This data may not be complete. We recommend contacting the local school district to confirm school assignments for this home.
- $371,8005 bd2 ba2k sqft9848 N Shore Dr, Seaford, DE 19973Off Market

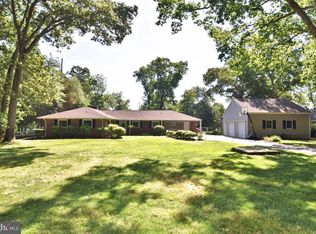
- $589,9004 bd3 ba2.5k sqft9834 N Shore Dr, Seaford, DE 19973Pending
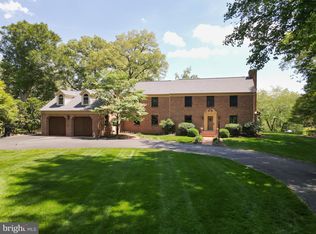
- $725,0003 bd4 ba4k sqft9604 Middleford Rd, Seaford, DE 19973Sold
- $378,3004 bd-- ba2.5k sqft9865 N Shore Dr, Seaford, DE 19973Off Market
- $439,2004 bd-- ba2.5k sqft9839 N Shore Dr, Seaford, DE 19973Off Market
- $370,0004 bd3 ba2.2k sqft9881 N Shore Dr, Seaford, DE 19973Sold
- $352,2003 bd2 ba3.6k sqft9896 N Shore Dr, Seaford, DE 19973Off Market
- $420,0003 bd2 ba2.1k sqft9820 N Shore Dr, Seaford, DE 19973Sold
A local agent can set up tours, give advice and negotiate with sellers.
A local lender can help you make sure your offer is ready when you are.
Similar homes
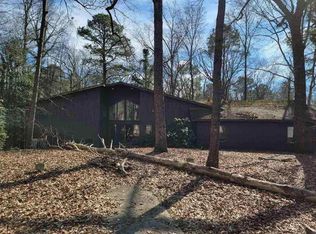
- $--5 bd4 ba4.1k sqft109 Surrey Dr, Seaford, DE 19973Auction
 ServiceLink Auction
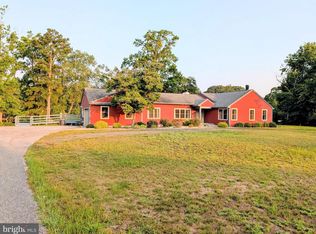
 - $450,0003 bd4 ba2.7k sqftNone Available, Seaford, DE 19973For Sale
 MLS ID #DESU2116618, CRYSTAL DEMPSEY, WILGUS ASSOCIATES B. Bright MLS
 - $595,0004 bd3 ba2.9k sqftNone Available, Seaford, DE 19973For Sale
 MLS ID #DESU2114054, Dustin Parker, The Parker Group. Bright MLS
 - $599,9004 bd4 ba4k sqftNone Available, Seaford, DE 19973For Sale
 MLS ID #DESU2105996, CHRISTINE MACYSYN, Berkshire Hathaway HomeServices PenFed Realty. Bright MLS
 - $449,9004 bd3 ba2.8k sqftNone Available, Seaford, DE 19973For SaleMLS ID #DESU2113850, Kevin Thawley, RE/MAX Advantage Realty. Bright MLS
- $425,0005 bd2 ba2.2k sqftNone Available, Seaford, DE 19973For SaleMLS ID #DESU2116142, SONIA Parker, The Parker Group. Bright MLS
- $745,0005 bd4 ba4.2k sqftNone Available, Seaford, DE 19973For SaleMLS ID #DESU2087890, LINDA HALLBROOK, EXP Realty, LLC. Bright MLS
- $599,9003 bd3 ba3.2k sqftNone Available, Seaford, DE 19973For SaleMLS ID #DESU2098804, Kevin Thawley, RE/MAX Advantage Realty. Bright MLS
- $499,0004 bd3 ba2.1k sqftNone Available, Seaford, DE 19973For SaleMLS ID #DESU2113354, Russell Griffin, Keller Williams Realty. Bright MLS
- $475,0003 bd3 ba2.1k sqftNone Available, Seaford, DE 19973For SaleMLS ID #DESU2115704, Darlene E Hall, Keller Williams Realty. Bright MLS
- $385,0003 bd2 ba1.5k sqftNone Available, Seaford, DE 19973For SaleMLS ID #DESU2116486, Russell Griffin, Keller Williams Realty. Bright MLS
- $1,000,0004 bd3 ba2.3k sqftNone Available, Seaford, DE 19973For SaleMLS ID #DESU2113878, JR Ruzic, Keller Williams Realty. Bright MLS
- $395,0003 bd3 ba2.6k sqftNone Available, Seaford, DE 19973For SaleMLS ID #DESU2114696, Charlene L. Reaser, EXP Realty, LLC. Bright MLS
- $399,9003 bd2 ba2.2k sqftNone Available, Seaford, DE 19973For SaleMLS ID #DESU2108944, Lee Johnson, Coldwell Banker Premier - Seaford. Bright MLS
- $375,0004 bd2 ba2.5k sqftNone Available, Seaford, DE 19973For SaleMLS ID #DESU2100694, Mrs. MARY HARDING, CALLAWAY FARNELL AND MOORE. Bright MLS
- $675,0003 bd5 ba3.6k sqftNone Available, Seaford, DE 19973For SaleMLS ID #DESU2102464, Russell Griffin, Keller Williams Realty. Bright MLS
- $739,0004 bd4 ba3.6k sqftNone Available, Seaford, DE 19973New ConstructionMLS ID #DESU2106772, Bill Rash, Northrop Realty. Bright MLS
- $649,0003 bd3 ba2.3k sqftNone Available, Georgetown, DE 19947For SaleMLS ID #DESU2113754, STACI WALLS, NextHome Tomorrow Realty. Bright MLS
- $739,0004 bd4 ba3.6k sqft34 Rivers End, Seaford, DE 19973New ConstructionMLS ID #DESU2106772, William Rash. Long & Foster Broker Feed
- $689,9905 bd3 ba2.7k sqftNone Available, Seaford, DE 19973New ConstructionMLS ID #DESU2100704, Rich Barr, EXP Realty, LLC. Bright MLS
