***Nanticoke river waterfront home*** on a quiet cul de sac on a little over an acre with plenty of parking. Five bedrooms, 3-1/2 baths which includes a primary suite on each floor. There's an office on the main floor with powder room and pocket door. Nice kitchen with separate dining room, There's a great room (pool table included), a familyroom with a beautiful wood burning fireplace. There's a basement and a 2 car attached garage (freezer included). The large multi level decking overlooking the river is great for entertaining or just relaxing watching the sunset. RV parking with 30 amp electric hookup. The irrigation system has a separate well. New roof in 2023, new A/C units in 2024, tankless hot water in 2020. Home has plenty of storage throughout.This home is just outside of town with no HOA, no town taxes, no water/sewer bills, and low Delaware taxes. Close proximity to shopping, restaurants, medical facilities. About an hour drive to the MD/DE beaches and approx 2 hour drive to Annapolis, Baltimore, DC, Philly or Wilmington, or take the Cape-May Ferry to NJ.
For sale
$745,000
232 N Shore Ct, Seaford, DE 19973
5beds
4,200sqft
Single Family Residence
Built in 1968
1.21 Acres Lot
$-- Zestimate®
$177/sqft
$-- HOA
What's special
Nanticoke river waterfront homeQuiet cul de sacSeparate dining roomPlenty of storage throughoutNice kitchenFive bedrooms
- 494 days
- 428
- 17
Zillow last checked:
Listing updated:
Listed by:
LINDA HALLBROOK 302-381-4242,
EXP Realty, LLC 8885434829
Source: Bright MLS,MLS#: DESU2087890
Facts & features
Interior
Bedrooms & bathrooms
- Bedrooms: 5
- Bathrooms: 4
- Full bathrooms: 3
- 1/2 bathrooms: 1
- Main level bathrooms: 2
- Main level bedrooms: 1
Rooms
- Room types: Living Room, Dining Room, Primary Bedroom, Bedroom 2, Bedroom 3, Kitchen, Bedroom 1, Great Room, Laundry, Office, Primary Bathroom, Full Bath, Half Bath
Primary bedroom
- Features: Attached Bathroom
- Level: Main
- Area: 242 Square Feet
- Dimensions: 11 X 22
Primary bedroom
- Level: Upper
- Area: 242 Square Feet
- Dimensions: 11 X 22
Bedroom 1
- Level: Upper
- Area: 340 Square Feet
- Dimensions: 17 X 20
Bedroom 2
- Level: Upper
- Area: 180 Square Feet
- Dimensions: 12 X 15
Bedroom 3
- Level: Upper
- Area: 132 Square Feet
- Dimensions: 11 X 12
Primary bathroom
- Features: Attached Bathroom
- Level: Upper
Primary bathroom
- Level: Main
Dining room
- Level: Main
- Area: 180 Square Feet
- Dimensions: 12 X 15
Other
- Level: Upper
Great room
- Level: Main
Half bath
- Level: Main
Kitchen
- Features: Kitchen - Gas Cooking
- Level: Main
- Area: 135 Square Feet
- Dimensions: 9 X 15
Laundry
- Level: Main
Living room
- Level: Main
- Area: 315 Square Feet
- Dimensions: 15 X 21
Office
- Features: Built-in Features
- Level: Main
- Area: 132 Square Feet
- Dimensions: 12 X 11
Heating
- Forced Air, Central, Oil
Cooling
- Central Air, Electric
Appliances
- Included: Water Heater, Tankless Water Heater
- Laundry: Main Level, Laundry Room
Features
- Eat-in Kitchen
- Basement: Partial
- Number of fireplaces: 1
- Fireplace features: Wood Burning, Gas/Propane
Interior area
- Total structure area: 4,200
- Total interior livable area: 4,200 sqft
- Finished area above ground: 4,200
Property
Parking
- Total spaces: 2
- Parking features: Garage Faces Front, Inside Entrance, Attached, Driveway
- Attached garage spaces: 2
- Has uncovered spaces: Yes
Accessibility
- Accessibility features: None
Features
- Levels: Two
- Stories: 2
- Pool features: None
- On waterfront: Yes
- Waterfront features: River
- Frontage length: Water Frontage Ft: 157
Lot
- Size: 1.21 Acres
Details
- Additional structures: Above Grade
- Parcel number: 33106.00357.00
- Zoning: AR-1
- Special conditions: Standard
Construction
Type & style
- Home type: SingleFamily
- Architectural style: Colonial
- Property subtype: Single Family Residence
Materials
- Aluminum Siding, Brick
- Foundation: Block
Condition
- New construction: No
- Year built: 1968
Utilities & green energy
- Sewer: On Site Septic, Gravity Sept Fld
- Water: Well
Community & HOA
Community
- Subdivision: North Shore Court
HOA
- Has HOA: No
Location
- Region: Seaford
Financial & listing details
- Price per square foot: $177/sqft
- Tax assessed value: $515,900
- Annual tax amount: $1,360
- Date on market: 6/13/2025
- Listing agreement: Exclusive Right To Sell
- Ownership: Fee Simple
Estimated market value
Not available
Estimated sales range
Not available
Not available
Price history
| Date | Event | Price |
|---|---|---|
| 6/29/2026 | Listed for sale | $745,000$177/sqft |
Source:  Bright MLS #DESU2087890 Report a problem Bright MLS #DESU2087890 Report a problem | ||
| 6/15/2026 | Contingent | $745,000$177/sqft |
Source: Bright MLS #DESU2087890 Report a problem | ||
| 2/17/2026 | Listed for sale | $745,000-4.5%$177/sqft |
Source: eXp Realty #DESU2087890 Report a problem | ||
| 6/13/2025 | Listed for sale | $779,900+122.8%$186/sqft |
Source: Bright MLS #DESU2087890 Report a problem | ||
| 2/22/2011 | Sold | $350,000-26.3%$83/sqft |
Source: Agent Provided Report a problem | ||
| 11/4/2010 | Listing removed | $475,000$113/sqft |
Source: RE/MAX Eastern Shore #582005 Report a problem | ||
| 10/2/2010 | Price change | $475,000-13.5%$113/sqft |
Source: RE/MAX Eastern Shore #582005 Report a problem | ||
| 7/29/2010 | Listed for sale | $549,000+59.1%$131/sqft |
Source: Callaway Farnell and Moore Inc #578395 Report a problem | ||
| 10/1/2004 | Sold | $345,000$82/sqft |
Source: Agent Provided Report a problem | ||
Public tax history
| Year | Property taxes | Tax assessment |
|---|---|---|
| 2025 | $1,825 +6% | $257,950 +649.9% |
| 2024 | $1,721 +0.1% | $34,400 |
| 2023 | $1,719 +2.6% | $34,400 |
| 2022 | $1,676 -0.4% | $34,400 |
| 2021 | $1,683 -7.7% | $34,400 |
| 2020 | $1,824 | $34,400 |
| 2019 | $1,824 +4467.3% | $34,400 |
| 2018 | $40 -97.4% | $34,400 |
| 2017 | $1,557 +9.3% | $34,400 |
| 2016 | $1,425 +0.2% | $34,400 |
| 2015 | $1,422 +5.5% | $34,400 |
| 2014 | $1,348 -3.6% | $34,400 |
| 2013 | $1,398 +1.3% | $34,400 |
| 2012 | $1,380 +0% | $34,400 |
| 2011 | $1,380 | $34,400 |
| 2010 | $1,380 +1.5% | $34,400 |
| 2009 | $1,359 | $34,400 |
| 2008 | -- | -- |
| 2007 | -- | -- |
| 2006 | -- | -- |
| 2005 | -- | -- |
| 2004 | -- | -- |
| 2003 | -- | -- |
| 2002 | -- | -- |
| 2001 | -- | -- |
Find assessor info on the county website
Monthly payment
Est. payment
Payment breakdown
Explore the cost of this home by adjusting the details. Changes won't be saved.Climate risks
Neighborhood: 19973
Nearby schools
Schools provided by the listing agent
- District: Seaford
Source: Bright MLS. This data may not be complete. We recommend contacting the local school district to confirm school assignments for this home.
Similar homes
- $--5 bd4 ba4.1k sqft109 Surrey Dr, Seaford, DE 19973Auction
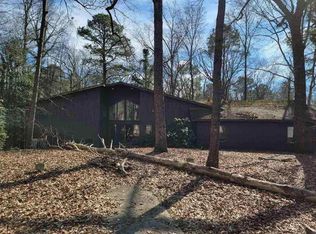 ServiceLink Auction
 - $649,9004 bd3 ba2.8k sqftNone Available, Seaford, DE 19973For Sale
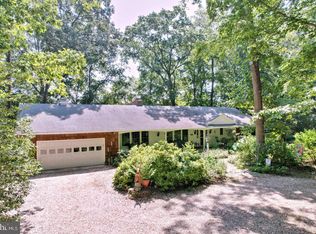
 MLS ID #DESU2116052, CHRISTEL DUKES, The Real Estate Market. Bright MLS
 - $559,0003 bd3 ba2.4k sqftNone Available, Seaford, DE 19973For Sale
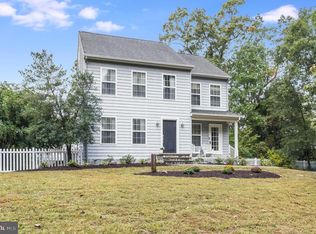 MLS ID #DESU2122508, Russell Griffin, Keller Williams Realty. Bright MLS
 - $545,0004 bd4 ba2.4k sqftNone Available, Seaford, DE 19973For Sale
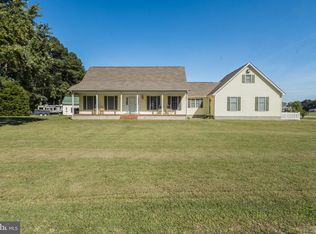 MLS ID #DESU2121656, Russell Griffin, Keller Williams Realty. Bright MLS
 - $585,0004 bd3 ba2.9k sqftNone Available, Seaford, DE 19973For SaleMLS ID #DESU2114054, Dustin Parker, The Parker Group. Bright MLS
- $415,0005 bd3 ba2.8k sqftNone Available, Seaford, DE 19973For SaleMLS ID #DESU2118270, Lori Davis, Patterson-Schwartz-Newark. Bright MLS
- $439,9004 bd3 ba2.8k sqftNone Available, Seaford, DE 19973For SaleMLS ID #DESU2113850, Kevin Thawley, RE/MAX Advantage Realty. Bright MLS
- $469,0004 bd3 ba2.1k sqftNone Available, Seaford, DE 19973For SaleMLS ID #DESU2113354, Russell Griffin, Keller Williams Realty. Bright MLS
- $414,9003 bd2 ba2.3k sqftNone Available, Seaford, DE 19973For SaleMLS ID #DESU2120458, Jessica Martinez, Crown Homes Real Estate. Bright MLS
- $375,0003 bd2 ba2.3k sqftNone Available, Seaford, DE 19973For SaleMLS ID #DESU2116986, Shannon Smith Hunt, Northrop Realty. Bright MLS
- $457,9003 bd2 ba2.1k sqftNone Available, Seaford, DE 19973For SaleMLS ID #DESU2118120, Brittany Linaweaver, Iron Valley Real Estate Premier. Bright MLS
- $419,9003 bd3 ba2.8k sqftNone Available, Seaford, DE 19973For SaleMLS ID #DESU2112674, Lee Johnson, Coldwell Banker Premier - Seaford. Bright MLS
- $675,0004 bd4 ba3.4k sqftNone Available, Bridgeville, DE 19933For SaleMLS ID #DESU2119540, Pam Price, Berkshire Hathaway HomeServices PenFed Realty. Bright MLS
- $605,0004 bd3 ba3.3k sqftNone Available, Georgetown, DE 19947New ConstructionMLS ID #DESU2121890, DAN SANDER, RE/MAX Realty Group Rehoboth. Bright MLS
- $725,0005 bd3 ba3.1k sqftNone Available, Millsboro, DE 19966New ConstructionMLS ID #DESU2114568, David Litz, Century 21 Emerald. Bright MLS
- $459,0003 bd3 ba2.8k sqftNone Available, Seaford, DE 19973For SaleMLS ID #DESU2095412, Russell Griffin, Keller Williams Realty. Bright MLS
- $799,9004 bd3 ba4.4k sqftNone Available, Millsboro, DE 19966For SaleMLS ID #DESU2110918, Robert Arlett, Weichert, Realtors - Beach Bound. Bright MLS
- $750,0003 bd2 ba2.5k sqft3769 Bradley Rd, Federalsburg, MD 21632For SaleMLS ID #MDCM2007682, Sarah Robins, Coldwell Banker Realty. Bright MLS
- $699,9003 bd4 ba3.2k sqftNone Available, Delmar, DE 19940For SaleMLS ID #DESU2119078, Mr. Tommy Burdett, Keller Williams Realty. Bright MLS
- $649,0003 bd3 ba2.5k sqftNone Available, Millsboro, DE 19966For SaleMLS ID #DESU2118068, Janell Pulice, 4 SHORE REALTY LLC. Bright MLS
