Nestled on a serene 1.5-acre lot, this stunning contemporary residence exudes warmth and sophistication, offering an exclusive lifestyle that seamlessly blends comfort with luxury. With 4,400 square feet of thoughtfully designed living space, this home features four spacious bedrooms and two and a half elegantly appointed bathrooms, making it an ideal retreat for those who appreciate both style and functionality. Step inside to discover a harmonious blend of hardwood, tile, and plush carpeting that invites you to explore every corner. High-end appliances, including an electric oven/range, range hood, refrigerator, icemaker, dishwasher, and microwave, ensure that culinary endeavors are met with ease and elegance. The adjoining dining area is bathed in natural light, creating an inviting atmosphere for memorable meals. The living area boasts a gorgeous wood-burning fireplace, providing a cozy ambiance during cooler evenings. Ceiling fans and window treatments enhance the comfort of the space, while the primary suite features a luxurious bath and a generous walk-in closet, offering a private sanctuary for relaxation. Step outside to discover an entertainer's paradise. The enclosed porch and balcony overlook a beautifully landscaped yard, complete with a personal in-ground pool, perfect for summer gatherings. The property also features a charming gazebo and outbuildings, providing additional space for hobbies or storage. A brick driveway leads to a front-entry detached garage, accommodating two vehicles with ease with an attached carport for additional parking/storage. This home is not just a residence; it's a lifestyle. Enjoy the tranquility of your expansive outdoor space, perfect for gardening, outdoor activities, or simply unwinding in nature. The combination of high-end finishes, thoughtful design, and luxurious amenities creates an unparalleled living experience that is both inviting and sophisticated. Experience the perfect blend of comfort and elegance in this exceptional property, where every detail has been curated to enhance your everyday life. Embrace the opportunity to make this exquisite residence your own, and indulge in the lifestyle you've always dreamed of.
For sale
Price cut: $7.2K (7/9)
$799,900
32930 Curley Dr, Millsboro, DE 19966
4beds
4,400sqft
:
Get pre-qualified$4,569/mo
Single Family Residence
Built in 1995
1.5 Acres Lot
$-- Zestimate®
$182/sqft
$-- HOA
What's special
Brick drivewayHigh-end finishesGorgeous wood-burning fireplaceHigh-end appliancesWindow treatmentsGenerous walk-in closetCeiling fans
- 73 days |
- 779 |
- 28 |
Zillow last checked:
Listing updated:
Listed by:
Robert Arlett 302-375-5039,
Weichert, Realtors - Beach Bound 3025673056
Source: Bright MLS,MLS#: DESU2110918
Facts & features
Interior
Bedrooms & bathrooms
- Bedrooms: 4
- Bathrooms: 3
- Full bathrooms: 2
- 1/2 bathrooms: 1
- Main level bathrooms: 1
Rooms
- Room types: Living Room, Dining Room, Kitchen, Family Room, Loft
Dining room
- Level: Main
Family room
- Level: Main
Kitchen
- Level: Main
Living room
- Level: Main
Loft
- Level: Upper
Heating
- Heat Pump, Electric
Cooling
- Central Air, Electric
Appliances
- Included: Oven/Range - Electric, Range Hood, Refrigerator, Ice Maker, Dishwasher, Microwave, Washer, Dryer, Water Heater, Electric Water Heater
Features
- Ceiling Fan(s), Dining Area, Kitchen Island, Primary Bath(s), Walk-In Closet(s)
- Flooring: Hardwood, Tile/Brick, Carpet
- Windows: Window Treatments
- Has basement: No
- Number of fireplaces: 2
- Fireplace features: Wood Burning, Equipment
Interior area
- Total structure area: 4,400
- Total interior livable area: 4,400 sqft
- Finished area above ground: 4,400
- Finished area below ground: 0
Video & virtual tour
Property
Parking
- Total spaces: 2
- Parking features: Garage Faces Front, Driveway, Detached
- Garage spaces: 2
- Has uncovered spaces: Yes
Accessibility
- Accessibility features: None
Features
- Levels: Two
- Stories: 2
- Patio & porch: Enclosed, Porch
- Exterior features: Balcony
- Has private pool: Yes
- Pool features: Fenced, In Ground, Private
- Fencing: Full
Lot
- Size: 1.5 Acres
Details
- Additional structures: Above Grade, Below Grade, Outbuilding
- Parcel number: 23223.0046.00
- Zoning: R
- Special conditions: Standard
Construction
Type & style
- Home type: SingleFamily
- Architectural style: Contemporary
- Property subtype: Single Family Residence
Materials
- Aluminum Siding, Brick Front, Stick Built
- Foundation: Crawl Space, Block
Condition
- New construction: No
- Year built: 1995
Utilities & green energy
- Sewer: Low Pressure Pipe (LPP)
- Water: Well
Community & HOA
Community
- Subdivision: None Available
HOA
- Has HOA: No
Location
- Region: Millsboro
Financial & listing details
- Price per square foot: $182/sqft
- Tax assessed value: $578,400
- Annual tax amount: $1,979
- Date on market: 5/22/2026
- Listing agreement: Exclusive Right To Sell
- Ownership: Fee Simple
Estimated market value
Not available
Estimated sales range
Not available
Not available
Price history
| Date | Event | Price |
|---|---|---|
| 7/9/2026 | Price change | $799,900-0.9%$182/sqft |
Source:  Bright MLS #DESU2110918 Report a problem Bright MLS #DESU2110918 Report a problem | ||
| 5/22/2026 | Listed for sale | $807,132-66.1%$183/sqft |
Source: Bright MLS #DESU2110918 Report a problem | ||
| 7/4/2008 | Listing removed | $2,379,000$541/sqft |
Source: Homes.com #438932 Report a problem | ||
| 6/11/2008 | Listed for sale | $2,379,000$541/sqft |
Source: Homes.com #438932 Report a problem | ||
Public tax history
| Year | Property taxes | Tax assessment |
|---|---|---|
| 2025 | $2,028 -3.8% | $289,200 +613.2% |
| 2024 | $2,108 -12.3% | $40,550 |
| 2023 | $2,404 +15.1% | $40,550 |
| 2022 | $2,088 +0.8% | $40,550 |
| 2021 | $2,070 -2.4% | $40,550 |
| 2020 | $2,121 | $40,550 |
| 2019 | $2,121 -0.3% | $40,550 |
| 2018 | $2,127 -8.3% | $40,550 |
| 2017 | $2,321 -1% | $40,550 +1.9% |
| 2016 | $2,345 +18.4% | $39,800 +2.6% |
| 2015 | $1,980 +13.2% | $38,800 +0.6% |
| 2014 | $1,750 +2.7% | $38,550 |
| 2013 | $1,704 0% | $38,550 |
| 2012 | $1,705 +32.3% | $38,550 |
| 2011 | $1,289 | $38,550 |
| 2010 | $1,289 0% | $38,550 |
| 2009 | $1,289 | $38,550 |
| 2008 | -- | -- |
| 2007 | -- | -- |
| 2006 | -- | -- |
| 2005 | -- | -- |
| 2004 | -- | -- |
| 2003 | -- | -- |
| 2002 | -- | -- |
| 2001 | -- | -- |
Find assessor info on the county website
Monthly payment
Est. payment
Payment breakdown
Explore the cost of this home by adjusting the details. Changes won't be saved.Climate risks
Neighborhood: 19966
Nearby schools
GreatSchools rating
- 4/10Laurel Elementary SchoolGrades: 1-6Distance: 7.9 mi
- 4/10Laurel Intermediate Middle SchoolGrades: 7-8Distance: 7.7 mi
- 3/10Laurel Senior High SchoolGrades: 9-12Distance: 7.7 mi
Schools provided by the listing agent
- District: Laurel
Source: Bright MLS. This data may not be complete. We recommend contacting the local school district to confirm school assignments for this home.
- $645,9002 bd1 ba924 sqft32926 Curley Dr, Millsboro, DE 19966Off Market
- $234,5003 bd-- ba1.8k sqft33000 Curley Dr, Millsboro, DE 19966Off Market
- $430,0003 bd2 ba3k sqft18464 Laurel Rd, Millsboro, DE 19966Sold
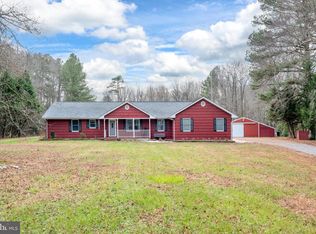
- $566,4003 bd3 ba2.7k sqft18426 Laurel Rd, Millsboro, DE 19966Off Market
- $646,4003 bd-- ba2.4k sqft18464 Laurel Rd, Millsboro, DE 19966Off Market
- $209,0002 bd-- ba1.1k sqft32766 Curley Dr, Millsboro, DE 19966Off Market
- $370,7004 bd2 ba2k sqft19014 Saunders Rd, Millsboro, DE 19966Off Market
- $2,144,200103.5 Acres33419 Samuel Hill Rd, Laurel, DE 19956Off Market
A local agent can set up tours, give advice and negotiate with sellers.
A local lender can help you make sure your offer is ready when you are.
Similar homes
- $799,0006 bd5 ba4.1k sqftNone Available, Millsboro, DE 19966For Sale
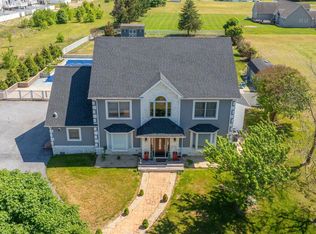
 MLS ID #DESU2110638, Christine MCCOY, Coldwell Banker Realty. Bright MLS
 - $845,0004 bd5 ba4.2k sqftNone Available, Millsboro, DE 19966For Sale
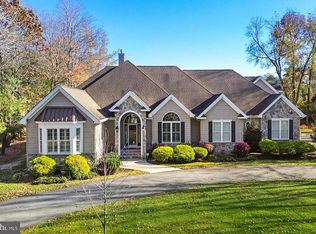 MLS ID #DESU2100468, Richard (Rick) Trott Jr, RE/MAX Realty Group Rehoboth. Bright MLS
 - $710,0003 bd3 ba4.6k sqftNone Available, Millsboro, DE 19966For Sale
 MLS ID #DESU2109332, TONI SCHROCK, Northrop Realty. Bright MLS
 - $749,0004 bd3 ba3.4k sqftNone Available, Millsboro, DE 19966For Sale
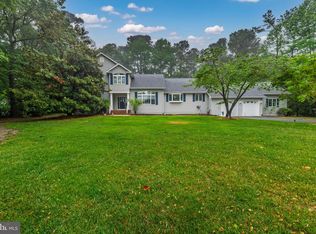 MLS ID #DESU2112988, SONIA Parker, The Parker Group. Bright MLS
 - $899,9004 bd4 ba5.3k sqftNone Available, Georgetown, DE 19947For SaleMLS ID #DESU2107554, Lee Ann Wilkinson, Berkshire Hathaway HomeServices PenFed Realty. Bright MLS
- $799,9003 bd4 ba4.5k sqftNone Available, Seaford, DE 19973For SaleMLS ID #DESU2110100, FRANK Parks, Century 21 Home Team Realty. Bright MLS
- $750,0003 bd3 ba2.9k sqftNone Available, Millville, DE 19967For SaleMLS ID #DESU2116652, Joseph Loughran, Long & Foster Real Estate, Inc.. Bright MLS
- $650,0003 bd2 ba2.7k sqftNone Available, Laurel, DE 19956For SaleMLS ID #DESU2111624, Russell Griffin, Keller Williams Realty. Bright MLS
- $659,9003 bd5 ba4.4k sqftNone Available, Seaford, DE 19973For SaleMLS ID #DESU2116786, STEPHEN HUSTON, CALLAWAY FARNELL AND MOORE. Bright MLS
- $899,9004 bd3 ba3k sqftNone Available, Frankford, DE 19945For SaleMLS ID #DESU2115020, Dustin Oldfather, Compass. Bright MLS
- $649,0003 bd3 ba2.3k sqftNone Available, Georgetown, DE 19947For SaleMLS ID #DESU2113754, STACI WALLS, NextHome Tomorrow Realty. Bright MLS
- $625,0004 bd2 ba2.5k sqftNone Available, Georgetown, DE 19947For SaleMLS ID #DESU2116892, SARAH SCHIFANO, Long & Foster Real Estate, Inc.. Bright MLS
- $535,0005 bd3 ba4k sqftNone Available, Millsboro, DE 19966For SaleMLS ID #DESU2115142, Vince DiPietro, Northrop Realty. Bright MLS
- $819,9004 bd4 ba2.8k sqftNone Available, Lewes, DE 19958For SaleMLS ID #DESU2114150, Vid Lopez, RE/MAX Associates. Bright MLS
- $875,0004 bd3 ba2.6k sqftNone Available, Millsboro, DE 19966For SaleMLS ID #DESU2107012, VAL ELLENBERGER, Compass. Bright MLS
- $1,000,0004 bd3 ba2.3k sqftNone Available, Seaford, DE 19973For SaleMLS ID #DESU2113878, JR Ruzic, Keller Williams Realty. Bright MLS
- $499,9004 bd4 ba3.8k sqftNone Available, Millsboro, DE 19966For SaleMLS ID #DESU2112088, Dustin Parker, The Parker Group. Bright MLS
- $799,0003 bd3 ba2.6k sqftNone Available, Lewes, DE 19958For SaleMLS ID #DESU2105342, Gary Desch, Northrop Realty. Bright MLS
- $840,0004 bd4 ba3.8k sqftNone Available, Ocean View, DE 19970For SaleMLS ID #DESU2115958, JEN HUGHES, Keller Williams Realty. Bright MLS
- $534,9004 bd4 ba4.3k sqftNone Available, Millsboro, DE 19966For SaleMLS ID #DESU2092724, Pam Price, Berkshire Hathaway HomeServices PenFed Realty. Bright MLS
