PRICE IMPROVEMENT!! Welcome to this beautiful 4-bedroom, 3.5-bathroom home located on the 5th tee of Plantation Lakes golf course and includes a Golf Package. This spacious property offers a perfect blend of comfort and functionality, starting with a large first-floor primary suite featuring a walk-in closet and a private bathroom with a walk-in shower. The main level also includes a formal dining room, a cozy living room with a gas fireplace, and access to a large back deck—perfect for relaxing or entertaining. Upstairs, you’ll find three additional bedrooms that share a full bathroom, providing plenty of space for family or guests. The finished basement adds even more versatility, ideal for a recreation room, home office, or additional living space. Recent updates include a brand-new roof installed in 2023, giving peace of mind for years to come. Situated in a vibrant community with resort-style amenities, this home is a must-see for anyone seeking both luxury and convenience in Millsboro.
For sale
$534,900
24858 Magnolia Cir, Millsboro, DE 19966
4beds
4,336sqft
:
Get pre-qualified$3,411/mo
Single Family Residence
Built in 2007
7,405 Square Feet Lot
$518,400 Zestimate®
$123/sqft
$357/mo HOA
What's special
Finished basementLarge first-floor primary suiteFormal dining roomThree additional bedroomsWalk-in closet
- 319 days |
- 336 |
- 16 |
Zillow last checked:
Listing updated:
Listed by:
Pam Price 302-846-0200,
Berkshire Hathaway HomeServices PenFed Realty 3028460200
Source: Bright MLS,MLS#: DESU2092724
Facts & features
Interior
Bedrooms & bathrooms
- Bedrooms: 4
- Bathrooms: 4
- Full bathrooms: 3
- 1/2 bathrooms: 1
- Main level bathrooms: 2
- Main level bedrooms: 1
Basement
- Area: 1796
Heating
- Heat Pump, Natural Gas
Cooling
- Central Air, Electric
Appliances
- Included: Gas Water Heater
Features
- Basement: Finished
- Number of fireplaces: 1
Interior area
- Total structure area: 4,336
- Total interior livable area: 4,336 sqft
- Finished area above ground: 2,540
- Finished area below ground: 1,796
Property
Parking
- Total spaces: 4
- Parking features: Garage Faces Front, Attached, Driveway
- Attached garage spaces: 2
- Uncovered spaces: 2
Accessibility
- Accessibility features: None
Features
- Levels: Two
- Stories: 2
- Pool features: Community
Lot
- Size: 7,405 Square Feet
- Dimensions: 51.00 x 110.00
Details
- Additional structures: Above Grade, Below Grade
- Parcel number: 13316.00649.00
- Zoning: TN
- Special conditions: Standard
Construction
Type & style
- Home type: SingleFamily
- Architectural style: Colonial
- Property subtype: Single Family Residence
Materials
- Combination
- Foundation: Other
Condition
- New construction: No
- Year built: 2007
Utilities & green energy
- Sewer: Public Sewer
- Water: Public
Community & HOA
Community
- Subdivision: Plantation Lakes
HOA
- Has HOA: Yes
- HOA fee: $357 monthly
Location
- Region: Millsboro
Financial & listing details
- Price per square foot: $123/sqft
- Tax assessed value: $347,600
- Annual tax amount: $4,531
- Date on market: 9/12/2025
- Listing agreement: Exclusive Right To Sell
- Ownership: Fee Simple
Estimated market value
$518,400
$492,000 - $544,000
$3,378/mo
Price history
| Date | Event | Price |
|---|---|---|
| 3/1/2026 | Price change | $534,900-2.7%$123/sqft |
Source:  Bright MLS #DESU2092724 Report a problem Bright MLS #DESU2092724 Report a problem | ||
| 1/7/2026 | Price change | $549,900-5%$127/sqft |
Source: Bright MLS #DESU2092724 Report a problem | ||
| 9/12/2025 | Listed for sale | $579,000+10.9%$134/sqft |
Source: Bright MLS #DESU2092724 Report a problem | ||
| 10/25/2007 | Sold | $522,315$120/sqft |
Source: Agent Provided Report a problem | ||
Public tax history
| Year | Property taxes | Tax assessment |
|---|---|---|
| 2025 | $766 -54.8% | $173,800 +329.7% |
| 2024 | $1,696 +0.1% | $40,450 |
| 2023 | $1,695 +1.6% | $40,450 |
| 2022 | $1,668 +3% | $40,450 |
| 2021 | $1,618 +4.7% | $40,450 |
| 2020 | $1,545 | $40,450 |
| 2019 | $1,545 +0.4% | $40,450 |
| 2018 | $1,539 -1% | $40,450 |
| 2017 | $1,553 +12.3% | $40,450 |
| 2016 | $1,383 -2.9% | $40,450 |
| 2015 | $1,425 +1.5% | $40,450 |
| 2014 | $1,404 -1.1% | $40,450 |
| 2013 | $1,419 +4% | $40,450 |
| 2012 | $1,365 +0.5% | $40,450 |
| 2011 | $1,357 | $40,450 |
| 2010 | $1,357 +0.4% | $40,450 |
| 2009 | $1,352 | $40,450 |
| 2008 | -- | -- |
| 2007 | -- | -- |
Find assessor info on the county website
Monthly payment
Est. payment
Payment breakdown
Explore the cost of this home by adjusting the details. Changes won't be saved.Climate risks
Neighborhood: 19966
Nearby schools
GreatSchools rating
- 6/10East Millsboro Elementary SchoolGrades: K-5Distance: 1.9 mi
- 4/10Millsboro Middle SchoolGrades: 6-8Distance: 1.5 mi
- 3/10Sussex Central High SchoolGrades: 9-12Distance: 3.2 mi
Schools provided by the listing agent
- District: Indian River
Source: Bright MLS. This data may not be complete. We recommend contacting the local school district to confirm school assignments for this home.
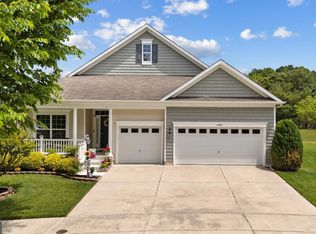
- $540,0004 bd4 ba4.9k sqft24856 Magnolia Cir, Millsboro, DE 19966Sold
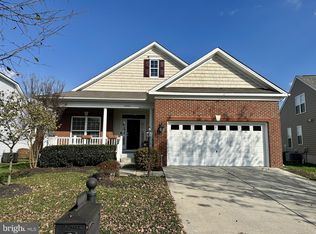
- $446,0003 bd3 ba3.1k sqft24860 Magnolia Cir, Millsboro, DE 19966Sold
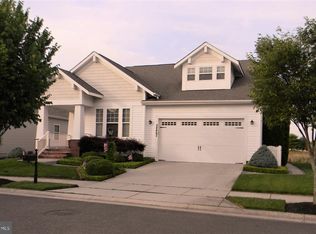
- $415,9004 bd4 ba2.7k sqft24862 Magnolia Cir, Millsboro, DE 19966Off Market
- $353,4002 bd-- ba1.8k sqft24854 Magnolia Cir, Millsboro, DE 19966Off Market
- $517,5004 bd4 ba4.2k sqft24855 Magnolia Cir, Millsboro, DE 19966Sold
- $425,0003 bd-- ba2.4k sqft24864 Magnolia Cir, Millsboro, DE 19966Off Market
- $426,7003 bd-- ba2.4k sqft24861 Magnolia Cir, Millsboro, DE 19966Off Market
- $401,8003 bd-- ba1.9k sqft24852 Magnolia Cir, Millsboro, DE 19966Off Market
A local agent can set up tours, give advice and negotiate with sellers.
A local lender can help you make sure your offer is ready when you are.
Similar homes
- $535,0005 bd3 ba4k sqftNone Available, Millsboro, DE 19966For Sale

 MLS ID #DESU2115142, Vince DiPietro, Northrop Realty. Bright MLS
 - $575,0004 bd3 ba3.9k sqftNone Available, Millsboro, DE 19966For Sale
 MLS ID #DESU2114700, Jeanne Kent, Northrop Realty. Bright MLS
 - $499,9004 bd4 ba3.8k sqftNone Available, Millsboro, DE 19966For Sale
 MLS ID #DESU2112088, Dustin Parker, The Parker Group. Bright MLS
 - $459,5004 bd3 ba2.6k sqftNone Available, Millsboro, DE 19966For Sale
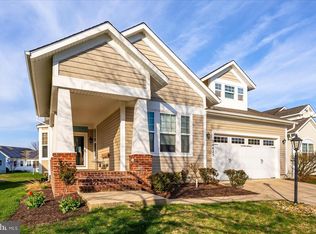 MLS ID #DESU2108062, TERESA MARSULA, Long & Foster Real Estate, Inc.. Bright MLS
 - $509,9003 bd3 ba2.5k sqftNone Available, Millsboro, DE 19966For SaleMLS ID #DESU2115988, Joanne Ketler, Northrop Realty. Bright MLS
- $500,0004 bd4 ba3.6k sqftNone Available, Millsboro, DE 19966For SaleMLS ID #DESU2115972, Erin Lee, Keller Williams Realty. Bright MLS
- $530,0004 bd3 ba2.6k sqftNone Available, Millsboro, DE 19966For SaleMLS ID #DESU2113548, Russell Griffin, Keller Williams Realty. Bright MLS
- $799,0006 bd5 ba4.1k sqftNone Available, Millsboro, DE 19966For SaleMLS ID #DESU2110638, Christine MCCOY, Coldwell Banker Realty. Bright MLS
- $499,9004 bd3 ba2.6k sqftNone Available, Millsboro, DE 19966For SaleMLS ID #DESU2110110, Russell Griffin, Keller Williams Realty. Bright MLS
- $479,9004 bd3 ba2.4k sqftNone Available, Millsboro, DE 19966For SaleMLS ID #DESU2092792, Russell Griffin, Keller Williams Realty. Bright MLS
- $464,9994 bd3 ba2.5k sqftNone Available, Millsboro, DE 19966For SaleMLS ID #DESU2111530, MICHAEL KENNEDY, Compass. Bright MLS
- $625,0004 bd3 ba3.1k sqftNone Available, Millsboro, DE 19966For SaleMLS ID #DESU2097524, Ingrid Kollist, Active Adults Realty. Bright MLS
- $369,5003 bd3 ba2.7k sqftNone Available, Millsboro, DE 19966For SaleMLS ID #DESU2114936, TERESA MARSULA, Long & Foster Real Estate, Inc.. Bright MLS
- $599,0004 bd3 ba2.7k sqftNone Available, Millsboro, DE 19966For SaleMLS ID #DESU2114104, TONI SCHROCK, Northrop Realty. Bright MLS
- $319,9004 bd4 ba2.2k sqft29838 Plantation Lakes Blvd, Millsboro, DE 19966For SaleMLS ID #DESU2112508, Brandon Scott. Long & Foster Broker Feed
- $319,9004 bd4 ba2.2k sqftNone Available, Millsboro, DE 19966For SaleMLS ID #DESU2112508, Brandon Scott, Long & Foster Real Estate, Inc.. Bright MLS
- $415,0003 bd3 ba2.2k sqftNone Available, Millsboro, DE 19966For SaleMLS ID #DESU2110898, DAVID T. KING, Berkshire Hathaway HomeServices PenFed Realty. Bright MLS
- $675,0004 bd3 ba2.2k sqftNone Available, Millsboro, DE 19966For SaleMLS ID #DESU2115036, Melissa Graver, Active Adults Realty. Bright MLS
- $575,0004 bd5 ba4k sqftNone Available, Georgetown, DE 19947For SaleMLS ID #DESU2108842, Linda Hanna, Patterson-Schwartz-Hockessin. Bright MLS
- $799,9004 bd3 ba4.4k sqftNone Available, Millsboro, DE 19966For SaleMLS ID #DESU2110918, Robert Arlett, Weichert, Realtors - Beach Bound. Bright MLS
