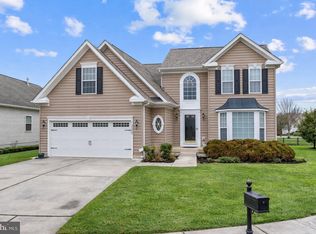
Impeccably Maintained, Fully Upgraded Home with Finished Basement & 3-Car Garage in Plantation Lakes! Welcome to 24856 Magnolia Circle — a beautifully upgraded 4 bedroom, 3.5 bath home on a spacious corner lot in the sought-after golf course community of Plantation Lakes. Built by Lennar in 2013 and meticulously maintained to feel like new, this home offers elegant indoor living, expansive storage, and outdoor enjoyment all in one. Step inside to an open-concept layout featuring brand new LVP flooring throughout the main level (installed March 2025), complemented by fresh paint, chair rail molding in the dining area, and a cozy fireplace in the living room. The gourmet kitchen is a true centerpiece, boasting a huge granite island, sleek white cabinetry, natural gas cooking, and granite counters in both the kitchen and bathrooms. The main level offers 3 bedrooms and 2.5 baths, including a luxurious primary suite with tray ceiling, dual vanities with granite, a soaking tub with tile surround, and a frameless tiled shower with built-in seat. A separate office provides work-from-home flexibility, and the large half bath is perfect for guests. The laundry room is outfitted with front-loading washer and dryer, an above counter surface, and upper cabinets for extra storage. Downstairs, the full walk-out basement is a dream come true — featuring a spacious rec room, carpeted bedroom (no closet), full bath, exercise/storage room, and a massive unfinished storage area. Extras include a sump pump, basement dehumidifier, and wood shelving for storage that conveys with the home. Outdoor living is just as impressive with an EZ Breeze screen room leading to the backyard, epoxy-coated front and rear porches, and an irrigation system. The home backs to open space with partial golf course views, offering both privacy and a scenic setting. The oversized 3-car garage provides ample space for vehicles, storage, or a golf cart. Comfort-height, soft-close toilets add a touch of luxury and convenience. The bathrooms are beautifully appointed with granite countertops. The HVAC unit was replaced in 2024, and a new water heater was installed in 2025, providing peace of mind for years to come. The home is served by natural gas for the stove, water heater, and HVAC system. Plantation Lakes in Millsboro, DE offers a vibrant, resort-style lifestyle. Residents enjoy access to two outdoor pools, a splash fountain, fitness center, and an 18-hole championship golf course designed by Arthur Hills. The Landing Bar & Grille serves as a social hub with indoor and outdoor dining areas, including a fire pit. The community also features tennis and pickleball courts, basketball court, playgrounds, walking trails, and more. Don’t miss your opportunity to own this move-in ready gem offering luxury, space, and lifestyle in one of Millsboro’s most desirable communities.
Sold for $540,000
Zillow last checked:
Listing updated:
Bought with:
Margarita Swartz, RS0026234
Iron Valley Real Estate Lower Gwynedd
Source: Bright MLS,MLS#: DESU2086454
Price history
| Date | Event | Price |
|---|---|---|
| 9/2/2025 | Sold | $540,000-1.8%$110/sqft |
Source:  Bright MLS #DESU2086454 Report a problem Bright MLS #DESU2086454 Report a problem | ||
| 8/12/2025 | Pending sale | $550,000$112/sqft |
Source: Bright MLS #DESU2086454 Report a problem | ||
| 7/13/2025 | Contingent | $550,000$112/sqft |
Source: Bright MLS #DESU2086454 Report a problem | ||
| 5/16/2025 | Listed for sale | $550,000+135.3%$112/sqft |
Source: Bright MLS #DESU2086454 Report a problem | ||
| 11/2/2016 | Sold | $233,790-21.3%$48/sqft |
Source: Public Record Report a problem | ||
| 9/5/2013 | Sold | $296,990$61/sqft |
Source: Public Record Report a problem | ||
Nearby homes

Sell for more on Zillow
Get a Zillow Showcase℠ listing at no additional cost and you could sell for .
$538,800
2% more
+$10,776
With Zillow Showcase(estimated)
$549,576
