Welcome to resort-style living in the highly sought-after community of Plantation Lakes — where space, comfort, and amenities come together beautifully. Offering 3,382 square feet of well-maintained living space across three finished levels, this 4 bedroom, 3.5 bath home (with a potential 5th bedroom or dedicated office) sits on a spacious corner lot and is thoughtfully designed for both everyday living and effortless entertaining. The main level features an open floor plan with hardwood flooring, a soaring vaulted ceiling in the great room, and a cozy gas fireplace that anchors the space. The kitchen is equipped with stainless steel appliances, a breakfast nook, and seamless flow into the bright sunroom and expansive back deck — perfect for gatherings overlooking the large, fenced backyard. Just off the kitchen, you’ll find a flexible office or optional 5th bedroom. The primary suite is conveniently located on the main level and showcases a tray ceiling, spacious walk-in closet, and an ensuite bath complete with dual vanity sinks, a soaking tub, and a separate walk-in shower. Laundry is ideally situated just off the two-car garage for added convenience. Upstairs, three generously sized bedrooms share a full bathroom with a tub, providing comfortable accommodations for family or guests. The finished basement expands your living space even further, offering a full bathroom with tub, a recreation area, and a charming library-style office with built-in desk and bookcase. A massive unfinished storage area ensures you’ll never run out of space. Located in a true resort-style community, residents of Plantation Lakes enjoy access to luxurious amenities including pools, clubhouse, fitness center, walking trails, and more — all just minutes from Delaware’s beautiful beaches, dining, and shopping. This is the perfect blend of space, flexibility, and coastal lifestyle.
Sold for $517,500
$517,500
24855 Magnolia Cir, Millsboro, DE 19966
4beds
4,263sqft
Single Family Residence
Built in 2007
10,019 Square Feet Lot
$517,300 Zestimate®
$121/sqft
$4,037 Estimated rent
Home value
$517,300
$491,000 - $543,000
$4,037/mo
Zestimate® history
Owner options
List your home for rent
$4,037/mo
Rent Zestimate®
Find your next renter with Zillow Rental Manager. Plus, with online applications, you can quickly screen prospective tenants – for free.
$4,037/mo
Rent Zestimate®
Refinance and save
$2,490/mo
Est. payment
Refinancing to a lower rate could help reduce your monthly payments and save thousands over the life of the loan.
$2,490/mo
Est. payment
Explore your selling options
Work with a Zillow partner agent
Leverage their expertise and Zillow's premium Showcase listings to get your home seen by more buyers.
Get startedList with your own agent
Get your home in front of millions of buyers by listing it on Zillow.
Learn how to do itSell it yourself
Take full control of how buyers see your home on Zillow by listing For Sale by Owner (FSBO).
List your homeWhat's special
Spacious corner lotCozy gas fireplaceBright sunroomBreakfast nookSoaking tubSeparate walk-in showerSpacious walk-in closet
Zillow last checked:
Listing updated:
Listed by:
Krystal Casey 302-604-4683,
Keller Williams Realty,
Listing Team: The Coastal Collective Group
Bought with:
Donna Girod
The Lisa Mathena Group, Inc.
Source: Bright MLS,MLS#: DESU2105426
Facts & features
Interior
Bedrooms & bathrooms
- Bedrooms: 4
- Bathrooms: 4
- Full bathrooms: 3
- 1/2 bathrooms: 1
- Main level bathrooms: 2
- Main level bedrooms: 1
Rooms
- Room types: Living Room, Primary Bedroom, Bedroom 2, Bedroom 3, Bedroom 4, Kitchen, Breakfast Room, 2nd Stry Fam Ovrlk, Sun/Florida Room, Laundry, Office, Recreation Room, Bathroom 2, Bathroom 3, Primary Bathroom, Half Bath
Primary bedroom
- Level: Main
Bedroom 2
- Level: Upper
Bedroom 3
- Level: Upper
Bedroom 4
- Level: Upper
Primary bathroom
- Level: Main
Bathroom 2
- Level: Upper
Bathroom 3
- Level: Lower
Other
- Level: Upper
Breakfast room
- Level: Main
Half bath
- Level: Main
Kitchen
- Level: Main
Laundry
- Level: Main
Living room
- Level: Main
Office
- Level: Main
Recreation room
- Level: Lower
Other
- Level: Main
Heating
- Forced Air, Natural Gas
Cooling
- Central Air, Electric
Appliances
- Included: Microwave, Built-In Range, Central Vacuum, Dishwasher, Disposal, Dryer, Oven/Range - Gas, Refrigerator, Stainless Steel Appliance(s), Washer, Washer/Dryer Stacked, Tankless Water Heater, Gas Water Heater
- Laundry: Main Level, Laundry Room
Features
- Breakfast Area, Ceiling Fan(s), Central Vacuum, Entry Level Bedroom, Family Room Off Kitchen, Eat-in Kitchen, Kitchen Island, Pantry, Recessed Lighting, Soaking Tub, Bathroom - Stall Shower, Upgraded Countertops, Walk-In Closet(s)
- Flooring: Ceramic Tile, Hardwood, Vinyl, Carpet, Wood
- Doors: Storm Door(s), Six Panel
- Windows: Double Hung, Casement, Insulated Windows, Screens, Window Treatments
- Basement: Full
- Number of fireplaces: 1
- Fireplace features: Gas/Propane, Mantel(s), Marble
Interior area
- Total structure area: 4,791
- Total interior livable area: 4,263 sqft
- Finished area above ground: 3,382
- Finished area below ground: 881
Property
Parking
- Total spaces: 2
- Parking features: Built In, Garage Faces Front, Garage Door Opener, Inside Entrance, Concrete, Attached, Driveway, On Street
- Attached garage spaces: 2
- Has uncovered spaces: Yes
Accessibility
- Accessibility features: Accessible Entrance
Features
- Levels: Three
- Stories: 3
- Patio & porch: Deck
- Exterior features: Lighting, Rain Gutters, Lawn Sprinkler, Sidewalks, Street Lights, Underground Lawn Sprinkler
- Pool features: Community
- Spa features: Bath
- Fencing: Back Yard
Lot
- Size: 10,019 Square Feet
- Dimensions: 197.00 x 118.00
- Features: Corner Lot, Front Yard, Landscaped, Rear Yard, SideYard(s), Corner Lot/Unit
Details
- Additional structures: Above Grade, Below Grade
- Parcel number: 13316.00695.00
- Zoning: TN
- Special conditions: Standard
Construction
Type & style
- Home type: SingleFamily
- Architectural style: Colonial
- Property subtype: Single Family Residence
Materials
- Frame, Aluminum Siding
- Foundation: Concrete Perimeter
- Roof: Architectural Shingle
Condition
- New construction: No
- Year built: 2007
Details
- Builder model: Essex
Utilities & green energy
- Sewer: Public Sewer
- Water: Public
- Utilities for property: Natural Gas Available, Cable Connected, Electricity Available
Community & HOA
Community
- Features: Pool
- Security: Carbon Monoxide Detector(s), Smoke Detector(s), Electric Alarm
- Subdivision: Plantation Lakes
HOA
- Has HOA: Yes
- Amenities included: Clubhouse, Common Grounds, Community Center, Fitness Center, Golf Course Membership Available, Golf Course, Jogging Path, Pool, Pool Mem Avail, Putting Green, Tennis Court(s), Tot Lots/Playground
- Services included: Common Area Maintenance, Management, Pool(s), Recreation Facility, Snow Removal, Trash
- HOA fee: $160 monthly
- HOA name: PLANTATION LAKES
Location
- Region: Millsboro
Financial & listing details
- Price per square foot: $121/sqft
- Tax assessed value: $353,600
- Annual tax amount: $3,037
- Date on market: 2/19/2026
- Listing agreement: Exclusive Right To Sell
- Listing terms: Cash,Conventional
- Ownership: Fee Simple
Price history
| Date | Event | Price |
|---|---|---|
| 6/10/2026 | Sold | $517,500-1.4%$121/sqft |
Source:  Bright MLS #DESU2105426 Report a problem Bright MLS #DESU2105426 Report a problem | ||
| 5/10/2026 | Pending sale | $525,000$123/sqft |
Source: Bright MLS #DESU2105426 Report a problem | ||
| 4/14/2026 | Contingent | $525,000$123/sqft |
Source: Bright MLS #DESU2105426 Report a problem | ||
| 2/19/2026 | Listed for sale | $525,000+8.2%$123/sqft |
Source: Bright MLS #DESU2105426 Report a problem | ||
| 7/26/2023 | Sold | $485,000$114/sqft |
Source: Bright MLS #DESU2042952 Report a problem | ||
| 7/2/2023 | Pending sale | $485,000$114/sqft |
Source: Bright MLS #DESU2042952 Report a problem | ||
| 6/27/2023 | Price change | $485,000-4.9%$114/sqft |
Source: Bright MLS #DESU2042952 Report a problem | ||
| 6/20/2023 | Listed for sale | $510,000+78.9%$120/sqft |
Source: Bright MLS #DESU2042952 Report a problem | ||
| 8/17/2018 | Sold | $285,000-5%$67/sqft |
Source: Public Record Report a problem | ||
| 7/8/2018 | Pending sale | $299,900$70/sqft |
Source: LONG AND FOSTER-REHOBOTH #1001576060 Report a problem | ||
| 6/23/2018 | Listed for sale | $299,900$70/sqft |
Source: LONG AND FOSTER-REHOBOTH #1001576060 Report a problem | ||
| 6/6/2018 | Pending sale | $299,900$70/sqft |
Source: Long & Foster Real Estate-Rehoboth #1001576060 Report a problem | ||
| 6/6/2018 | Listed for sale | $299,900$70/sqft |
Source: Long & Foster Real Estate-Rehoboth #1001576060 Report a problem | ||
| 4/9/2018 | Listing removed | $299,900$70/sqft |
Source: Long & Foster Real Estate-Rehoboth #727804 Report a problem | ||
| 2/20/2018 | Listed for sale | $299,900+39.5%$70/sqft |
Source: LONG AND FOSTER-REHOBOTH #727804 Report a problem | ||
| 1/12/2012 | Sold | $215,000-4.4%$50/sqft |
Source: Public Record Report a problem | ||
| 9/23/2011 | Listing removed | $225,000$53/sqft |
Source: Jack Lingo Realtor, Inc. #589675 Report a problem | ||
| 8/20/2011 | Listed for sale | $225,000$53/sqft |
Source: Jack Lingo Realtor, Inc. #589675 Report a problem | ||
Public tax history
| Year | Property taxes | Tax assessment |
|---|---|---|
| 2025 | $779 -46.6% | $176,800 +409.5% |
| 2024 | $1,459 +0.1% | $34,700 |
| 2023 | $1,457 +1.6% | $34,700 |
| 2022 | $1,434 +3% | $34,700 |
| 2021 | $1,392 +6.6% | $34,700 |
| 2020 | $1,305 +0.4% | $34,700 |
| 2019 | $1,299 -1.8% | $34,700 |
| 2018 | $1,323 -0.9% | $34,700 |
| 2017 | $1,336 +12.3% | $34,700 |
| 2016 | $1,190 -2.9% | $34,700 |
| 2015 | $1,226 +1.5% | $34,700 |
| 2014 | $1,208 -1.1% | $34,700 |
| 2013 | $1,220 +4% | $34,700 |
| 2012 | $1,174 +1.8% | $34,700 |
| 2011 | $1,154 | $34,700 |
| 2010 | $1,154 +0.4% | $34,700 |
| 2009 | $1,149 | $34,700 |
| 2008 | -- | -- |
| 2007 | -- | -- |
Find assessor info on the county website
Neighborhood: 19966
Nearby homes
- $448,2003 bd-- ba2.4k sqft24849 Magnolia Cir, Millsboro, DE 19966Off Market
- $426,7003 bd-- ba2.4k sqft24861 Magnolia Cir, Millsboro, DE 19966Off Market

- $540,0004 bd4 ba4.9k sqft24856 Magnolia Cir, Millsboro, DE 19966Sold
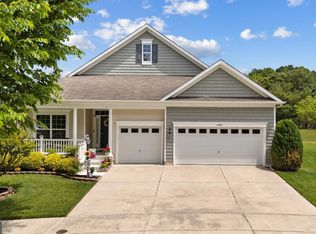
- $390,9003 bd-- ba2k sqft24847 Magnolia Cir, Millsboro, DE 19966Off Market
- $430,2003 bd3 ba2.4k sqft22979 Surry Ln, Millsboro, DE 19966Off Market
- $534,9004 bd4 ba4.3k sqft24858 Magnolia Cir, Millsboro, DE 19966For Sale
- $443,8003 bd2 ba2k sqft24863 Magnolia Cir, Millsboro, DE 19966Off Market
- $353,4002 bd-- ba1.8k sqft24854 Magnolia Cir, Millsboro, DE 19966Off Market
Nearby schools
GreatSchools rating
- 6/10East Millsboro Elementary SchoolGrades: K-5Distance: 1.9 mi
- 4/10Millsboro Middle SchoolGrades: 6-8Distance: 1.5 mi
- 3/10Sussex Central High SchoolGrades: 9-12Distance: 3.2 mi
Schools provided by the listing agent
- Elementary: East Millsboro
- Middle: Millsboro
- High: Sussex Central
- District: Indian River
Source: Bright MLS. This data may not be complete. We recommend contacting the local school district to confirm school assignments for this home.


Get pre-qualified for a loan
At Zillow Home Loans, we can pre-qualify you in as little as 5 minutes with no impact to your credit score.An equal housing lender. NMLS #10287.
Sell for more on Zillow
Get a Zillow Showcase℠ listing at no additional cost and you could sell for .
$517,300
2% more
+$10,346
With Zillow Showcase(estimated)
$527,646
- Delaware
- Sussex County
- Millsboro
- 19966
- 24855 Magnolia Cir
Nearby cities
Nearby zip codes
Other Millsboro Topics
