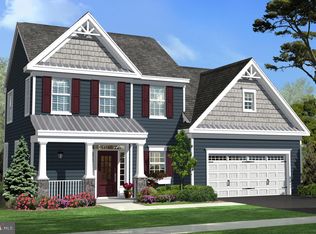
Showcasing timeless Craftsman-inspired architecture and an exceptionally well-designed floor plan, this impeccably maintained custom-built home offers the perfect blend of character, comfort, and modern functionality. A distinctive four-window dormer, decorative gable details, stone and board-and-batten accents, a standing-seam metal overhang above the garage doors, and a welcoming covered front porch create outstanding curb appeal. Inside, a spacious foyer opens to bright, inviting living spaces enhanced by upgraded lighting, ceiling fans, luxury vinyl plank flooring, plush carpeting, shaker doors, and oversized windows. The living room centers around a gas fireplace with a traditional mantel, remote-control operation, and upgraded blower for added comfort and efficiency. The stunning kitchen features granite countertops, 42-inch cabinetry, gas cooking, a center island with breakfast bar seating, a stainless apron-front sink with Moen faucet and a generous walk-in pantry. A dedicated dining room adds an elegant, defined space while complementing the home's open and connected design. From the living area, the screened porch extends the main living space outdoors, creating an inviting setting for relaxing, dining, or entertaining. The primary suite includes an expanded footprint, tray ceiling, dual walk-in closets, and an ensuite bath with double vanities, ceramic tile flooring, a walk-in shower, and private water closet. Two additional bedrooms and a full bath are located on the main level, while upstairs offers a flexible loft area , additional bedroom, and full bath, providing exceptional flexibility for guests, hobbies, or additional living space. Outdoor living is equally impressive with a large fenced backyard backing to trees, an expansive concrete patio, an agricultural well for cost-effective landscape irrigation, and a full walkout basement with plumbing rough-in and endless possibilities for future expansion. Located in Liberty East, residents enjoy a clubhouse with pool, fitness center, game room, and a calendar full of community activities. The neighborhood is known for its attractive custom homes, large homesites, and charming streetscapes, all just minutes from downtown Millsboro, shopping, dining, parks, Delaware beaches, and the Cape May-Lewes Ferry. This home presents in remarkable, like-new condition, having been used only as a second home and never as a full-time residence. Offering timeless architectural character, thoughtful upgrades, flexible living spaces, potential expansion and exceptional care throughout, this is a property you will not want to miss.
For sale
Price cut: $24K (8/10)
$575,000
26178 E Old Gate Dr, Millsboro, DE 19966
4beds
2,712sqft
:
Get pre-qualified$3,501/mo
Single Family Residence
Built in 2023
10,454 Square Feet Lot
$-- Zestimate®
$212/sqft
$217/mo HOA
What's special
Oversized windowsBright inviting living spacesUpgraded lightingShaker doorsDual walk-in closetsPrivate water closetGas cooking
- 53 days |
- 388 |
- 21 |
Zillow last checked:
Listing updated:
Listed by:
TONI SCHROCK 302-841-9296,
Northrop Realty (302) 947-9100,
Listing Team: The Schrockstars Team
Source: Bright MLS,MLS#: DESU2114104
Facts & features
Interior
Bedrooms & bathrooms
- Bedrooms: 4
- Bathrooms: 3
- Full bathrooms: 3
- Main level bathrooms: 2
- Main level bedrooms: 3
Rooms
- Room types: Living Room, Dining Room, Primary Bedroom, Bedroom 2, Bedroom 3, Bedroom 4, Kitchen, Basement, Loft
Primary bedroom
- Features: Attached Bathroom, Bathroom - Walk-In Shower, Ceiling Fan(s), Flooring - Luxury Vinyl Plank, Recessed Lighting, Walk-In Closet(s), Window Treatments
- Level: Main
- Area: 396 Square Feet
- Dimensions: 18 X 22
Bedroom 2
- Features: Flooring - Carpet, Ceiling Fan(s), Window Treatments
- Level: Main
- Area: 169 Square Feet
- Dimensions: 13 X 13
Bedroom 3
- Features: Ceiling Fan(s), Flooring - Carpet, Window Treatments
- Level: Main
- Area: 120 Square Feet
- Dimensions: 10 X 12
Bedroom 4
- Features: Ceiling Fan(s), Flooring - Carpet, Window Treatments
- Level: Upper
- Area: 144 Square Feet
- Dimensions: 12 X 12
Basement
- Level: Lower
- Area: 3400 Square Feet
- Dimensions: 68 X 50
Dining room
- Features: Flooring - Luxury Vinyl Plank, Window Treatments
- Level: Main
- Area: 154 Square Feet
- Dimensions: 11 X 14
Kitchen
- Features: Breakfast Bar, Granite Counters, Flooring - Luxury Vinyl Plank, Kitchen Island, Eat-in Kitchen, Kitchen - Propane Cooking, Lighting - Pendants, Recessed Lighting, Pantry
- Level: Main
- Area: 252 Square Feet
- Dimensions: 14 X 18
Living room
- Features: Flooring - Luxury Vinyl Plank, Recessed Lighting, Living/Dining Room Combo, Window Treatments, Fireplace - Gas, Ceiling Fan(s)
- Level: Main
- Area: 440 Square Feet
- Dimensions: 20 X 22
Loft
- Features: Flooring - Carpet, Recessed Lighting, Lighting - Ceiling, Window Treatments
- Level: Upper
- Area: 396 Square Feet
- Dimensions: 18 X 22
Screened porch
- Features: Ceiling Fan(s)
- Level: Main
- Area: 110 Square Feet
- Dimensions: 10 X 11
Heating
- Forced Air, Propane
Cooling
- Central Air, Electric
Appliances
- Included: Microwave, Dishwasher, Disposal, Dryer, Ice Maker, Oven, Oven/Range - Gas, Refrigerator, Stainless Steel Appliance(s), Washer, Water Heater
- Laundry: Has Laundry, Main Level
Features
- Bathroom - Tub Shower, Bathroom - Walk-In Shower, Breakfast Area, Ceiling Fan(s), Combination Dining/Living, Combination Kitchen/Living, Dining Area, Entry Level Bedroom, Family Room Off Kitchen, Open Floorplan, Formal/Separate Dining Room, Eat-in Kitchen, Kitchen Island, Kitchen - Gourmet, Pantry, Primary Bath(s), Recessed Lighting, Upgraded Countertops, Walk-In Closet(s), 9'+ Ceilings, Tray Ceiling(s)
- Flooring: Carpet, Ceramic Tile, Luxury Vinyl
- Doors: Sliding Glass, Storm Door(s)
- Windows: Double Hung, Double Pane Windows, Screens, Transom, Vinyl Clad, Window Treatments
- Basement: Exterior Entry,Concrete,Space For Rooms,Unfinished
- Has fireplace: No
Interior area
- Total structure area: 4,994
- Total interior livable area: 2,712 sqft
- Finished area above ground: 2,712
- Finished area below ground: 0
Video & virtual tour
Property
Parking
- Total spaces: 6
- Parking features: Garage Faces Front, Inside Entrance, Garage Door Opener, Asphalt, Attached, Driveway
- Attached garage spaces: 2
- Uncovered spaces: 4
- Details: Garage Sqft: 470
Accessibility
- Accessibility features: Other
Features
- Levels: Three
- Stories: 3
- Patio & porch: Porch, Screened, Patio, Screened Porch
- Exterior features: Lighting, Extensive Hardscape, Rain Gutters, Sidewalks, Street Lights
- Pool features: Community
- Fencing: Picket,Back Yard,Vinyl
- Has view: Yes
- View description: Garden
Lot
- Size: 10,454 Square Feet
- Features: Backs to Trees, Front Yard, Landscaped, Rear Yard, SideYard(s)
Details
- Additional structures: Above Grade, Below Grade
- Parcel number: 23415.00484.00
- Zoning: AR-1
- Special conditions: Standard
Construction
Type & style
- Home type: SingleFamily
- Architectural style: Coastal,Craftsman
- Property subtype: Single Family Residence
Materials
- Concrete, Vinyl Siding, Stone
- Foundation: Concrete Perimeter
- Roof: Architectural Shingle,Metal
Condition
- New construction: No
- Year built: 2023
Details
- Builder name: Fernmoor
Utilities & green energy
- Sewer: Public Sewer
- Water: Public
Community & HOA
Community
- Features: Pool
- Security: Main Entrance Lock, Smoke Detector(s)
- Subdivision: Liberty
HOA
- Has HOA: Yes
- Amenities included: Pool, Basketball Court, Clubhouse, Community Center, Fitness Center, Game Room, Party Room
- Services included: Snow Removal, Trash, Pool(s)
- HOA fee: $650 quarterly
Location
- Region: Millsboro
Financial & listing details
- Price per square foot: $212/sqft
- Tax assessed value: $520,400
- Annual tax amount: $1,099
- Date on market: 6/18/2026
- Listing agreement: Exclusive Right To Sell
- Ownership: Fee Simple
Estimated market value
Not available
Estimated sales range
Not available
Not available
Price history
| Date | Event | Price |
|---|---|---|
| 8/10/2026 | Price change | $575,000-4%$212/sqft |
Source:  Bright MLS #DESU2114104 Report a problem Bright MLS #DESU2114104 Report a problem | ||
| 6/30/2026 | Price change | $599,000-1.8%$221/sqft |
Source: Bright MLS #DESU2114104 Report a problem | ||
| 6/18/2026 | Listed for sale | $610,000+8.7%$225/sqft |
Source: Bright MLS #DESU2114104 Report a problem | ||
| 4/19/2023 | Sold | $561,292$207/sqft |
Source: Public Record Report a problem | ||
Public tax history
| Year | Property taxes | Tax assessment |
|---|---|---|
| 2025 | $1,099 -38% | $260,200 +623.8% |
| 2024 | $1,772 +0.1% | $35,950 |
| 2023 | $1,770 +644.9% | $35,950 +619% |
| 2022 | $238 +0.9% | $5,000 |
| 2021 | $235 +0.3% | $5,000 |
| 2020 | $235 | $5,000 |
| 2019 | $235 -0.1% | $5,000 |
| 2018 | $235 +7.1% | $5,000 |
| 2017 | $220 +9.9% | $5,000 |
| 2016 | $200 | $5,000 |
Find assessor info on the county website
Monthly payment
Est. payment
Payment breakdown
Explore the cost of this home by adjusting the details. Changes won't be saved.Climate risks
Neighborhood: 19966
Nearby schools
GreatSchools rating
- 10/10Love Creek Elementary SchoolGrades: K-5Distance: 6.8 mi
- 7/10Beacon Middle SchoolGrades: 6-8Distance: 6.9 mi
- 8/10Cape Henlopen High SchoolGrades: 9-12Distance: 9 mi
Schools provided by the listing agent
- Elementary: Love Creek
- Middle: Beacon
- High: Cape Henlopen
- District: Cape Henlopen
Source: Bright MLS. This data may not be complete. We recommend contacting the local school district to confirm school assignments for this home.
- $489,7003 bd3 ba1.8k sqft26179 E Old Gate Dr, Millsboro, DE 19966Off Market
- $534,8003 bd2 ba1.9k sqft26171 E Old Gate Dr, Millsboro, DE 19966Off Market
- $580,2823 bd-- ba2.1k sqft26170 E Old Gate Dr, Millsboro, DE 19966Sold
- $616,0003 bd2 ba3.1k sqft26186 E Old Gate Dr, Millsboro, DE 19966Off Market

- $573,6003 bd2 ba1.6k sqft26163 E Old Gate Dr, Millsboro, DE 19966Off Market
- $390,0004 bd3 ba1.9k sqft26162 E Old Gate Dr, Millsboro, DE 19966Sold
- $656,6004 bd-- ba2.7k sqft26193 E Old Gate Dr, Millsboro, DE 19966Off Market
- $541,2004 bd3 ba2.1k sqft26190 E Old Gate Dr, Millsboro, DE 19966Off Market
A local agent can set up tours, give advice and negotiate with sellers.
A local lender can help you make sure your offer is ready when you are.
Similar homes
- $530,0004 bd3 ba2.6k sqftNone Available, Millsboro, DE 19966For Sale
 MLS ID #DESU2113548, Russell Griffin, Keller Williams Realty. Bright MLS
 - $505,0003 bd2 ba1.7k sqftNone Available, Millsboro, DE 19966For Sale
 MLS ID #DESU2113226, Bob BURTON, Northrop Realty. Bright MLS
 - $592,0003 bd2 ba1.9k sqftNone Available, Millsboro, DE 19966For Sale
 MLS ID #DESU2114572, VAL ELLENBERGER, Compass. Bright MLS
 - $484,4843 bd2 ba1.6k sqftNone Available, Millsboro, DE 19966For Sale
 MLS ID #DESU2107688, Joe Sterner, McWilliams/Ballard, Inc.. Bright MLS
 - $499,9004 bd3 ba2.6k sqftNone Available, Millsboro, DE 19966For SaleMLS ID #DESU2110110, Russell Griffin, Keller Williams Realty. Bright MLS
- $499,9993 bd2 ba1.6k sqftNone Available, Millsboro, DE 19966For SaleMLS ID #DESU2114776, Bob BURTON, Northrop Realty. Bright MLS
- $497,0003 bd2 ba1.7k sqftNone Available, Millsboro, DE 19966For SaleMLS ID #DESU2106690, Bob BURTON, Northrop Realty. Bright MLS
- $449,9003 bd2 ba1.4k sqftNone Available, Millsboro, DE 19966For SaleMLS ID #DESU2117128, Barbara Blosser, Long & Foster Real Estate, Inc.. Bright MLS
- $464,9994 bd3 ba2.5k sqftNone Available, Millsboro, DE 19966For SaleMLS ID #DESU2111530, MICHAEL KENNEDY, Compass. Bright MLS
- $475,0003 bd3 ba2.1k sqftNone Available, Millsboro, DE 19966For SaleMLS ID #DESU2116782, BILL CULLIN, Long & Foster Real Estate, Inc.. Bright MLS
- $650,0003 bd3 ba2.6k sqftNone Available, Millsboro, DE 19966For SaleMLS ID #DESU2114952, JAMES LATTANZI, Northrop Realty. Bright MLS
- $570,0005 bd4 ba2.8k sqftNone Available, Lewes, DE 19958For SaleMLS ID #DESU2102282, Ms. FRANNIE ESPARZA, Northrop Realty. Bright MLS
- $539,0004 bd2 ba1.8k sqftNone Available, Georgetown, DE 19947For SaleMLS ID #DESU2105596, Julie Gritton, Coldwell Banker Premier - Lewes. Bright MLS
- $579,0004 bd3 ba3k sqftNone Available, Milton, DE 19968For SaleMLS ID #DESU2105520, Nitan Soni, Northrop Realty. Bright MLS
- $564,9003 bd2 ba2.2k sqftNone Available, Lewes, DE 19958For SaleMLS ID #DESU2114948, Greg Seger, Northrop Realty. Bright MLS
- $565,0004 bd4 ba2.4k sqftNone Available, Millsboro, DE 19966For SaleMLS ID #DESU2105746, PAUL MALTAGHATI, Monument Sotheby's International Realty. Bright MLS
- $529,0004 bd4 ba2.1k sqftNone Available, Millsboro, DE 19966For SaleMLS ID #DESU2112546, Liz Page-Kramer, EXP Realty, LLC. Bright MLS
- $569,9003 bd4 ba2.4k sqftNone Available, Georgetown, DE 19947For SaleMLS ID #DESU2112324, Megan Donahue, RE/MAX Eagle Realty. Bright MLS
- $720,0004 bd5 ba3.5k sqftNone Available, Millsboro, DE 19966For SaleMLS ID #DESU2104608, Shannon Smith Hunt, Northrop Realty. Bright MLS
- $515,0004 bd3 ba2.3k sqftNone Available, Milton, DE 19968For SaleMLS ID #DESU2113018, Julie Gritton, Coldwell Banker Premier - Lewes. Bright MLS
