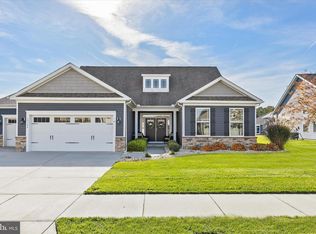
Welcome to Easy Coastal Living at 16272 Ashlar Loop Designed for the way today's buyers want to live, this beautifully maintained, recently painted and new flooring installed is located in Windstone and combines the convenience of one-level living with the flexibility of additional space for family, guests, hobbies, or a home office on the 2nd floor. The thoughtfully designed floor plan features a spacious first-floor primary suite and everyday living areas all on the main level plus 2 additional bedrooms and bath, while the second floor offers additional bedroom, bathroom and a versatile loft—perfect for visiting family, grandchildren, or creating the extra space you need without sacrificing comfort or privacy. Beyond the exceptional floor plan, this home is filled with features that enhance everyday living. Unwind in the screened porch overlooking a beautifully landscaped community green space with mature trees that create a serene, park-like setting. The expansive common area behind the home provides added privacy and a sense of openness rarely found in neighborhood living, while the professionally landscaped yard, complete with an irrigation system and blooming hydrangeas, adds to the home's outstanding curb appeal and low-maintenance lifestyle. Inside, buyers will love the move-in-ready finishes, including new luxury vinyl plank flooring and new carpet in the bedrooms, a warm gas fireplace, and a well-appointed kitchen featuring granite countertops, stainless steel appliances, a gas range, stylish backsplash, center island, pantry, and even an additional refrigerator in the garage for extra convenience. Storage is another standout feature with garage storage racks, a dedicated storage closet, and a walk-in attic providing abundant space for seasonal items and organization. Located in the highly desirable Windstone community, residents enjoy an active, welcoming neighborhood with active clubhouse and community pool, while remaining just minutes from the Delaware beaches, shopping, dining, golf, and everything the Lewes, Milton, and Rehoboth Beach areas have to offer. Whether you're looking for a primary residence or a low-maintenance coastal retreat, 16272 Ashlar Loop offers the perfect balance of comfort, flexibility, upgrades, and lifestyle—making it the kind of home buyers are excited to tour and easy to imagine themselves living in.
For sale
$515,000
16272 Ashlar Loop, Milton, DE 19968
4beds
2,372sqft
Single Family Residence
Built in 2017
7,840 Square Feet Lot
$-- Zestimate®
$217/sqft
$153/mo HOA
What's special
Garage storage racksMove-in-ready finishesCenter islandOne-level livingNew flooring installedStylish backsplashWarm gas fireplace
- 84 days
- 151
- 6
Zillow last checked:
Listing updated:
Listed by:
Julie Gritton 302-645-1111,
Coldwell Banker Premier - Lewes 3026452881
Source: Bright MLS,MLS#: DESU2113018
Facts & features
Interior
Bedrooms & bathrooms
- Bedrooms: 4
- Bathrooms: 3
- Full bathrooms: 3
- Main level bathrooms: 2
- Main level bedrooms: 3
Rooms
- Room types: Living Room, Dining Room, Primary Bedroom, Kitchen, Laundry, Loft, Storage Room, Bathroom 1, Bathroom 2, Primary Bathroom, Additional Bedroom
Primary bedroom
- Level: Main
Other
- Level: Upper
- Area: 154 Square Feet
- Dimensions: 11 X 14
Other
- Level: Main
- Area: 195 Square Feet
- Dimensions: 15 X 13
Other
- Level: Main
- Area: 156 Square Feet
- Dimensions: 12 X 13
Primary bathroom
- Level: Main
Bathroom 1
- Level: Upper
Bathroom 2
- Level: Main
Dining room
- Level: Main
- Area: 198 Square Feet
- Dimensions: 11 X 18
Kitchen
- Level: Main
- Area: 216 Square Feet
- Dimensions: 12 X 18
Laundry
- Level: Main
Living room
- Level: Main
- Area: 225 Square Feet
- Dimensions: 15 X 15
Loft
- Level: Upper
- Area: 196 Square Feet
- Dimensions: 14 X 14
Storage room
- Level: Upper
Heating
- Forced Air, Propane
Cooling
- Central Air, Electric
Appliances
- Included: Dishwasher, Disposal, Ice Maker, Refrigerator, Microwave, Oven/Range - Gas, Water Heater, Washer, Dryer
- Laundry: Main Level, Laundry Room
Features
- Attic, Combination Kitchen/Dining, Bathroom - Walk-In Shower, Ceiling Fan(s), Dining Area, Entry Level Bedroom, Open Floorplan, Kitchen Island, Pantry, Primary Bath(s), Recessed Lighting, Upgraded Countertops, Walk-In Closet(s), Dry Wall
- Flooring: Carpet, Luxury Vinyl
- Doors: Insulated
- Windows: Insulated Windows, Screens, Storm Window(s), Window Treatments
- Has basement: No
- Number of fireplaces: 1
- Fireplace features: Mantel(s), Gas/Propane
Interior area
- Total structure area: 2,372
- Total interior livable area: 2,372 sqft
- Finished area above ground: 2,372
- Finished area below ground: 0
Video & virtual tour
Property
Parking
- Total spaces: 6
- Parking features: Garage Faces Front, Concrete, Off Street, Driveway, Attached
- Attached garage spaces: 2
- Uncovered spaces: 4
Accessibility
- Accessibility features: Doors - Swing In
Features
- Levels: Two
- Stories: 2
- Patio & porch: Porch, Screened
- Exterior features: Lawn Sprinkler, Sidewalks
- Pool features: Community
- Has view: Yes
- View description: Garden, Trees/Woods
Lot
- Size: 7,840 Square Feet
- Dimensions: 71.00 x 111.00
- Features: Cleared, Landscaped, Backs to Trees, Backs - Open Common Area
Details
- Additional structures: Above Grade, Below Grade
- Parcel number: 23522.001004.00
- Zoning: AR-1
- Special conditions: Standard
Construction
Type & style
- Home type: SingleFamily
- Architectural style: Coastal,Contemporary
- Property subtype: Single Family Residence
Materials
- Stick Built, Vinyl Siding
- Foundation: Slab
- Roof: Shingle,Asphalt
Condition
- Excellent
- New construction: No
- Year built: 2017
- Major remodel year: 2026
Utilities & green energy
- Sewer: Public Sewer
- Water: Public
- Utilities for property: Cable Available, Electricity Available, Phone Available, Sewer Available, Water Available, Propane
Community & HOA
Community
- Features: Pool
- Security: Carbon Monoxide Detector(s), Smoke Detector(s)
- Subdivision: Windstone
HOA
- Has HOA: Yes
- Amenities included: Community Center, Fitness Center, Pool, Clubhouse, Common Grounds, Jogging Path, Meeting Room
- Services included: Maintenance Grounds, Common Area Maintenance, Lawn Care Front, Lawn Care Rear, Lawn Care Side, Management, Pool(s), Reserve Funds, Road Maintenance, Snow Removal
- HOA fee: $459 quarterly
Location
- Region: Milton
Financial & listing details
- Price per square foot: $217/sqft
- Tax assessed value: $472,700
- Annual tax amount: $998
- Date on market: 7/21/2026
- Listing agreement: Exclusive Right To Sell
- Listing terms: Cash,Conventional
- Ownership: Fee Simple
- Road surface type: Paved
Estimated market value
Not available
Estimated sales range
Not available
Not available
Price history
| Date | Event | Price |
|---|---|---|
| 10/13/2026 | Listed for sale | $515,000$217/sqft |
Source:  Bright MLS #DESU2113018 Report a problem Bright MLS #DESU2113018 Report a problem | ||
| 9/26/2026 | Listing removed | $515,000$217/sqft |
Source: Bright MLS #DESU2113018 Report a problem | ||
| 7/21/2026 | Listed for sale | $515,000+67.2%$217/sqft |
Source: Bright MLS #DESU2113018 Report a problem | ||
| 3/16/2018 | Sold | $308,000-6.6%$130/sqft |
Source: Public Record Report a problem | ||
| 2/1/2018 | Price change | $329,668+7%$139/sqft |
Source: D.R. Horton - Delaware Report a problem | ||
| 1/11/2018 | Price change | $308,000-6.6%$130/sqft |
Source: D.R. Horton - Delaware Report a problem | ||
| 12/31/2017 | Listed for sale | $329,668$139/sqft |
Source: D.R. Horton - Delaware Report a problem | ||
Public tax history
| Year | Property taxes | Tax assessment |
|---|---|---|
| 2025 | $998 -37% | $236,350 +635.1% |
| 2024 | $1,585 +0.1% | $32,150 |
| 2023 | $1,583 +3.6% | $32,150 |
| 2022 | $1,528 +0.9% | $32,150 |
| 2021 | $1,514 +0.3% | $32,150 |
| 2020 | $1,509 | $32,150 +328.7% |
| 2019 | $1,509 -0.1% | $7,500 -76.7% |
| 2018 | $1,512 +7.1% | $32,150 +328.7% |
| 2017 | $1,412 +347.6% | $7,500 |
| 2016 | $315 +10.2% | $7,500 |
| 2015 | $286 +0.7% | $7,500 |
| 2014 | $284 +2.9% | $7,500 |
| 2013 | $276 +0.4% | $7,500 |
| 2012 | $275 +11.9% | $7,500 |
| 2011 | $246 | $7,500 |
| 2010 | $246 -3% | $7,500 |
| 2009 | $253 | $7,500 |
| 2008 | -- | -- |
| 2007 | -- | -- |
Find assessor info on the county website
Monthly payment
Est. payment
Payment breakdown
Explore the cost of this home by adjusting the details. Changes won't be saved.Climate risks
Neighborhood: 19968
Nearby schools
Schools provided by the listing agent
- District: Cape Henlopen
Source: Bright MLS. This data may not be complete. We recommend contacting the local school district to confirm school assignments for this home.

Similar homes
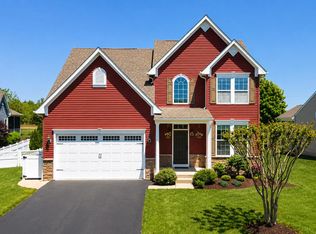
- $489,9003 bd3 ba2k sqftNone Available, Milton, DE 19968For Sale
 MLS ID #DESU2109962, Dustin Oldfather, Compass. Bright MLS
 - $559,9005 bd4 ba2.8k sqftNone Available, Milton, DE 19968For Sale
 MLS ID #DESU2111592, Margo Sarbanes, Berkshire Hathaway HomeServices PenFed Realty - OP. Bright MLS
 - $599,9995 bd4 ba2.8k sqftNone Available, Milton, DE 19968For Sale
 MLS ID #DESU2108416, Bill Rash, Northrop Realty. Bright MLS
 - $599,0005 bd3 ba3.2k sqftNone Available, Milton, DE 19968For Sale
 MLS ID #DESU2119932, KARA BRASURE, Patterson-Schwartz-Rehoboth. Bright MLS
 - $575,0003 bd3 ba2.4k sqftNone Available, Milton, DE 19968For SaleMLS ID #DESU2117146, Megan Aitken, Keller Williams Realty. Bright MLS
- $524,9004 bd2 ba1.9k sqftNone Available, Georgetown, DE 19947For SaleMLS ID #DESU2120320, Joe Sterner, McWilliams/Ballard, Inc.. Bright MLS
- $499,0003 bd2 ba1.4k sqftNone Available, Lewes, DE 19958For SaleMLS ID #DESU2114238, Sterling Townsend, Monument Sotheby's International Realty. Bright MLS
- $600,0003 bd2 ba1.9k sqftNone Available, Lewes, DE 19958For SaleMLS ID #DESU2120248, Ingrid Kollist, Active Adults Realty. Bright MLS
- $515,0003 bd3 ba1.9k sqftNone Available, Georgetown, DE 19947For SaleMLS ID #DESU2107592, SKIP FAUST, Coldwell Banker Premier - Rehoboth. Bright MLS
- $599,9004 bd4 ba2.4k sqftNone Available, Lewes, DE 19958For SaleMLS ID #DESU2107850, SHAUN TULL, Jack Lingo - Rehoboth. Bright MLS
- $495,0003 bd2 ba1.7k sqftNone Available, Millsboro, DE 19966For SaleMLS ID #DESU2113226, Bob BURTON, Northrop Realty. Bright MLS
- $479,9003 bd2 ba1.6k sqftNone Available, Millsboro, DE 19966For SaleMLS ID #DESU2107688, Joe Sterner, McWilliams/Ballard, Inc.. Bright MLS
- $579,9004 bd3 ba2.8k sqftNone Available, Georgetown, DE 19947For SaleMLS ID #DESU2118922, Justin Weeks, Long & Foster Real Estate, Inc.. Bright MLS
- $475,0003 bd2 ba1.7k sqftNone Available, Millsboro, DE 19966For SaleMLS ID #DESU2106690, Bob BURTON, Northrop Realty. Bright MLS
- $519,9003 bd2 ba1.9k sqftNone Available, Millsboro, DE 19966For SaleMLS ID #DESU2107948, Beatrice Maggio, JACK LINGO MILLSBORO. Bright MLS
- $539,9004 bd2 ba2.5k sqftNone Available, Dagsboro, DE 19939For SaleMLS ID #DESU2114670, Christine MCCOY, Coldwell Banker Realty. Bright MLS
- $624,9004 bd3 ba2.8k sqftNone Available, Rehoboth Beach, DE 19971For SaleMLS ID #DESU2120948, Cory Mayo, Compass. Bright MLS
- $415,0005 bd3 ba2.5k sqftNone Available, Millsboro, DE 19966For SaleMLS ID #DESU2119450, TONI SCHROCK, Northrop Realty. Bright MLS
- $540,0003 bd2 ba1.9k sqftNone Available, Lewes, DE 19958For SaleMLS ID #DESU2107492, DAWN HUDSON, Northrop Realty. Bright MLS
- $475,0003 bd2 ba1.5k sqftNone Available, Lewes, DE 19958For SaleMLS ID #DESU2121334, Julie Gritton, Coldwell Banker Premier - Lewes. Bright MLS
