Stunning Schell Brothers home gracefully positioned along one of the neighborhood’s picturesque lakes in sought-after Peninsula Lakes community, offering tranquil water views and exceptional living space across three beautifully finished levels. Impeccably maintained and thoughtfully updated, this 4-bedroom, 4.5-bath residence feels fresh and inviting, with recently painted interiors throughout the main and upper levels enhancing its like-new appeal. A welcoming front porch sets the tone for what awaits inside. Rich hand-scraped hardwood flooring flows throughout the main level, creating warmth and cohesion. The two-story foyer is flanked by a private home office with French doors, ideal for today’s flexible lifestyle. Beyond, the light-filled great room unfolds, framed by expansive picture windows that capture panoramic lake views. A detailed fireplace and custom built-in feature wall anchor the space, blending comfort with refined craftsmanship. The gourmet kitchen is truly the heart of the home. A dramatic boomerang-shaped island with a deep farmhouse sink and breakfast bar seating commands attention, surrounded by 42” display cabinetry, elegant quartz countertops, stainless steel appliances, a spacious pantry, and a built-in planning station/buffet. Whether hosting gatherings or enjoying everyday meals, the adjacent dining area provides the perfect setting. Just beyond, the solarium offers a serene retreat for morning coffee, all while overlooking the shimmering lake. A spacious mudroom with garage access and a well-appointed powder room complete the main level. Upstairs, the primary suite serves as a private sanctuary, featuring dual walk-in closets and a spa-inspired bath with double vanities, soaking tub, glass-enclosed shower, private water closet, and a private balcony overlooking the water, the perfect place to unwind at day’s end. Three additional bedrooms, each with walk-in closets, two additional full baths, a convenient laundry room, and generous walk-in attic storage complete the upper level. The finished lower level expands the home’s versatility, offering a large family and recreation area with defined spaces for media, games, and relaxation, along with a full bath and storage rooms, ideal for entertaining or multi-generational living. Recent updates include a new dishwasher, sump pump, and upper-level thermostat, providing added peace of mind. Peninsula Lakes offers resort-style amenities including 11 scenic lakes, walking trails, clubhouse, fitness center, outdoor pool with splash pad, pickleball courts, fishing pier, dog park, shaded verandas, and a patio bar and lounge. Ideally located in Millsboro, just minutes from Lewes and Rehoboth Beach, this exceptional home delivers luxury lakefront living with coastal convenience.
For sale
Price cut: $19K (7/21)
$720,000
32198 Ivory Gull Way, Millsboro, DE 19966
4beds
3,586sqft
Single Family Residence
Built in 2017
7,841 Square Feet Lot
$707,700 Zestimate®
$201/sqft
$257/mo HOA
What's special
Detailed fireplaceTranquil water viewsLight-filled great roomStainless steel appliancesConvenient laundry roomWell-appointed powder roomAdjacent dining area
- 161 days |
- 704 |
- 34 |
Zillow last checked:
Listing updated:
Listed by:
Shannon Smith Hunt 302-344-0500,
Northrop Realty (302) 539-2900
Source: Bright MLS,MLS#: DESU2104608
Facts & features
Interior
Bedrooms & bathrooms
- Bedrooms: 4
- Bathrooms: 5
- Full bathrooms: 4
- 1/2 bathrooms: 1
- Main level bathrooms: 1
Rooms
- Room types: Living Room, Dining Room, Primary Bedroom, Bedroom 2, Bedroom 3, Bedroom 4, Kitchen, Foyer, Laundry, Office, Recreation Room, Solarium, Storage Room, Utility Room
Primary bedroom
- Features: Attached Bathroom, Balcony Access, Flooring - Carpet, Walk-In Closet(s), Window Treatments
- Level: Upper
- Area: 252 Square Feet
- Dimensions: 14 X 18
Bedroom 2
- Features: Flooring - Carpet, Walk-In Closet(s), Window Treatments
- Level: Upper
- Area: 132 Square Feet
- Dimensions: 11 X 12
Bedroom 3
- Features: Flooring - Carpet, Walk-In Closet(s), Window Treatments
- Level: Upper
- Area: 144 Square Feet
- Dimensions: 12 X 12
Bedroom 4
- Features: Flooring - Carpet, Walk-In Closet(s), Window Treatments
- Level: Upper
- Area: 156 Square Feet
- Dimensions: 12 X 13
Dining room
- Features: Flooring - HardWood
- Level: Main
- Area: 140 Square Feet
- Dimensions: 10 X 14
Foyer
- Features: Flooring - HardWood
- Level: Main
- Area: 112 Square Feet
- Dimensions: 8 X 14
Kitchen
- Features: Flooring - HardWood
- Level: Main
- Area: 210 Square Feet
- Dimensions: 14 X 15
Laundry
- Level: Upper
- Area: 40 Square Feet
- Dimensions: 5 X 8
Living room
- Features: Flooring - HardWood
- Level: Main
- Area: 288 Square Feet
- Dimensions: 16 X 18
Office
- Features: Flooring - HardWood
- Level: Main
- Area: 144 Square Feet
- Dimensions: 12 X 12
Recreation room
- Features: Flooring - Carpet
- Level: Lower
- Area: 800 Square Feet
- Dimensions: 25 X 32
Other
- Level: Main
- Area: 117 Square Feet
- Dimensions: 9 X 13
Storage room
- Level: Upper
- Area: 189 Square Feet
- Dimensions: 9 X 21
Storage room
- Level: Lower
- Area: 117 Square Feet
- Dimensions: 9 X 13
Utility room
- Level: Lower
- Area: 165 Square Feet
- Dimensions: 11 X 15
Heating
- Forced Air, Natural Gas
Cooling
- Central Air, Electric
Appliances
- Included: Cooktop, Refrigerator, Ice Maker, Dishwasher, Washer, Dryer, Water Heater, Exhaust Fan, Microwave, Disposal, Energy Efficient Appliances, Freezer, Self Cleaning Oven, Double Oven, Range Hood, Stainless Steel Appliance(s), Water Dispenser, Gas Water Heater
- Laundry: Upper Level, Laundry Room
Features
- Attic, Built-in Features, Ceiling Fan(s), Combination Dining/Living, Combination Kitchen/Dining, Combination Kitchen/Living, Dining Area, Open Floorplan, Kitchen - Gourmet, Kitchen Island, Pantry, Primary Bath(s), Recessed Lighting, Store/Office, Upgraded Countertops, Walk-In Closet(s), Bar, 9'+ Ceilings, Dry Wall, High Ceilings
- Flooring: Ceramic Tile, Hardwood, Carpet, Wood
- Doors: French Doors
- Windows: Double Pane Windows, Energy Efficient, Screens, Window Treatments
- Basement: Finished
- Number of fireplaces: 1
- Fireplace features: Gas/Propane, Mantel(s)
Interior area
- Total structure area: 3,586
- Total interior livable area: 3,586 sqft
- Finished area above ground: 2,776
- Finished area below ground: 810
Video & virtual tour
Property
Parking
- Total spaces: 4
- Parking features: Garage Faces Front, Inside Entrance, Garage Door Opener, Asphalt, Attached, Driveway
- Attached garage spaces: 2
- Uncovered spaces: 2
Accessibility
- Accessibility features: Other
Features
- Levels: Two
- Stories: 2
- Patio & porch: Deck, Porch, Roof
- Exterior features: Lawn Sprinkler, Play Equipment, Sidewalks, Sport Court, Street Lights, Water Fountains, Balcony
- Pool features: Community
- Fencing: Aluminum
- Has view: Yes
- View description: Garden, Lake
- Has water view: Yes
- Water view: Lake
- Waterfront features: Pond
- Frontage length: Water Frontage Ft: 50
Lot
- Size: 7,841 Square Feet
- Dimensions: 94.00 x 98.00
- Features: Adjoins - Open Space, Front Yard, Landscaped, Rear Yard, SideYard(s)
Details
- Additional structures: Above Grade, Below Grade
- Parcel number: 23429.001288.00
- Zoning: R
- Special conditions: Standard
Construction
Type & style
- Home type: SingleFamily
- Architectural style: Coastal,Contemporary
- Property subtype: Single Family Residence
Materials
- Frame, Stick Built, Shake Siding, Vinyl Siding
- Foundation: Concrete Perimeter
- Roof: Architectural Shingle,Pitched
Condition
- New construction: No
- Year built: 2017
Utilities & green energy
- Sewer: Private Sewer
- Water: Public
Community & HOA
Community
- Features: Pool
- Security: Main Entrance Lock, Smoke Detector(s), Carbon Monoxide Detector(s)
- Subdivision: Peninsula Lakes
HOA
- Has HOA: Yes
- Amenities included: Clubhouse, Pool, Other, Community Center, Tot Lots/Playground, Dog Park, Common Grounds, Fitness Center, Tennis Court(s), Picnic Area, Jogging Path, Billiard Room, Pier/Dock
- Services included: Snow Removal, Trash, Pier/Dock Maintenance, Recreation Facility, Road Maintenance, Pool(s), Common Area Maintenance, Maintenance Grounds, Management, Reserve Funds
- HOA fee: $772 quarterly
Location
- Region: Millsboro
Financial & listing details
- Price per square foot: $201/sqft
- Tax assessed value: $548,800
- Annual tax amount: $1,172
- Date on market: 2/12/2026
- Listing agreement: Exclusive Right To Sell
- Ownership: Fee Simple
Estimated market value
$707,700
$672,000 - $743,000
$4,083/mo
Price history
| Date | Event | Price |
|---|---|---|
| 7/21/2026 | Price change | $720,000-2.6%$201/sqft |
Source:  Bright MLS #DESU2104608 Report a problem Bright MLS #DESU2104608 Report a problem | ||
| 6/29/2026 | Price change | $739,000-1.3%$206/sqft |
Source: Bright MLS #DESU2104608 Report a problem | ||
| 5/4/2026 | Price change | $749,000-3.4%$209/sqft |
Source: Bright MLS #DESU2104608 Report a problem | ||
| 3/24/2026 | Price change | $775,000-3%$216/sqft |
Source: Bright MLS #DESU2104608 Report a problem | ||
| 3/12/2026 | Price change | $799,000-3.2%$223/sqft |
Source: Bright MLS #DESU2104608 Report a problem | ||
| 2/12/2026 | Listed for sale | $825,000+111%$230/sqft |
Source: Bright MLS #DESU2104608 Report a problem | ||
| 12/28/2023 | Sold | $391,000$109/sqft |
Source: Bright MLS #DESU2053554 Report a problem | ||
| 10/2/2023 | Sold | $391,000-31.6%$109/sqft |
Source: Public Record Report a problem | ||
| 11/16/2020 | Sold | $571,992+9.6%$160/sqft |
Source: Public Record Report a problem | ||
| 1/16/2018 | Sold | $521,992+216.4%$146/sqft |
Source: Public Record Report a problem | ||
| 7/20/2017 | Sold | $165,000$46/sqft |
Source: Public Record Report a problem | ||
Public tax history
| Year | Property taxes | Tax assessment |
|---|---|---|
| 2025 | $1,196 -42.2% | $274,400 +454.3% |
| 2024 | $2,071 +1.3% | $49,500 |
| 2023 | $2,045 +1.6% | $49,500 |
| 2022 | $2,011 +3.1% | $49,500 |
| 2021 | $1,951 +3.5% | $49,500 |
| 2020 | $1,886 | $49,500 +890% |
| 2019 | $1,886 +0.4% | $5,000 -89.9% |
| 2018 | $1,878 -1% | $49,500 +890% |
| 2017 | $1,896 | $5,000 |
| 2016 | -- | $5,000 |
| 2015 | -- | $5,000 |
| 2014 | -- | $5,000 |
Find assessor info on the county website
Monthly payment
Est. payment
Payment breakdown
Explore the cost of this home by adjusting the details. Changes won't be saved.Climate risks
Neighborhood: 19966
Nearby schools
GreatSchools rating
- 5/10Long Neck Elementary SchoolGrades: K-5Distance: 0.8 mi
- 4/10Millsboro Middle SchoolGrades: 6-8Distance: 6.1 mi
- 3/10Sussex Central High SchoolGrades: 9-12Distance: 7.8 mi
Schools provided by the listing agent
- Elementary: Long Neck
- Middle: Sussex Central
- High: Sussex Central
- District: Indian River
Source: Bright MLS. This data may not be complete. We recommend contacting the local school district to confirm school assignments for this home.
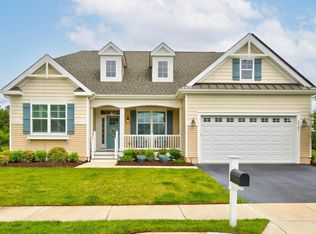
- $510,0003 bd2 ba1.9k sqft32193 Ivory Gull Way, Millsboro, DE 19966Sold
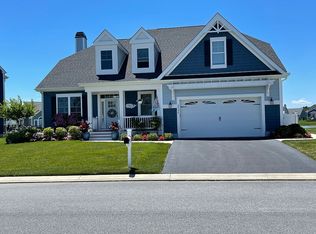
- $731,6003 bd3 ba3.1k sqft32190 Ivory Gull Way, Millsboro, DE 19966Off Market
- $491,6003 bd-- ba1.9k sqft32201 Ivory Gull Way, Millsboro, DE 19966Off Market
- $746,3003 bd-- ba3.2k sqft32182 Ivory Gull Way, Millsboro, DE 19966Off Market
- $642,6004 bd-- ba2.4k sqft32207 Ivory Gull Way, Millsboro, DE 19966Off Market
- $609,6004 bd-- ba2.8k sqft32185 Ivory Gull Way, Millsboro, DE 19966Off Market
- $524,3003 bd-- ba2.1k sqft32244 Ivory Gull Way, Millsboro, DE 19966Off Market
- $783,9003 bd-- ba3.4k sqft32252 Ivory Gull Way, Millsboro, DE 19966Off Market
A local agent can set up tours, give advice and negotiate with sellers.
A local lender can help you make sure your offer is ready when you are.
Similar homes
- $724,9003 bd2 ba2.1k sqftNone Available, Millsboro, DE 19966New Construction

 MLS ID #DESU2115766, Debbie Riley Geist, Coldwell Banker Realty. Bright MLS
 - $875,0004 bd3 ba2.6k sqftNone Available, Millsboro, DE 19966For Sale
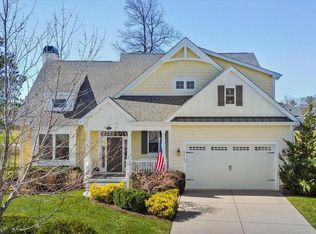 MLS ID #DESU2107012, VAL ELLENBERGER, Compass. Bright MLS
 - $779,0005 bd4 ba3.9k sqftNone Available, Millsboro, DE 19966For Sale
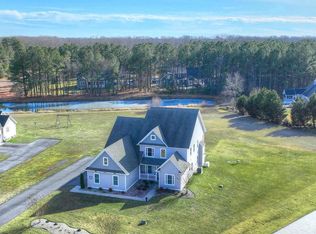 MLS ID #DESU2104626, Phillip Knight, Northrop Realty. Bright MLS
 - $775,0003 bd2 ba2.4k sqftNone Available, Millsboro, DE 19966For Sale
 MLS ID #DESU2108736, JAMES LATTANZI, Northrop Realty. Bright MLS
 - $799,0003 bd2 ba2.2k sqftNone Available, Millsboro, DE 19966For SaleMLS ID #DESU2106666, Jamie Caine, Coldwell Banker Realty. Bright MLS
- $650,0003 bd3 ba2.6k sqftNone Available, Millsboro, DE 19966For SaleMLS ID #DESU2114952, JAMES LATTANZI, Northrop Realty. Bright MLS
- $592,0003 bd2 ba1.9k sqftNone Available, Millsboro, DE 19966For SaleMLS ID #DESU2114572, VAL ELLENBERGER, Compass. Bright MLS
- $670,0004 bd4 ba3.4k sqftNone Available, Millsboro, DE 19966For SaleMLS ID #DESU2110824, HENRY A JAFFE, Monument Sotheby's International Realty. Bright MLS
- $529,0003 bd3 ba1.8k sqftNone Available, Millsboro, DE 19966For SaleMLS ID #DESU2111828, Lisa Mathena, The Lisa Mathena Group, Inc.. Bright MLS
- $695,0003 bd3 ba2.6k sqftNone Available, Millsboro, DE 19966For SaleMLS ID #DESU2109454, SKIP FAUST, Coldwell Banker Premier - Rehoboth. Bright MLS
- $464,9994 bd3 ba2.5k sqftNone Available, Millsboro, DE 19966For SaleMLS ID #DESU2111530, MICHAEL KENNEDY, Compass. Bright MLS
- $499,9004 bd3 ba2.6k sqftNone Available, Millsboro, DE 19966For SaleMLS ID #DESU2110110, Russell Griffin, Keller Williams Realty. Bright MLS
- $750,0005 bd4 ba3.7k sqftNone Available, Dagsboro, DE 19939For SaleMLS ID #DESU2109676, Allison Stine, Northrop Realty. Bright MLS
- $575,0004 bd3 ba3.9k sqftNone Available, Millsboro, DE 19966For SaleMLS ID #DESU2114700, Jeanne Kent, Northrop Realty. Bright MLS
- $530,0004 bd3 ba2.6k sqftNone Available, Millsboro, DE 19966For SaleMLS ID #DESU2113548, Russell Griffin, Keller Williams Realty. Bright MLS
- $599,0004 bd3 ba2.7k sqftNone Available, Millsboro, DE 19966For SaleMLS ID #DESU2114104, TONI SCHROCK, Northrop Realty. Bright MLS
- $950,0003 bd3 ba2.2k sqftNone Available, Millsboro, DE 19966For SaleMLS ID #DESU2115512, Krystal Casey, Keller Williams Realty. Bright MLS
- $555,0004 bd4 ba2.3k sqftNone Available, Millsboro, DE 19966For SaleMLS ID #DESU2110810, Josh Wilt, Compass. Bright MLS
- $929,0003 bd3 ba3.1k sqftNone Available, Millsboro, DE 19966For SaleMLS ID #DESU2112838, Julie Gritton, Coldwell Banker Premier - Lewes. Bright MLS
- $775,0004 bd3 ba2.9k sqftNone Available, Harbeson, DE 19951For SaleMLS ID #DESU2108478, Donnamarie Needle, Northrop Realty. Bright MLS
