Skip main navigation
Sold for $510,000
  • $510,000

    32193 Ivory Gull Way, Millsboro, DE 19966

    3beds
    1,969sqft
    Single Family Residence
    Built in 2017
    7,405 Square Feet Lot
    $533,400 Zestimate®
    $259/sqft
    $2,675 Estimated rent

    Home value

    $533,400

    $507,000 - $560,000

    $2,675/mo

    Zestimate® history
    Loading
    Loading...

    Owner options

    List your home for rent

    $2,675/mo

    Rent Zestimate®

    Find your next renter with Zillow Rental Manager. Plus, with online applications, you can quickly screen prospective tenants – for free.

    Learn more

    $2,675/mo

    Rent Zestimate®

    Refinance and save

    $3,496/mo

    Est. payment

    Refinancing to a lower rate could help reduce your monthly payments and save thousands over the life of the loan.

    See today's rates

    $3,496/mo

    Est. payment

    Explore your selling options

    Work with a Zillow partner agent

    Leverage their expertise and Zillow's premium Showcase listings to get your home seen by more buyers.

    Get started

    List with your own agent

    Get your home in front of millions of buyers by listing it on Zillow.

    Learn how to do it

    Sell it yourself

    Take full control of how buyers see your home on Zillow by listing For Sale by Owner (FSBO).

    List your home

    What's special

    Maintained homeResort style poolTennis courtsLazy riverAmazing open floor planCenter islandFamily room
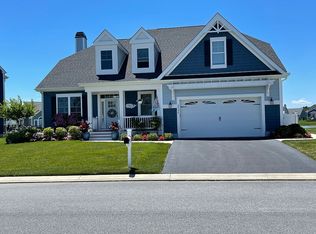
    Beautiful single level living at its finest in the desirable amenity rich community of Peninsula Lakes! This exceptional home offers a blend of sophistication and comfort with an amazing open floor plan for ease of entertainment and everyday life. A bright and airy foyer welcomes you with open spaces, richly engineered hardwood flooring, plantation shutters, trayed and cathedral ceilings, and lofty transom windows and doors in this meticulously maintained home. The gourmet kitchen sets the stage for delectable delights showcasing quartz countertops, crisp white 42-inch soft closing cabinets and drawers, under cabinet lighting, a classic subway glass tile backsplash and a double door storage pantry. Further accentuated by high-end appliances such as a GE Café refrigerator and Bosch dishwasher. The bi-level breakfast bar and center island offer a place to prep, serve and gather to enjoy light snacks, casual meals, and refreshments for drop-by visitors! Living space flows seamlessly to the dining area with stylish feature lighting and family room adorned by a gas burning fireplace and beautiful built-ins in which to display your treasured books and art. Enjoy a primary bedroom suite highlighted by two walk-in closets, an ensuite bath complete with a soaking tub, stall shower, dual sink vanity and a private water closet. At the front of the home are two additional bedrooms, a full bath and a bonus room that can be used as a living room or home office. You will want to linger in the lovely, 3-season room with floor-to-ceiling views, a cooling ceiling fan and low maintenance composite decking under your feet. Step outside to a patio, the ideal spot for grilling during the upcoming summer months. This home offers the benefits of cost savings solar panels. Peninsula Lakes amenities include a resort style pool with a lazy river, fishing pier, lakeside clubhouse, fitness center and yoga room, playground, tennis courts, dog park, pickleball and more. Don’t wait, schedule your appointment today. There is always something to do in this vibrant community!

    Zillow last checked:

    Listing updated:

    Listed by:

    JAMES LATTANZI 302-396-1400,

    Northrop Realty

    Bought with:

    JAMES LATTANZI, RS-0020210

    Northrop Realty

    Source: Bright MLS,MLS#: DESU2040428MLS Logo

    Facts & features

    Interior

    Bedrooms & bathrooms
    • Bedrooms: 3
    • Bathrooms: 2
    • Full bathrooms: 2
    • Main level bathrooms: 2
    • Main level bedrooms: 3
    Rooms
    • Room types: Living Room, Dining Room, Primary Bedroom, Bedroom 2, Bedroom 3, Kitchen, Family Room, Foyer
    Basement
    • Area: 0
    Heating
    • Forced Air, Natural Gas
    Cooling
    • Central Air, Electric
    Appliances
    • Included: Microwave, Cooktop, Dishwasher, Disposal, Dryer, Exhaust Fan, Freezer, Ice Maker, Oven, Refrigerator, Stainless Steel Appliance(s), Washer, Tankless Water Heater
    • Laundry: Has Laundry
    Features
    • Built-in Features, Ceiling Fan(s), Entry Level Bedroom, Open Floorplan, Kitchen - Gourmet, Kitchen Island, Pantry, Primary Bath(s), Recessed Lighting, Soaking Tub, Bathroom - Stall Shower, Bathroom - Tub Shower, Upgraded Countertops, Walk-In Closet(s), 9'+ Ceilings, Cathedral Ceiling(s), Dry Wall, High Ceilings
    • Flooring: Engineered Wood, Carpet
    • Doors: Atrium
    • Windows: Double Pane Windows, Screens, Vinyl Clad, Transom
    • Has basement: No
    • Number of fireplaces: 1
    • Fireplace features: Heatilator, Gas/Propane, Mantel(s)
    Interior area
    • Total structure area: 1,969
    • Total interior livable area: 1,969 sqft
    • Finished area above ground: 1,969
    • Finished area below ground: 0

    Property

    Parking
    • Total spaces: 4
    • Parking features: Storage, Paved, Attached, Driveway
    • Attached garage spaces: 2
    • Uncovered spaces: 2
    Accessibility
    • Accessibility features: None
    Features
    • Levels: One
    • Stories: 1
    • Patio & porch: Patio, Porch, Roof, Screened
    • Exterior features: Sidewalks, Flood Lights
    • Pool features: Community
    • Has view: Yes
    • View description: Garden
    Lot
    • Size: 7,405 Square Feet
    • Dimensions: 79.00 x 97.00
    • Features: Front Yard, Landscaped, Rear Yard, SideYard(s)
    Details
    • Additional structures: Above Grade, Below Grade
    • Parcel number: 23429.001271.00
    • Zoning: RS
    • Special conditions: Standard

    Construction

    Type & style
    • Home type: SingleFamily
    • Architectural style: Ranch/Rambler
    • Property subtype: Single Family Residence
    Materials
    • Frame, Vinyl Siding
    • Foundation: Crawl Space
    • Roof: Architectural Shingle,Pitched
    Condition
    • Excellent
    • New construction: No
    • Year built: 2017

    Utilities & green energy

    • Sewer: Public Sewer
    • Water: Public

    Community & HOA

    Community
    • Features: Pool
    • Security: Main Entrance Lock, Security System, Smoke Detector(s)
    • Subdivision: Peninsula Lakes
    HOA
    • Has HOA: Yes
    • Amenities included: Clubhouse, Common Grounds, Fitness Center, Jogging Path, Meeting Room, Party Room, Picnic Area, Tennis Court(s), Tot Lots/Playground
    • Services included: Common Area Maintenance, Health Club, Maintenance Grounds, Pool(s), Road Maintenance, Snow Removal
    • HOA fee: $575 quarterly
    Location
    • Region: Millsboro

    Financial & listing details

    • Price per square foot: $259/sqft
    • Tax assessed value: $510,800
    • Annual tax amount: $1,550
    • Date on market: 5/4/2023
    • Listing agreement: Exclusive Right To Sell
    • Ownership: Fee Simple

    Price history

    DateEventPrice
    8/18/2023Sold$510,000-2.9%$259/sqft
    Source: Bright MLS #DESU2040428 Report a problem
    7/9/2023Contingent$525,000$267/sqft
    Source: Bright MLS #DESU2040428 Report a problem
    7/1/2023Price change$525,000-4.5%$267/sqft
    Source: Bright MLS #DESU2040428 Report a problem
    5/16/2023Price change$550,000-4.3%$279/sqft
    Source: Bright MLS #DESU2040428 Report a problem
    5/4/2023Listed for sale$575,000$292/sqft
    Source: Bright MLS #DESU2040428 Report a problem

    Public tax history

    YearProperty taxesTax assessment
    2025$1,115 -30.4%$255,400 +569.5%
    2024$1,601 +0.1%$38,150
    2023$1,600 +1.6%$38,150
    2022$1,574 +3%$38,150
    2021$1,528 +4.7%$38,150
    2020$1,459 $38,150 +663%
    2019$1,459 +0.4%$5,000 -86.9%
    2018$1,453 -0.9%$38,150 +663%
    2017$1,466 $5,000
    2016-- $5,000
    2015-- $5,000
    2014-- $5,000
    Find assessor info on the county website

    Neighborhood: 19966

    Nearby schools

    GreatSchools rating
    Schools provided by the listing agent
    • District: Indian River

    Source: Bright MLS. This data may not be complete. We recommend contacting the local school district to confirm school assignments for this home.

    Get pre-qualified for a loan
    At Zillow Home Loans, we can pre-qualify you in as little as 5 minutes with no impact to your credit score.

    An equal housing lender. NMLS #10287.

    Sell for more on Zillow
    Get a Zillow Showcase℠ listing at no additional cost and you could sell for .
    $533,400
    2% more
    +$10,668
    With Zillow Showcase(estimated)
    $544,068