Welcome to 29902 Sawmill Drive in Bay Colony, a sought-after waterfront marina community along the Indian River Bay offering exceptional coastal amenities and a relaxed Delaware beach lifestyle. Residents enjoy a private marina with boat slips available for lease or purchase, a private bay beach, pool, clubhouse, tennis, and pickleball courts—plus Cripple Creek Golf & Country Club just across the street! Thoughtfully designed for first-floor living and effortless entertaining, this spacious, beautifully updated home features soaring two-story ceilings, abundant natural light, and an open coastal-inspired layout. The dramatic great room is filled with sunlight from a wall of picture windows and clerestory windows, while the gourmet kitchen offers granite counters, generous cabinetry, deep pantry storage, stainless steel appliances, and a large breakfast bar. The main level also includes a formal dining room, sunlit breakfast room, private office, renovated powder room, mudroom, laundry room, and a luxurious first-floor primary suite with a beautifully updated bath and multiple walk-in closets with built-ins. Upstairs offers a second primary suite with ensuite bath, three additional bedrooms, and a massive flex/recreation room ready for a game room, theater, storage, or additional gathering space. An oversized 22x38 attached garage with workshop area provides excellent space for hobbies, storage, and beach gear. Ideally located near Holts Landing State Park, great restaurants, shopping, and with easy access to major cities, this Bay Colony home offers space, comfort, amenities, and the best of coastal living.
For sale
$750,000
29902 Sawmill Dr, Dagsboro, DE 19939
5beds
3,741sqft
:
Get pre-qualified$4,383/mo
Single Family Residence
Built in 2017
0.28 Acres Lot
$725,400 Zestimate®
$200/sqft
$100/mo HOA
What's special
Private officePrivate bay beachRenovated powder roomOpen coastal-inspired layoutSoaring two-story ceilingsAbundant natural lightStainless steel appliances
- 85 days |
- 394 |
- 13 |
Zillow last checked:
Listing updated:
Listed by:
Allison Stine 302-381-5565,
Northrop Realty (302) 539-2900,
Listing Team: The Allison Stine Team At Northrop Realty, A Long And Foster Company
Source: Bright MLS,MLS#: DESU2109676
Facts & features
Interior
Bedrooms & bathrooms
- Bedrooms: 5
- Bathrooms: 4
- Full bathrooms: 3
- 1/2 bathrooms: 1
- Main level bathrooms: 2
- Main level bedrooms: 1
Rooms
- Room types: Living Room, Dining Room, Primary Bedroom, Bedroom 3, Bedroom 4, Bedroom 5, Kitchen, Foyer, Breakfast Room, Laundry, Office, Recreation Room
Primary bedroom
- Features: Attached Bathroom, Built-in Features, Ceiling Fan(s), Walk-In Closet(s), Window Treatments, Flooring - Luxury Vinyl Plank
- Level: Main
- Area: 342 Square Feet
- Dimensions: 18 X 19
Primary bedroom
- Features: Attached Bathroom, Flooring - Carpet, Window Treatments, Walk-In Closet(s)
- Level: Upper
- Area: 288 Square Feet
- Dimensions: 16 X 18
Bedroom 3
- Features: Flooring - Carpet, Window Treatments
- Level: Upper
- Area: 143 Square Feet
- Dimensions: 11 X 13
Bedroom 4
- Features: Flooring - Carpet, Window Treatments
- Level: Upper
- Area: 143 Square Feet
- Dimensions: 11 X 13
Bedroom 5
- Features: Flooring - Carpet, Window Treatments
- Level: Upper
- Area: 165 Square Feet
- Dimensions: 11 X 15
Breakfast room
- Features: Flooring - Luxury Vinyl Plank
- Level: Main
- Area: 110 Square Feet
- Dimensions: 11 X 10
Dining room
- Features: Flooring - Luxury Vinyl Plank
- Level: Main
- Area: 143 Square Feet
- Dimensions: 11 X 13
Foyer
- Features: Flooring - Luxury Vinyl Plank
- Level: Main
- Area: 91 Square Feet
- Dimensions: 7 X 13
Kitchen
- Features: Flooring - Luxury Vinyl Plank, Granite Counters, Breakfast Bar, Breakfast Room, Kitchen - Electric Cooking
- Level: Main
- Area: 306 Square Feet
- Dimensions: 17 X 18
Laundry
- Features: Flooring - Ceramic Tile
- Level: Main
- Area: 49 Square Feet
- Dimensions: 7 X 7
Living room
- Features: Flooring - Luxury Vinyl Plank, Ceiling Fan(s)
- Level: Main
- Area: 441 Square Feet
- Dimensions: 21 X 21
Mud room
- Features: Flooring - Ceramic Tile
- Level: Main
Office
- Features: Flooring - Luxury Vinyl Plank
- Level: Main
- Area: 132 Square Feet
- Dimensions: 11 X 12
Recreation room
- Features: Flooring - Carpet, Ceiling Fan(s)
- Level: Upper
- Area: 481 Square Feet
- Dimensions: 13 X 37
Heating
- Heat Pump, Electric
Cooling
- Central Air, Electric
Appliances
- Included: Cooktop, Refrigerator, Ice Maker, Dishwasher, Disposal, Washer, Dryer, Exhaust Fan, Microwave, Oven/Range - Electric, Stainless Steel Appliance(s), Water Dispenser, Tankless Water Heater, Water Heater
- Laundry: Main Level, Laundry Room, Mud Room
Features
- Breakfast Area, Built-in Features, Ceiling Fan(s), Combination Dining/Living, Combination Kitchen/Dining, Combination Kitchen/Living, Dining Area, Entry Level Bedroom, Open Floorplan, Kitchen - Gourmet, Pantry, Primary Bath(s), Recessed Lighting, Store/Office, Upgraded Countertops, Walk-In Closet(s), 2 Story Ceilings, 9'+ Ceilings, Dry Wall
- Flooring: Ceramic Tile, Luxury Vinyl, Carpet
- Doors: Atrium, Six Panel
- Windows: Double Pane Windows, Screens, Vinyl Clad, Window Treatments
- Has basement: No
- Has fireplace: No
Interior area
- Total structure area: 3,741
- Total interior livable area: 3,741 sqft
- Finished area above ground: 3,741
- Finished area below ground: 0
Video & virtual tour
Property
Parking
- Total spaces: 8
- Parking features: Storage, Garage Door Opener, Oversized, Asphalt, Driveway, Attached
- Attached garage spaces: 2
- Uncovered spaces: 6
Accessibility
- Accessibility features: Other
Features
- Levels: Two
- Stories: 2
- Patio & porch: Porch, Roof
- Exterior features: Extensive Hardscape, Lawn Sprinkler, Private Beach, Street Lights, Tennis Court(s), Sport Court
- Pool features: Community
- Fencing: Back Yard
- Has view: Yes
- View description: Garden, Trees/Woods
Lot
- Size: 0.28 Acres
- Dimensions: 85.00 x 145.00
- Features: Backs to Trees, Front Yard, Landscaped, Rear Yard, SideYard(s)
Details
- Additional structures: Above Grade, Below Grade
- Parcel number: 13403.00501.00
- Zoning: MR
- Special conditions: Standard
Construction
Type & style
- Home type: SingleFamily
- Architectural style: Coastal
- Property subtype: Single Family Residence
Materials
- Frame, Stick Built, Vinyl Siding
- Foundation: Crawl Space
- Roof: Architectural Shingle,Pitched
Condition
- Very Good
- New construction: No
- Year built: 2017
Details
- Builder name: Capstone
Utilities & green energy
- Sewer: Public Sewer
- Water: Public
- Utilities for property: Cable Available, Phone Available
Community & HOA
Community
- Features: Pool
- Security: Main Entrance Lock, Smoke Detector(s)
- Subdivision: Bay Colony
HOA
- Has HOA: Yes
- Amenities included: Pool, Tennis Court(s), Community Center
- Services included: Common Area Maintenance, Pool(s), Reserve Funds, Road Maintenance, Snow Removal
- HOA fee: $1,200 annually
- HOA name: BAY COLOY PROPERTY OWNERS
Location
- Region: Dagsboro
Financial & listing details
- Price per square foot: $200/sqft
- Tax assessed value: $835,300
- Annual tax amount: $1,784
- Date on market: 5/15/2026
- Listing agreement: Exclusive Right To Sell
- Listing terms: Conventional,Cash
- Ownership: Fee Simple
- Road surface type: Black Top
Estimated market value
$725,400
$689,000 - $762,000
$4,249/mo
Price history
| Date | Event | Price |
|---|---|---|
| 5/15/2026 | Listed for sale | $750,000+38.2%$200/sqft |
Source:  Bright MLS #DESU2109676 Report a problem Bright MLS #DESU2109676 Report a problem | ||
| 10/1/2020 | Sold | $542,500-1.4%$145/sqft |
Source: Public Record Report a problem | ||
| 8/6/2020 | Pending sale | $549,999$147/sqft |
Source: Keller Williams Realty #DESU162072 Report a problem | ||
| 7/7/2020 | Price change | $549,999-3.3%$147/sqft |
Source: Keller Williams Realty #DESU162072 Report a problem | ||
| 6/9/2020 | Listed for sale | $569,000+292.4%$152/sqft |
Source: Keller Williams Realty #DESU162072 Report a problem | ||
| 9/23/2016 | Sold | $145,000$39/sqft |
Source: Public Record Report a problem | ||
Public tax history
| Year | Property taxes | Tax assessment |
|---|---|---|
| 2025 | $1,308 -0.6% | $417,650 +863.4% |
| 2024 | $1,316 -27.5% | $43,350 |
| 2023 | $1,815 +1.6% | $43,350 |
| 2022 | $1,786 +3% | $43,350 |
| 2021 | $1,733 +4.7% | $43,350 |
| 2020 | $1,655 | $43,350 +1.3% |
| 2019 | $1,655 -11.1% | $42,800 |
| 2018 | $1,861 -0.8% | $42,800 |
| 2017 | $1,877 +348.8% | $42,800 +919% |
| 2016 | $418 -1% | $4,200 |
| 2015 | $423 +0.5% | $4,200 |
| 2014 | $420 -0.4% | $4,200 |
| 2013 | $422 -20.2% | $4,200 |
| 2012 | $529 +0.3% | $4,200 |
| 2011 | $527 | $4,200 |
| 2010 | $527 +0.1% | $4,200 |
| 2009 | $527 | $4,200 |
| 2008 | -- | -- |
| 2007 | -- | -- |
| 2006 | -- | -- |
| 2005 | -- | -- |
| 2004 | -- | -- |
| 2003 | -- | -- |
| 2002 | -- | -- |
| 2001 | -- | -- |
Find assessor info on the county website
Monthly payment
Est. payment
Payment breakdown
Explore the cost of this home by adjusting the details. Changes won't be saved.Climate risks
Neighborhood: 19939
Nearby schools
GreatSchools rating
- 8/10Lord Baltimore Elementary SchoolGrades: K-5Distance: 3.4 mi
- 7/10Selbyville Middle SchoolGrades: 6-8Distance: 8.8 mi
- 6/10Indian River High SchoolGrades: 9-12Distance: 5.2 mi
Schools provided by the listing agent
- Elementary: Lord Baltimore
- Middle: Selbyville
- High: Indian River
- District: Indian River
Source: Bright MLS. This data may not be complete. We recommend contacting the local school district to confirm school assignments for this home.
- $482,4003 bd2 ba1.7k sqft29897 Sawmill Dr, Dagsboro, DE 19939Off Market

- $634,2003 bd3 ba3.6k sqft29903 Sawmill Dr, Dagsboro, DE 19939Off Market

- $545,1003 bd3 ba2.2k sqft29898 Sawmill Dr, Dagsboro, DE 19939Off Market
- $512,1003 bd2 ba2.3k sqft29889 Sawmill Dr, Dagsboro, DE 19939Off Market
- $504,4004 bd-- ba2k sqft34753 Log Ct, Dagsboro, DE 19939Off Market
- $853,0003 bd3 ba3.6k sqft29913 Sawmill Dr, Dagsboro, DE 19939Off Market
- $852,1003 bd-- ba4.2k sqft29913 Sawmill Dr, Dagsboro, DE 19939Off Market
- $517,9003 bd-- ba2.3k sqft29881 Sawmill Dr, Dagsboro, DE 19939Off Market
A local agent can set up tours, give advice and negotiate with sellers.
Similar homes
- $1,099,0005 bd3 ba4.2k sqftNone Available, Dagsboro, DE 19939For Sale
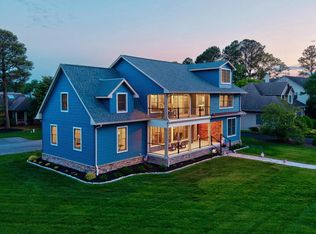
 MLS ID #DESU2111944, Tammy Dunn, Keller Williams Realty. Bright MLS
 - $550,0004 bd3 ba2k sqftNone Available, Dagsboro, DE 19939For Sale
 MLS ID #DESU2112460, Shannon Smith Hunt, Northrop Realty. Bright MLS
 - $729,0005 bd4 ba3k sqftNone Available, Millville, DE 19967For Sale
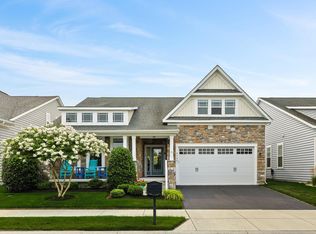 MLS ID #DESU2116190, Donna M Hardy, Northrop Realty. Bright MLS
 - $840,0004 bd4 ba3.8k sqftNone Available, Ocean View, DE 19970For Sale
 MLS ID #DESU2115958, JEN HUGHES, Keller Williams Realty. Bright MLS
 - $720,0004 bd5 ba3.5k sqftNone Available, Millsboro, DE 19966For SaleMLS ID #DESU2104608, Shannon Smith Hunt, Northrop Realty. Bright MLS
- $675,0004 bd3 ba3.5k sqftNone Available, Millsboro, DE 19966For SaleMLS ID #DESU2110790, Danielle Bullinger, Redfin Corp. Bright MLS
- $775,0004 bd3 ba2.9k sqftNone Available, Harbeson, DE 19951For SaleMLS ID #DESU2108478, Donnamarie Needle, Northrop Realty. Bright MLS
- $549,9003 bd2 ba1.9k sqftNone Available, Dagsboro, DE 19939For SaleMLS ID #DESU2115734, Krystal Casey, Keller Williams Realty. Bright MLS
- $665,0003 bd3 ba2.3k sqftNone Available, Selbyville, DE 19975For SaleMLS ID #DESU2117154, Kelly Johnston, Monument Sotheby's International Realty. Bright MLS
- $649,0004 bd3 ba1.9k sqftNone Available, Ocean View, DE 19970For SaleMLS ID #DESU2116414, Joseph Cusato, Samson Properties of DE, LLC. Bright MLS
- $925,0005 bd4 ba2.6k sqftNone Available, Selbyville, DE 19975For SaleMLS ID #DESU2116704, Danny TAGLIENTI, Keller Williams Realty. Bright MLS
- $799,0003 bd3 ba2.6k sqftNone Available, Lewes, DE 19958For SaleMLS ID #DESU2105342, Gary Desch, Northrop Realty. Bright MLS
- $719,9004 bd5 ba3k sqftNone Available, Millville, DE 19967For SaleMLS ID #DESU2114430, MATT BRITTINGHAM, Patterson-Schwartz-Rehoboth. Bright MLS
- $699,9003 bd3 ba2.2k sqftNone Available, Ocean View, DE 19970For SaleMLS ID #DESU2111246, David Grove, Keller Williams Realty. Bright MLS
- $699,0004 bd4 ba3k sqftNone Available, Frankford, DE 19945For SaleMLS ID #DESU2112958, Kelly Diaz, Keller Williams Realty Wilmington. Bright MLS
- $724,9004 bd3 ba2k sqftNone Available, Bishopville, MD 21813For SaleMLS ID #MDWO2037120, Chase Church, Coldwell Banker Bud Church Realty,Inc.. Bright MLS
- $685,9003 bd3 ba2.8k sqftNone Available, Frankford, DE 19945For SaleMLS ID #DESU2112438, Elizabeth Cummings Bacigalupo, Coldwell Banker Realty. Bright MLS
- $875,0004 bd3 ba2.6k sqftNone Available, Millsboro, DE 19966For SaleMLS ID #DESU2107012, VAL ELLENBERGER, Compass. Bright MLS
- $839,9004 bd3 ba3.3k sqftNone Available, Rehoboth Beach, DE 19971For SaleMLS ID #DESU2117096, CHERYL DIFONZO, Northrop Realty. Bright MLS
- $799,0004 bd3 ba5.1k sqftNone Available, Rehoboth Beach, DE 19958For SaleMLS ID #DESU2115784, AMY HAMER CZYZIA, Iron Valley Real Estate at The Beach. Bright MLS
