Spacious, perfect for Entertaining/ Private/ Large Groups/1st Floor Master........ Welcome to Saddle Ridge — Where Coastal Luxury Meets Everyday Living!! An exceptional offering in Saddle Ridge, one of Lewes' premier communities — this 5,000+ square-foot home delivers the scale, privacy, and finishes today's most discerning buyers are searching for. Set as the last home on the road, the property occupies a premium, private setting with no-through-traffic, bordered by a serene, beautifully landscaped backyard. The rear decking makes for a wonderfully comfy, cozy setting — perfect for enjoying your morning coffee while listening to birds chirping and taking in the local wildlife, and just as inviting for a glass of wine in the evening. It's a serene atmosphere for gathering and entertaining, with an easy flow that makes summer get-togethers and gatherings a true pleasure. The irrigation system ran off an independent well, keeps the grass lush and the landscaping just lovely! **Main Level** A single-story, open-concept floor plan offers a seamless, natural flow throughout, radiating a sense of elegance and sophistication from the moment you step inside. Soaring ceilings and an abundance of windows fill the main living space with natural light, creating a bright, airy atmosphere throughout the day. At the heart of the great room, a cozy gas fireplace is flanked by custom built-ins on either side, offering a warm and inviting focal point — the perfect relaxing area to unwind at the end of the day or gather with loved ones on a cool evening. The gourmet kitchen is truly the heart of the home, outfitted with stainless steel appliances, granite countertops, and forty-two-inch cabinetry, finished with recessed lighting throughout. A beautiful dining area off the kitchen offers a bright, welcoming space for casual meals, while flowing effortlessly into the surrounding living areas — perfect for everyday living and effortless entertaining alike. The primary suite is a private retreat unto itself, complete with a bump-out sitting area and a spa-inspired master bathroom featuring marble-look ceramic tile and dual vanities. Two additional bedrooms on the main level are beautifully appointed, offering comfortable, well-finished space for family or guests. **Lower Level — An Entertainer's Paradise** A carpeted stairway leads you down into a lower level that is truly the heart of family life in this home — a gathering spot built for making memories. The fully finished basement is something that must be seen in person to be fully appreciated, and it delivers on every level. The turnkey home theater brings back that true theater-night spunk, offering a ready-made canvas to decorate and personalize into something really special — movie marathons, big-game watch parties, or a cozy night in all feel like an occasion here. Just steps away, the custom-designed tiki bar creates a vibrant, island-inspired atmosphere complete with built-in shelving and bar seating, offering the perfect retreat for family gatherings or a permanent vacation-at-home feel. Rounding out this exceptional space is a fourth bedroom that doubles beautifully as a private guest suite, a spacious family room made for gathering, and flexible bonus space ideal for a home gym. Whether it's a quiet family night in or a full house of guests, this level offers an easy, effortless flow for entertaining at any scale. **Community** Set in the resort-style community of Saddle Ridge, residents enjoy an exquisite clubhouse, a sparkling community pool, a tot lot for young families, tranquil pond views, a community fire pit, and beautifully landscaped grounds throughout. All just minutes from downtown Lewes' shops and restaurants and the beaches of Cape Henlopen, with easy access to Route 1. This is coastal Delaware living at its finest — space, privacy, and resort-style amenities in one exceptional address!!
For sale
$799,000
22403 Ocala Way, Rehoboth Beach, DE 19958
4beds
5,148sqft
Single Family Residence
Built in 2018
9,148 Square Feet Lot
$777,800 Zestimate®
$155/sqft
$285/mo HOA
What's special
Private settingSerene beautifully landscaped backyardTurnkey home theaterBeautifully landscaped grounds throughoutSoaring ceilingsFully finished basementTranquil pond views
- 52 days
- 1,727
- 97
Likely to sell faster than
Zillow last checked:
Listing updated:
Listed by:
AMY HAMER CZYZIA 302-228-0541,
Iron Valley Real Estate at The Beach (302) 541-8787
Source: Bright MLS,MLS#: DESU2115784
Facts & features
Interior
Bedrooms & bathrooms
- Bedrooms: 4
- Bathrooms: 3
- Full bathrooms: 3
- Main level bathrooms: 2
- Main level bedrooms: 3
Rooms
- Room types: Recreation Room, Media Room
Media room
- Level: Lower
Recreation room
- Features: Basement - Finished, Bathroom - Walk-In Shower, Flooring - Luxury Vinyl Plank, Recessed Lighting
- Level: Lower
- Area: 2360 Square Feet
- Dimensions: 40 X 59
Heating
- Forced Air, Natural Gas
Cooling
- Central Air, Ceiling Fan(s), Electric
Appliances
- Included: Built-In Range, Dishwasher, Exhaust Fan, Extra Refrigerator/Freezer, Ice Maker, Microwave, Oven/Range - Electric, Range Hood, Stainless Steel Appliance(s), Water Heater, Tankless Water Heater
- Laundry: Main Level, Washer/Dryer Hookups Only
Features
- Bathroom - Tub Shower, Bathroom - Stall Shower, Ceiling Fan(s), Combination Dining/Living, Combination Kitchen/Dining, Crown Molding, Dining Area, Entry Level Bedroom, Family Room Off Kitchen, Open Floorplan, Formal/Separate Dining Room, Kitchen - Gourmet, Kitchen Island, Pantry, Primary Bath(s), Recessed Lighting, Upgraded Countertops, Walk-In Closet(s), Bar, Dry Wall, 9'+ Ceilings, Cathedral Ceiling(s), Vaulted Ceiling(s), Tray Ceiling(s), High Ceilings
- Flooring: Hardwood, Carpet, Vinyl, Luxury Vinyl, Wood
- Doors: Sliding Glass, Six Panel
- Windows: Screens, Double Hung, Double Pane Windows, Vinyl Clad
- Basement: Finished,Full,Partial,Connecting Stairway,Heated,Sump Pump,Windows
- Number of fireplaces: 1
- Fireplace features: Gas/Propane
Interior area
- Total structure area: 5,541
- Total interior livable area: 5,148 sqft
- Finished area above ground: 2,640
- Finished area below ground: 2,508
Property
Parking
- Total spaces: 6
- Parking features: Garage Faces Front, Asphalt, Attached, Driveway, Off Street
- Attached garage spaces: 2
- Uncovered spaces: 2
- Details: Garage Sqft: 415
Accessibility
- Accessibility features: Other
Features
- Levels: One
- Stories: 1
- Patio & porch: Deck, Porch, Roof
- Exterior features: Extensive Hardscape, Lighting, Sidewalks, Street Lights
- Pool features: Community
- Fencing: Other
- Has view: Yes
- View description: Garden, Trees/Woods
Lot
- Size: 9,148 Square Feet
- Dimensions: 80.00 x 115.00
- Features: Landscaped, No Thru Street, Private, Rear Yard, SideYard(s), Unknown Soil Type
Details
- Additional structures: Above Grade, Below Grade
- Parcel number: 33418.001029.00
- Zoning: AR
- Special conditions: Standard
- Other equipment: None
Construction
Type & style
- Home type: SingleFamily
- Architectural style: Coastal,Contemporary
- Property subtype: Single Family Residence
Materials
- Stick Built
- Foundation: Other
- Roof: Architectural Shingle
Condition
- Excellent
- New construction: No
- Year built: 2018
Utilities & green energy
- Electric: 100 Amp Service
- Sewer: Public Sewer
- Water: Public
- Utilities for property: Cable Available, Cable
Community & HOA
Community
- Features: Pool
- Security: Carbon Monoxide Detector(s)
- Subdivision: Saddle Ridge
HOA
- Has HOA: Yes
- Amenities included: Billiard Room, Clubhouse, Community Center, Meeting Room, Pool, Tot Lots/Playground
- Services included: Common Area Maintenance, Maintenance Grounds, Pool(s), Snow Removal, Lawn Care Front, Lawn Care Rear, Lawn Care Side
- HOA fee: $855 quarterly
- HOA name: SADDLE RIDGE HOA
Location
- Region: Rehoboth Beach
Financial & listing details
- Price per square foot: $155/sqft
- Tax assessed value: $701,600
- Annual tax amount: $1,482
- Date on market: 7/15/2026
- Listing agreement: Exclusive Right To Sell
- Listing terms: Conventional,Cash,FHA
- Ownership: Fee Simple
- Road surface type: Paved
Estimated market value
$777,800
$739,000 - $817,000
$3,781/mo
Price history
| Date | Event | Price |
|---|---|---|
| 7/15/2026 | Listed for sale | $799,000-6%$155/sqft |
Source:  Bright MLS #DESU2115784 Report a problem Bright MLS #DESU2115784 Report a problem | ||
| 10/1/2025 | Listing removed | $850,000$165/sqft |
Source: Bright MLS #DESU2084330 Report a problem | ||
| 6/12/2025 | Price change | $850,000-5.5%$165/sqft |
Source: Bright MLS #DESU2084330 Report a problem | ||
| 4/24/2025 | Listed for sale | $899,000+67.8%$175/sqft |
Source: Bright MLS #DESU2084330 Report a problem | ||
| 11/13/2018 | Sold | $535,916$104/sqft |
Source: Public Record Report a problem | ||
Public tax history
| Year | Property taxes | Tax assessment |
|---|---|---|
| 2025 | $982 -20.5% | $350,800 +896.6% |
| 2024 | $1,235 +0.1% | $35,200 |
| 2023 | $1,233 +5.2% | $35,200 |
| 2022 | $1,173 -3.7% | $35,200 +2.5% |
| 2021 | $1,218 -24.5% | $34,350 |
| 2020 | $1,613 | $34,350 +1274% |
| 2019 | $1,613 -0.1% | $2,500 |
| 2018 | $1,615 +1370.9% | $2,500 |
| 2017 | $110 | $2,500 |
| 2016 | -- | $2,500 |
Find assessor info on the county website
Monthly payment
Est. payment
Payment breakdown
Explore the cost of this home by adjusting the details. Changes won't be saved.Climate risks
Neighborhood: 19958
Nearby schools
Schools provided by the listing agent
- Elementary: Love Creek
- Middle: Beacon
- High: Cape Henlopen
- District: Cape Henlopen
Source: Bright MLS. This data may not be complete. We recommend contacting the local school district to confirm school assignments for this home.
Similar homes
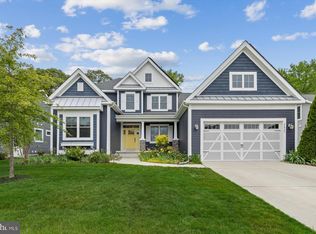
- $849,9904 bd3 ba3.9k sqftNone Available, Lewes, DE 19958For Sale
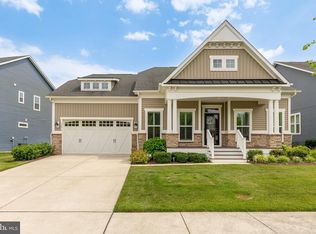
 MLS ID #DESU2114644, Justin Noble, Monument Sotheby's International Realty. Bright MLS
 - $634,9003 bd2 ba2.7k sqftNone Available, Lewes, DE 19958For Sale
 MLS ID #DESU2118532, Lee Ann Wilkinson, Berkshire Hathaway HomeServices PenFed Realty. Bright MLS
 - $799,9004 bd4 ba2.8k sqftNone Available, Lewes, DE 19958For Sale
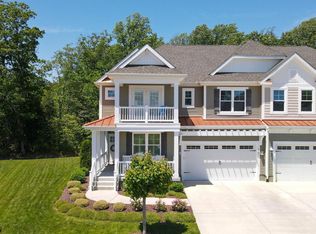 MLS ID #DESU2111920, Russell Griffin, Keller Williams Realty. Bright MLS
 - $890,0004 bd4 ba3k sqftNone Available, Lewes, DE 19958For Sale
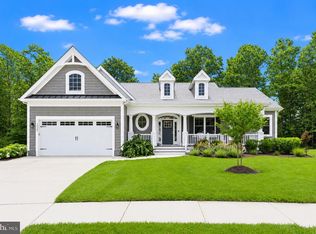 MLS ID #DESU2112284, ADAM LINDER, Northrop Realty. Bright MLS
 - $949,9005 bd5 ba5.6k sqftNone Available, Lewes, DE 19958For SaleMLS ID #DESU2118466, Linda Rosatelli, Iron Valley Real Estate at The Beach. Bright MLS
- $899,9995 bd4 ba3.5k sqftNone Available, Lewes, DE 19958For SaleMLS ID #DESU2117852, MICHAEL KENNEDY, Compass. Bright MLS
- $895,0004 bd5 ba3.3k sqftNone Available, Lewes, DE 19958For SaleMLS ID #DESU2116768, Carol Ann Pala, Monument Sotheby's International Realty. Bright MLS
- $895,0004 bd4 ba3.2k sqftNone Available, Lewes, DE 19958For SaleMLS ID #DESU2108146, MICHAEL DOMINGUEZ, Jack Lingo - Lewes. Bright MLS
- $749,0004 bd5 ba3.3k sqftNone Available, Lewes, DE 19958For SaleMLS ID #DESU2111892, Rachel Cooper, Berkshire Hathaway HomeServices PenFed Realty. Bright MLS
- $850,0004 bd4 ba3.3k sqftNone Available, Lewes, DE 19958For SaleMLS ID #DESU2108076, Gary Desch, Northrop Realty. Bright MLS
- $875,0004 bd4 ba3.4k sqftNone Available, Lewes, DE 19958For SaleMLS ID #DESU2116630, Robert Skudrna, Long & Foster Real Estate, Inc.. Bright MLS
- $999,5005 bd5 ba5.1k sqftNone Available, Lewes, DE 19958For SaleMLS ID #DESU2119136, Lee Ann Wilkinson, Berkshire Hathaway HomeServices PenFed Realty. Bright MLS
- $945,0004 bd3 ba2.8k sqftNone Available, Lewes, DE 19958For SaleMLS ID #DESU2117254, Julie Gritton, Coldwell Banker Premier - Lewes. Bright MLS
- $699,9004 bd2 ba4.2k sqftNone Available, Lewes, DE 19958For SaleMLS ID #DESU2107814, Lee Ann Wilkinson, Berkshire Hathaway HomeServices PenFed Realty. Bright MLS
- $839,9004 bd3 ba3.3k sqftNone Available, Rehoboth Beach, DE 19971For SaleMLS ID #DESU2117096, CHERYL DIFONZO, Northrop Realty. Bright MLS
- $669,9003 bd4 ba3.2k sqftNone Available, Lewes, DE 19958For SaleMLS ID #DESU2108346, Brandon Scott, Long & Foster Real Estate, Inc.. Bright MLS
- $589,0003 bd4 ba2.8k sqftNone Available, Lewes, DE 19958For SaleMLS ID #DESU2118036, Chelsea Bristow, Monument Sotheby's International Realty. Bright MLS
- $1,100,0005 bd4 ba4.1k sqftNone Available, Lewes, DE 19958For SaleMLS ID #DESU2116702, Bill Rash, Northrop Realty. Bright MLS
- $750,0004 bd3 ba2.9k sqftNone Available, Harbeson, DE 19951For SaleMLS ID #DESU2108478, Donnamarie Needle, Northrop Realty. Bright MLS
- $649,9004 bd3 ba3k sqftNone Available, Lewes, DE 19958For SaleMLS ID #DESU2112144, Lee Ann Wilkinson, Berkshire Hathaway HomeServices PenFed Realty. Bright MLS
