Welcome to 28105 Winona Lane, where modern elegance, thoughtful design, and exceptional indoor and outdoor living come together in a beautifully appointed home less than two years old. Offering five bedrooms, three full bathrooms, a finished basement, and a three-car garage, this residence provides an impressive combination of space, style, and functionality, all set against a picturesque wooded backdrop. Step inside to discover a light-filled, open-concept floor plan designed for both effortless everyday living and entertaining. The spacious living room, anchored by a beautiful fireplace, flows seamlessly into the dining area and stunning gourmet kitchen. Thoughtfully appointed with quartz countertops, a five-burner gas cooktop, built-in wall oven and microwave, and an additional beverage refrigerator in the dining area, this inviting space is as functional as it is beautiful. An expansive island provides the perfect gathering place, while the open layout creates an easy connection between each living space. The first-floor primary suite offers a peaceful retreat, complete with a beautifully designed ensuite bath featuring dual vanities, an oversized tiled shower with glass enclosure and built-in bench, and a generous walk-in closet. A dedicated home office provides an ideal space for working remotely or enjoying a quiet escape. Upstairs, additional bedrooms and a versatile loft offer flexibility for guests, family, or a second living area. Convenient attic storage adds another layer of practicality to this thoughtfully designed home. The finished basement provides an incredible extension of the living space, ideal for entertaining, recreation, fitness, or a media room. Multiple dedicated storage areas ensure everything has its place, while the potential to add an additional bedroom and an existing bathroom rough-in offer exciting possibilities for future customization. Yet perhaps the most captivating feature of this property awaits outdoors. Step onto the covered rear porch and discover your own private retreat. An expansive fenced backyard, extensive landscaping, and a dedicated fire pit area create an idyllic setting for gatherings, quiet mornings, and evenings under the stars. Beyond the beautifully maintained lawn, a peaceful wooded tree line provides a stunning natural backdrop and an exceptional sense of privacy—a truly special feature that sets this home apart. With the added convenience of a three-car garage and access to community amenities including a swimming pool, clubhouse, and pickleball courts, this nearly new residence offers the perfect balance of refined interiors, flexible living spaces, and an inviting outdoor lifestyle. Why wait for new construction when you can enjoy the beauty, upgrades, and established outdoor spaces of 28105 Winona Lane? A home that truly offers room to live, entertain, and unwind.
For sale
$799,000
28105 Winona Ln, Lewes, DE 19958
5beds
4,071sqft
Single Family Residence
Built in 2024
9,720 Square Feet Lot
$-- Zestimate®
$196/sqft
$235/mo HOA
What's special
Private retreatDedicated home officeExpansive islandCovered rear porchMultiple dedicated storage areasBeautifully maintained lawnPeaceful wooded tree line
- --
- on Zillow
- 1,241
- views
- 109
- saves
Likely to sell faster than
Zillow last checked:
Listing updated:
Listed by:
Chelsea Bristow 302-382-6090,
Monument Sotheby's International Realty (302) 227-6767
Source: Bright MLS,MLS#: DESU2122776
Facts & features
Interior
Bedrooms & bathrooms
- Bedrooms: 5
- Bathrooms: 3
- Full bathrooms: 3
- Main level bathrooms: 2
- Main level bedrooms: 2
Basement
- Area: 946
Heating
- Heat Pump, Electric, Natural Gas
Cooling
- Central Air, Electric
Appliances
- Included: Cooktop, Dishwasher, Disposal, Dryer, Instant Hot Water, Microwave, Stainless Steel Appliance(s), Exhaust Fan, Extra Refrigerator/Freezer, Refrigerator, Washer, Tankless Water Heater, Gas Water Heater
- Laundry: Has Laundry, Main Level
Features
- Attic, Bathroom - Tub Shower, Bathroom - Stall Shower, Breakfast Area, Ceiling Fan(s), Combination Kitchen/Living, Combination Kitchen/Dining, Crown Molding, Entry Level Bedroom, Family Room Off Kitchen, Open Floorplan, Eat-in Kitchen, Pantry, Primary Bath(s), Recessed Lighting, Store/Office, Walk-In Closet(s)
- Flooring: Carpet
- Doors: Sliding Glass, Six Panel
- Windows: Double Pane Windows
- Basement: Combination,Heated,Improved,Partially Finished,Space For Rooms,Sump Pump
- Number of fireplaces: 1
- Fireplace features: Gas/Propane, Mantel(s)
Interior area
- Total structure area: 4,071
- Total interior livable area: 4,071 sqft
- Finished area above ground: 3,125
- Finished area below ground: 946
Property
Parking
- Total spaces: 3
- Parking features: Garage Faces Front, Oversized, Concrete, Attached
- Attached garage spaces: 3
- Has uncovered spaces: Yes
Accessibility
- Accessibility features: 2+ Access Exits, Accessible Hallway(s), Doors - Swing In
Features
- Levels: Two
- Stories: 2
- Patio & porch: Porch
- Exterior features: Lawn Sprinkler, Sidewalks
- Pool features: Community
- Fencing: Aluminum
- Has view: Yes
- View description: Trees/Woods
Lot
- Size: 9,720 Square Feet
- Dimensions: 81 x 120
- Features: Backs to Trees, Landscaped, Wooded
Details
- Additional structures: Above Grade, Below Grade
- Parcel number: 23406.001572.00
- Zoning: AR-1
- Special conditions: Standard
Construction
Type & style
- Home type: SingleFamily
- Architectural style: Coastal,Traditional
- Property subtype: Single Family Residence
Materials
- Stick Built
- Foundation: Concrete Perimeter
Condition
- New construction: No
- Year built: 2024
Utilities & green energy
- Sewer: Public Sewer
- Water: Public
Community & HOA
Community
- Features: Pool
- Security: Exterior Cameras, Security System
- Subdivision: Tanager Woods
HOA
- Has HOA: Yes
- Amenities included: Bar/Lounge, Billiard Room, Clubhouse, Community Center, Fitness Center, Pool
- Services included: Common Area Maintenance, Maintenance Grounds, Pool(s), Reserve Funds, Trash
- HOA fee: $704 quarterly
- HOA name: SEASCAPE
Location
- Region: Lewes
Financial & listing details
- Price per square foot: $196/sqft
- Tax assessed value: $704,900
- Annual tax amount: $1,483
- Date on market: 10/21/2026
- Listing agreement: Exclusive Right To Sell
- Ownership: Fee Simple
Estimated market value
Not available
Estimated sales range
Not available
Not available
Price history
| Date | Event | Price |
|---|---|---|
| 3/10/2025 | Sold | $709,435+342.6%$174/sqft |
Source: Public Record Report a problem | ||
| 10/23/2024 | Sold | $160,284$39/sqft |
Source: Public Record Report a problem | ||
Public tax history
| Year | Property taxes | Tax assessment |
|---|---|---|
| 2025 | $1,489 | $352,450 +13998% |
| 2024 | -- | $2,500 |
Find assessor info on the county website
Monthly payment
Est. payment
Payment breakdown
Explore the cost of this home by adjusting the details. Changes won't be saved.Climate risks
Neighborhood: 19958
Nearby schools
Schools provided by the listing agent
- District: Cape Henlopen
Source: Bright MLS. This data may not be complete. We recommend contacting the local school district to confirm school assignments for this home.
Similar homes
- $619,9004 bd3 ba2.9k sqftNone Available, Lewes, DE 19958For Sale
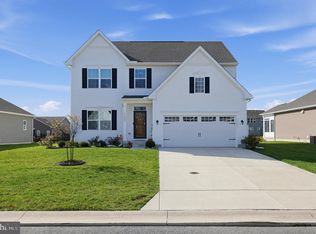
 MLS ID #DESU2123996, Patricia Gesswein, Houwzer LLC-Haddonfield. Bright MLS
- $892,4995 bd4 ba3.5k sqftNone Available, Lewes, DE 19958For Sale
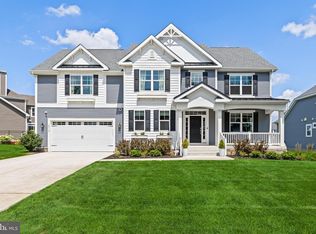 MLS ID #DESU2117852, MICHAEL KENNEDY, Compass. Bright MLS
- $699,9003 bd4 ba3.8k sqftNone Available, Lewes, DE 19958For Sale
 MLS ID #DESU2123698, CASSIE ROGERSON, Patterson-Schwartz-Rehoboth. Bright MLS
- $895,0004 bd5 ba3.3k sqftNone Available, Lewes, DE 19958For Sale
 MLS ID #DESU2116768, Carol Ann Pala, Monument Sotheby's International Realty. Bright MLS
- $650,0004 bd3 ba3.1k sqftNone Available, Lewes, DE 19958For SaleMLS ID #DESU2120148, Audrey HAMMOND, Active Adults Realty. Bright MLS
- $949,9005 bd5 ba5.6k sqftNone Available, Lewes, DE 19958For SaleMLS ID #DESU2118466, Linda Rosatelli, Iron Valley Real Estate at The Beach. Bright MLS
- $699,0003 bd3 ba2.7k sqftNone Available, Lewes, DE 19958For SaleMLS ID #DESU2121186, RANDY MASON, Jack Lingo - Rehoboth. Bright MLS
- $750,0004 bd3 ba2.9k sqftNone Available, Harbeson, DE 19951For SaleMLS ID #DESU2108478, Donnamarie Needle, Northrop Realty. Bright MLS
- $779,9004 bd3 ba2.9k sqftNone Available, Harbeson, DE 19951For SaleMLS ID #DESU2121818, Cory Mayo, Compass. Bright MLS
- $659,0003 bd2 ba2.1k sqftNone Available, Lewes, DE 19958For SaleMLS ID #DESU2120272, Josette CASTIGLIONE, Monument Sotheby's International Realty. Bright MLS
- $675,0003 bd2 ba3.3k sqftNone Available, Lewes, DE 19958For SaleMLS ID #DESU2110128, Matt Lunden, Keller Williams Realty. Bright MLS
- $1,095,0004 bd4 ba3.4k sqftNone Available, Lewes, DE 19958For SaleMLS ID #DESU2119054, Carol Materniak, Long & Foster Real Estate, Inc.. Bright MLS
- $929,0004 bd3 ba2.8k sqftNone Available, Lewes, DE 19958For SaleMLS ID #DESU2117254, Julie Gritton, Coldwell Banker Premier - Lewes. Bright MLS
- $965,0005 bd4 ba2.9k sqftNone Available, Lewes, DE 19958For SaleMLS ID #DESU2120160, Allison Stine, Northrop Realty. Bright MLS
- $595,0003 bd3 ba2.4k sqftNone Available, Lewes, DE 19958For SaleMLS ID #DESU2115328, Debbie Riley Geist, Coldwell Banker Realty. Bright MLS
- $944,0003 bd3 ba2.7k sqftNone Available, Lewes, DE 19958For SaleMLS ID #DESU2111830, Lee Ann Wilkinson, Berkshire Hathaway HomeServices PenFed Realty. Bright MLS
- $1,050,0004 bd6 ba4k sqftNone Available, Milton, DE 19968For SaleMLS ID #DESU2122816, Faren Brown, Iron Valley Real Estate at The Beach. Bright MLS
- $579,0003 bd4 ba2.8k sqftNone Available, Lewes, DE 19958For SaleMLS ID #DESU2118036, Chelsea Bristow, Monument Sotheby's International Realty. Bright MLS
- $975,0004 bd4 ba4.1k sqftNone Available, Harbeson, DE 19951For SaleMLS ID #DESU2112488, Gary Desch, Northrop Realty. Bright MLS
