BETTER THAN NEW! Imagine a home where every high-end detail has already been considered, from the architectural drama of the coffered ceilings to the private, firelit glow of your backyard retreat. This stunning single-level sanctuary in Tanager Woods offers a rare turnkey lifestyle, where coastal sophistication meets an exhaustive list of premium upgrades. From the moment you arrive, the curb appeal is elevated by professional landscaping, a two-foot paver border along the driveway, and a custom paver walkway leading to the rear of the home. Inside, the foyer makes a statement with elegant shiplap accents and upgraded LVP flooring that flows into an expansive great room. The chef-inspired kitchen is a masterpiece of design, featuring upgraded pendant lighting, under-and-above cabinet lighting, and a dedicated coffee station with convenient pull-outs in the pantry. Added privacy with high-end plantation shutters in two rooms, and the front door features a custom Levolor shade. The living space extends effortlessly into a 15x17 three-season room and an adjoining 12x19 covered porch, both equipped with ceiling fans to capture the coastal breeze. Outside, discover a private oasis featuring a 15x20 paver patio complete with a built-in firepit, a seating wall with integrated lighting, and a dedicated outdoor grill area. The backyard is further enhanced by the adjacent open space and seven newly planted privacy trees on the sides. Functionality is paramount, evidenced by a garage featuring custom built-ins and a rare 10x10 addition for extra storage. Additional high-value updates include a comprehensive alarm system, an April Air 100 dehumidifier, gutter pop-ups, Decora dimmers, and a board-and-batten welcome center in the mudroom. This meticulously maintained residence offers the ultimate lifestyle just minutes from the beaches of Lewes and Rehoboth in a community that offers excellent amenities including a resort style outdoor pool, pickleball courts and fitness center. Schedule your showing today!
Sold for $710,000
$710,000
28095 Winona Ln, Lewes, DE 19958
3beds
2,326sqft
Single Family Residence
Built in 2024
9,500 Square Feet Lot
$708,900 Zestimate®
$305/sqft
$3,099 Estimated rent
Home value
$708,900
$673,000 - $744,000
$3,099/mo
Zestimate® history
Owner options
List your home for rent
$3,099/mo
Rent Zestimate®
Find your next renter with Zillow Rental Manager. Plus, with online applications, you can quickly screen prospective tenants – for free.
$3,099/mo
Rent Zestimate®
Refinance and save
$4,756/mo
Est. payment
Refinancing to a lower rate could help reduce your monthly payments and save thousands over the life of the loan.
$4,756/mo
Est. payment
Explore your selling options
Work with a Zillow partner agent
Leverage their expertise and Zillow's premium Showcase listings to get your home seen by more buyers.
Get startedList with your own agent
Get your home in front of millions of buyers by listing it on Zillow.
Learn how to do itSell it yourself
Take full control of how buyers see your home on Zillow by listing For Sale by Owner (FSBO).
List your homeWhat's special
Built-in firepitGarage featuring custom built-insDedicated outdoor grill areaCoffered ceilingsUnder-and-above cabinet lightingDecora dimmersChef-inspired kitchen
Zillow last checked:
Listing updated:
Listed by:
Lee Ann Wilkinson 302-645-6664,
Berkshire Hathaway HomeServices PenFed Realty,
Listing Team: The Lee Ann Wilkinson Group
Bought with:
Francine Balinskas, RS-0025087
Active Adults Realty
Source: Bright MLS,MLS#: DESU2106762
Facts & features
Interior
Bedrooms & bathrooms
- Bedrooms: 3
- Bathrooms: 3
- Full bathrooms: 3
- Main level bathrooms: 3
- Main level bedrooms: 3
Rooms
- Room types: Living Room, Dining Room, Primary Bedroom, Kitchen, Foyer, Laundry, Primary Bathroom, Full Bath, Additional Bedroom
Primary bedroom
- Features: Attached Bathroom, Ceiling Fan(s), Flooring - Carpet
- Level: Main
Other
- Features: Ceiling Fan(s), Flooring - Carpet, Walk-In Closet(s)
- Level: Main
Other
- Features: Attached Bathroom, Ceiling Fan(s), Flooring - Carpet, Walk-In Closet(s)
- Level: Main
Primary bathroom
- Features: Bathroom - Walk-In Shower, Countertop(s) - Quartz, Double Sink, Walk-In Closet(s)
- Level: Main
Dining room
- Features: Flooring - Luxury Vinyl Plank
- Level: Main
Foyer
- Features: Flooring - Luxury Vinyl Plank
- Level: Main
Other
- Features: Bathroom - Tub Shower, Flooring - Tile/Brick
- Level: Main
Other
- Features: Flooring - Tile/Brick, Bathroom - Walk-In Shower
- Level: Main
Kitchen
- Features: Breakfast Bar, Kitchen Island, Countertop(s) - Quartz, Flooring - Luxury Vinyl Plank, Pantry, Kitchen - Gas Cooking
- Level: Main
Laundry
- Features: Built-in Features, Flooring - Tile/Brick
- Level: Main
Living room
- Features: Fireplace - Gas, Flooring - Luxury Vinyl Plank
- Level: Main
Mud room
- Features: Flooring - Luxury Vinyl Plank, Built-in Features
- Level: Main
Screened porch
- Features: Ceiling Fan(s)
- Level: Main
Heating
- Forced Air, Natural Gas
Cooling
- Central Air, Electric
Appliances
- Included: Built-In Range, Microwave, Dishwasher, Disposal, Oven, Refrigerator, Range Hood, Stainless Steel Appliance(s), Washer, Dryer, Tankless Water Heater, Gas Water Heater
- Laundry: Main Level, Laundry Room, Mud Room
Features
- Bathroom - Walk-In Shower, Bathroom - Tub Shower, Breakfast Area, Built-in Features, Ceiling Fan(s), Dining Area, Entry Level Bedroom, Open Floorplan, Kitchen - Gourmet, Kitchen Island, Pantry, Primary Bath(s), Recessed Lighting, Upgraded Countertops, Walk-In Closet(s), Bar, Other, 9'+ Ceilings
- Flooring: Luxury Vinyl, Carpet, Tile/Brick
- Has basement: No
- Number of fireplaces: 1
- Fireplace features: Gas/Propane, Mantel(s)
Interior area
- Total structure area: 2,326
- Total interior livable area: 2,326 sqft
- Finished area above ground: 2,326
- Finished area below ground: 0
Property
Parking
- Total spaces: 4
- Parking features: Garage Faces Front, Inside Entrance, Concrete, Attached, Driveway
- Attached garage spaces: 2
- Uncovered spaces: 2
Accessibility
- Accessibility features: None
Features
- Levels: One
- Stories: 1
- Patio & porch: Patio, Porch, Screened Porch
- Exterior features: Extensive Hardscape, Underground Lawn Sprinkler
- Pool features: Community
- Has view: Yes
- View description: Garden, Trees/Woods
Lot
- Size: 9,500 Square Feet
- Dimensions: 65.93 x 120.00 x 95.50 x 120.00
- Features: Adjoins - Open Space, Landscaped, Front Yard, Rear Yard
Details
- Additional structures: Above Grade, Below Grade
- Parcel number: 23406.001570.00
- Zoning: AR-1
- Special conditions: Standard
Construction
Type & style
- Home type: SingleFamily
- Architectural style: Coastal,Ranch/Rambler
- Property subtype: Single Family Residence
Materials
- HardiPlank Type, Stick Built
- Foundation: Crawl Space, Block
- Roof: Architectural Shingle,Metal
Condition
- Excellent
- New construction: No
- Year built: 2024
Details
- Builder model: Fairhaven
- Builder name: NV Homes
Utilities & green energy
- Sewer: Public Sewer
- Water: Public
Community & HOA
Community
- Security: Security System
- Subdivision: Tanager Woods
HOA
- Has HOA: Yes
- Amenities included: Clubhouse, Pool, Billiard Room, Fitness Center
- Services included: Common Area Maintenance, Management, Pool(s), Reserve Funds, Road Maintenance, Trash
- HOA fee: $704 quarterly
Location
- Region: Lewes
Financial & listing details
- Price per square foot: $305/sqft
- Annual tax amount: $1,194
- Date on market: 3/16/2026
- Listing agreement: Exclusive Right To Sell
- Listing terms: Cash,Conventional
- Inclusions: Simplisafe Video Doorbell
- Exclusions: Metal Storage Rack In Garage. Rolling Toolbox
- Ownership: Fee Simple
Price history
| Date | Event | Price |
|---|---|---|
| 5/29/2026 | Sold | $710,000-1.3%$305/sqft |
Source:  Bright MLS #DESU2106762 Report a problem Bright MLS #DESU2106762 Report a problem | ||
| 5/13/2026 | Pending sale | $719,499$309/sqft |
Source: Bright MLS #DESU2106762 Report a problem | ||
| 4/27/2026 | Contingent | $719,499$309/sqft |
Source: Bright MLS #DESU2106762 Report a problem | ||
| 4/16/2026 | Price change | $719,499-4.1%$309/sqft |
Source: Bright MLS #DESU2106762 Report a problem | ||
| 4/7/2026 | Price change | $749,900-1.3%$322/sqft |
Source: Bright MLS #DESU2106762 Report a problem | ||
| 3/16/2026 | Listed for sale | $759,900$327/sqft |
Source: Bright MLS #DESU2106762 Report a problem | ||
Public tax history
Tax history is unavailable.
Neighborhood: 19958
Nearby homes
- $710,0003 bd-- ba2.3k sqft28095 Winona Ln, Lewes, DE 19958Sold
- $686,0103 bd3 ba2.5k sqft28093 Fieldfare Rd #73, Lewes, DE 19958Sold
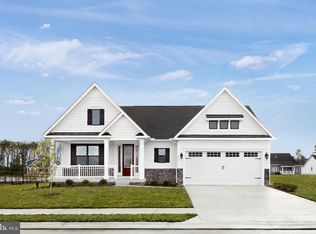
- $686,0103 bd-- ba2.4k sqft28093 Winona Ln, Lewes, DE 19958Sold
- $709,4354 bd-- ba3.4k sqft28105 Winona Ln, Lewes, DE 19958Sold
- $683,3854 bd4 ba3.1k sqft28089 Winona Ln, Lewes, DE 19958Sold
- $745,2555 bd-- ba3.5k sqft27085 Fieldfare Rd, Lewes, DE 19958Sold
- $744,4303 bd-- ba3.6k sqft28087 Winona Ln, Lewes, DE 19958Sold
- $685,1003 bd-- ba2.6k sqft27079 Fieldfare Rd, Lewes, DE 19958Off Market
Nearby schools
GreatSchools rating
- 10/10Love Creek Elementary SchoolGrades: K-5Distance: 2.4 mi
- 7/10Beacon Middle SchoolGrades: 6-8Distance: 2.6 mi
- 8/10Cape Henlopen High SchoolGrades: 9-12Distance: 4.5 mi
Schools provided by the listing agent
- District: Cape Henlopen
Source: Bright MLS. This data may not be complete. We recommend contacting the local school district to confirm school assignments for this home.


Get pre-qualified for a loan
At Zillow Home Loans, we can pre-qualify you in as little as 5 minutes with no impact to your credit score.An equal housing lender. NMLS #10287.
Sell for more on Zillow
Get a Zillow Showcase℠ listing at no additional cost and you could sell for .
$708,900
2% more
+$14,178
With Zillow Showcase(estimated)
$723,078
- Delaware
- Sussex County
- Lewes
- 19958
- 28095 Winona Ln
Nearby cities
Nearby zip codes
Other Lewes Topics
