
Welcome to 19416 Safflower Way, a nearly new multi-level home located in the standout Cardinal Grove community in Lewes, now priced below replacement cost! Built approximately two years ago and offering 1,827 square feet of finished living space plus an expansive 1,499 square foot unfinished basement, this home delivers the flexibility to grow with you over time. The main level serves as the true living hub of the home, built around an open-concept design that naturally separates everyday living from private retreat spaces. At the center, the kitchen, dining area, and living room come together as one cohesive whole, anchored by a large kitchen with a central island and seamless flow into the surrounding spaces. A fireplace adds warmth and character to the living area, while an abundance of windows brings in natural light, giving the entire space a bright and inviting feel throughout the day. From here, the home extends effortlessly into outdoor living, with direct access to both a spacious deck and a screened porch overlooking a peaceful pond setting. The primary suite is positioned toward the rear of the home for added privacy, featuring a large en-suite bathroom with a soaking tub and a dedicated walk-in closet, offering both space and functionality. Toward the front of the home, two additional bedrooms are thoughtfully placed alongside a shared full bathroom, creating a separate guest or family wing that maintains privacy. A generously sized laundry room also functions as a mudroom-style transition space between the two-car garage and the main living area, adding convenience and practicality to the home’s everyday flow. Upstairs, the second level offers a flexible bonus room that can easily adapt to your needs. This level also provides access to a large attic, giving you even more storage options without compromising the main living areas. The unfinished basement is a standout feature, offering endless potential for future expansion. Beyond the home itself, Cardinal Grove offers a unique community setting tucked into a private wooded enclave of just 98 homesites, all while being just minutes from Lewes and Rehoboth Beach. The community’s signature amenity, The Perch, features an outdoor pool with private cabanas, a large grilling area, an outdoor fireplace, a tot lot, and open-air gathering spaces that make it feel like a resort-style escape right in your own neighborhood. With its thoughtful layout, abundance of natural light, peaceful pond views, and future potential, 19416 Safflower Way offers a balanced mix of comfort, flexibility, and location. Schedule your tour and experience what life in Coastal Delaware can truly feel like!
For sale
Price cut: $15K (10/12)
$675,000
19416 Safflower Way, Lewes, DE 19958
3beds
3,326sqft
Single Family Residence
Built in 2024
9,147 Square Feet Lot
$664,900 Zestimate®
$203/sqft
$225/mo HOA
What's special
Outdoor fireplaceLarge grilling areaOpen-concept designPeaceful pond viewsAbundance of natural lightTwo-car garage
- 158 days
- 540
- 21
Zillow last checked:
Listing updated:
Listed by:
Matt Lunden 302-200-6018,
Keller Williams Realty (302) 360-0300,
Listing Team: Lunden Group
Source: Bright MLS,MLS#: DESU2110128
Facts & features
Interior
Bedrooms & bathrooms
- Bedrooms: 3
- Bathrooms: 2
- Full bathrooms: 2
- Main level bathrooms: 2
- Main level bedrooms: 3
Rooms
- Room types: Living Room, Primary Bedroom, Bedroom 2, Bedroom 3, Kitchen, Basement, Bathroom 2, Bonus Room, Primary Bathroom
Primary bedroom
- Level: Main
Bedroom 2
- Level: Main
Bedroom 3
- Level: Main
Primary bathroom
- Level: Main
Bathroom 2
- Level: Main
Basement
- Level: Lower
Bonus room
- Level: Upper
Kitchen
- Level: Main
Living room
- Level: Main
Heating
- ENERGY STAR Qualified Equipment, Central, Natural Gas
Cooling
- Central Air, Electric
Appliances
- Included: Microwave, Dishwasher, Disposal, Energy Efficient Appliances, Oven/Range - Gas, Refrigerator, Stainless Steel Appliance(s), Tankless Water Heater, Gas Water Heater
- Laundry: Has Laundry
Features
- Crown Molding, Entry Level Bedroom, Open Floorplan, Recessed Lighting, Upgraded Countertops, Walk-In Closet(s), 9'+ Ceilings, Cathedral Ceiling(s), Dry Wall, Tray Ceiling(s), Vaulted Ceiling(s)
- Flooring: Carpet, Concrete, Engineered Wood
- Basement: Full,Unfinished,Sump Pump,Concrete,Interior Entry,Heated
- Has fireplace: No
Interior area
- Total structure area: 3,326
- Total interior livable area: 3,326 sqft
- Finished area above ground: 1,827
- Finished area below ground: 1,499
Property
Parking
- Total spaces: 6
- Parking features: Garage Faces Front, Inside Entrance, Attached, Driveway
- Attached garage spaces: 2
- Uncovered spaces: 4
Accessibility
- Accessibility features: Doors - Lever Handle(s)
Features
- Levels: One
- Stories: 1
- Patio & porch: Porch, Deck
- Exterior features: Lawn Sprinkler
- Pool features: Community
- Has view: Yes
- View description: Pond
- Has water view: Yes
- Water view: Pond
- Waterfront features: Pond
Lot
- Size: 9,147 Square Feet
Details
- Additional structures: Above Grade, Below Grade
- Parcel number: 23402.00263.00
- Zoning: AR-1
- Special conditions: Standard
Construction
Type & style
- Home type: SingleFamily
- Architectural style: Coastal,Cottage,Ranch/Rambler
- Property subtype: Single Family Residence
Materials
- Advanced Framing, Blown-In Insulation, Stick Built, Vinyl Siding, Mixed, Combination, Concrete
- Foundation: Concrete Perimeter
- Roof: Architectural Shingle
Condition
- Excellent
- New construction: No
- Year built: 2024
Details
- Builder model: Orchid
- Builder name: Schell Brothers
Utilities & green energy
- Electric: 200+ Amp Service
- Sewer: Public Sewer
- Water: Public
- Utilities for property: Underground Utilities, Cable Connected, Cable Available, Electricity Available, Natural Gas Available, Phone Available, Sewer Available, Water Available, Cable
Community & HOA
Community
- Features: Pool
- Security: Carbon Monoxide Detector(s), Smoke Detector(s), Security System
- Subdivision: Cardinal Grove
HOA
- Has HOA: Yes
- Amenities included: Bar/Lounge, Common Grounds, Community Center, Game Room, Spa/Hot Tub, Jogging Path, Picnic Area, Pool, Recreation Facilities, Tot Lots/Playground, Other
- Services included: Common Area Maintenance, Lawn Care Front, Lawn Care Rear, Lawn Care Side, Management, Pool(s), Recreation Facility, Reserve Funds, Snow Removal, Trash
- HOA fee: $225 monthly
Location
- Region: Lewes
Financial & listing details
- Price per square foot: $203/sqft
- Tax assessed value: $488,400
- Annual tax amount: $1,032
- Date on market: 5/7/2026
- Listing agreement: Exclusive Right To Sell
- Listing terms: Cash,Conventional
- Ownership: Fee Simple
Estimated market value
$664,900
$632,000 - $698,000
$3,531/mo
Price history
| Date | Event | Price |
|---|---|---|
| 10/12/2026 | Price change | $675,000-2.2%$203/sqft |
Source:  Bright MLS #DESU2110128 Report a problem Bright MLS #DESU2110128 Report a problem | ||
| 6/23/2026 | Price change | $690,000-3.5%$207/sqft |
Source: Bright MLS #DESU2110128 Report a problem | ||
| 5/7/2026 | Listed for sale | $715,000+2.7%$215/sqft |
Source: Bright MLS #DESU2110128 Report a problem | ||
| 4/29/2024 | Sold | $696,318+33.9%$209/sqft |
Source: Bright MLS #DESU2049446 Report a problem | ||
| 10/6/2023 | Pending sale | $519,900$156/sqft |
Source: Bright MLS #DESU2049446 Report a problem | ||
Public tax history
| Year | Property taxes | Tax assessment |
|---|---|---|
| 2025 | $1,031 -30.1% | $244,200 +715.4% |
| 2024 | $1,476 +499.5% | $29,950 +499% |
| 2023 | $246 | $5,000 |
Find assessor info on the county website
Monthly payment
Est. payment
Payment breakdown
Explore the cost of this home by adjusting the details. Changes won't be saved.Climate risks
Neighborhood: 19958
Nearby schools
Schools provided by the listing agent
- District: Cape Henlopen
Source: Bright MLS. This data may not be complete. We recommend contacting the local school district to confirm school assignments for this home.

Similar homes
- $699,0003 bd3 ba2.7k sqftNone Available, Lewes, DE 19958For Sale
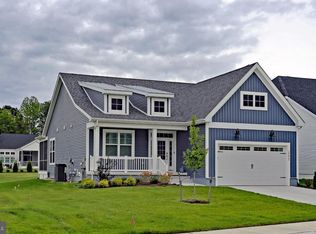
 MLS ID #DESU2121186, RANDY MASON, Jack Lingo - Rehoboth. Bright MLS
 - $669,9003 bd4 ba3.2k sqftNone Available, Lewes, DE 19958For Sale
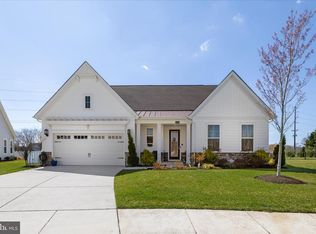 MLS ID #DESU2108346, Brandon Scott, Long & Foster Real Estate, Inc.. Bright MLS
 - $655,0003 bd3 ba2.2k sqftNone Available, Lewes, DE 19958For Sale
 MLS ID #DESU2119594, Erin Beebe, NextHome Tomorrow Realty. Bright MLS
 - $600,0003 bd2 ba1.9k sqftNone Available, Lewes, DE 19958For Sale
 MLS ID #DESU2120248, Ingrid Kollist, Active Adults Realty. Bright MLS
 - $589,0003 bd4 ba2.8k sqftNone Available, Lewes, DE 19958For SaleMLS ID #DESU2118036, Chelsea Bristow, Monument Sotheby's International Realty. Bright MLS
- $799,0004 bd4 ba3.3k sqftNone Available, Lewes, DE 19958For SaleMLS ID #DESU2108076, Gary Desch, Northrop Realty. Bright MLS
- $644,0004 bd3 ba2.9k sqftNone Available, Lewes, DE 19958For SaleMLS ID #DESU2118388, Ron Cook, Patterson-Schwartz-Rehoboth. Bright MLS
- $890,0004 bd4 ba3k sqftNone Available, Lewes, DE 19958For SaleMLS ID #DESU2112284, ADAM LINDER, Northrop Realty. Bright MLS
- $895,0004 bd5 ba3.3k sqftNone Available, Lewes, DE 19958For SaleMLS ID #DESU2116768, Carol Ann Pala, Monument Sotheby's International Realty. Bright MLS
- $715,0003 bd3 ba1.9k sqftNone Available, Lewes, DE 19958For SaleMLS ID #DESU2118668, Michael Burroughs, Long & Foster Real Estate, Inc.. Bright MLS
- $899,9995 bd4 ba3.5k sqftNone Available, Lewes, DE 19958For SaleMLS ID #DESU2117852, MICHAEL KENNEDY, Compass. Bright MLS
- $860,0003 bd3 ba2.3k sqftNone Available, Lewes, DE 19958For SaleMLS ID #DESU2120442, Ben Stentz, Iron Valley Real Estate at The Beach. Bright MLS
- $859,9004 bd3 ba3.1k sqftNone Available, Lewes, DE 19958For SaleMLS ID #DESU2113064, Kimberly Dyer, Monument Sotheby's International Realty. Bright MLS
- $599,0003 bd2 ba2k sqftNone Available, Harbeson, DE 19951For SaleMLS ID #DESU2118998, Brian Barrows, Monument Sotheby's International Realty. Bright MLS
- $750,0004 bd3 ba2.9k sqftNone Available, Harbeson, DE 19951For SaleMLS ID #DESU2108478, Donnamarie Needle, Northrop Realty. Bright MLS
- $779,9004 bd3 ba2.9k sqftNone Available, Harbeson, DE 19951For SaleMLS ID #DESU2121818, Cory Mayo, Compass. Bright MLS
- $599,0005 bd3 ba3.2k sqftNone Available, Milton, DE 19968For SaleMLS ID #DESU2119932, KARA BRASURE, Patterson-Schwartz-Rehoboth. Bright MLS
- $540,0003 bd2 ba1.9k sqftNone Available, Lewes, DE 19958For SaleMLS ID #DESU2107492, DAWN HUDSON, Northrop Realty. Bright MLS
