Welcome to Tower Hill, located east of Coastal Highway in historic Lewes, Delaware. This exquisite Rockford model w/ FULL BASEMENT, built in 2022, perfectly blends contemporary elegance with coastal charm and sits on a PRIME LOT overlooking a nature meadow. Named Sussex County’s Community of the Year, Tower Hill blends location, lifestyle and luxury. Inside, you’ll enjoy 10FT+ ceilings, a to-die-for gourmet kitchen with upgraded cabinetry, custom backsplash, stainless steel appliances & quartz countertops opening to a spacious family room with a cozy fireplace, LVP throughout the entire home and dining area designed for entertaining. The spacious main-level owner’s suite offers a walk-in closet and spa-inspired bathroom. Step outside to beautifully landscaped grounds with a screened porch overlooking open common space & wildflower field, ideal for outdoor gatherings and you'll wrap-up your beach day in your outdoor shower! The full basement, complete with rough-in plumbing and HVAC, is ready to be finished to your vision. With over $60,000 in builder upgrades, this home delivers exceptional value and style. Why wait to build WITHOUT the basement option? Beyond the home, the true luxury is the lifestyle—bike the nearby trails to restaurants, shops, and the beach, then return to enjoy Tower Hill’s award-winning amenities including a clubhouse, pickleball courts, fitness center, and sparkling outdoor pool. Every detail has been thoughtfully crafted to create a sanctuary where elegance, convenience, and coastal living come together.
For sale
$860,000
16512 E Kea Way, Lewes, DE 19958
3beds
2,378sqft
Single Family Residence
Built in 2022
7,405 Square Feet Lot
$-- Zestimate®
$362/sqft
$270/mo HOA
What's special
Outdoor showerBeautifully landscaped groundsStainless steel appliancesWalk-in closetSpa-inspired bathroomQuartz countertopsCustom backsplash
- 37 days
- 305
- 12
Zillow last checked:
Listing updated:
Listed by:
Ben Stentz 609-571-6978,
Iron Valley Real Estate at The Beach (302) 541-8787,
Listing Team: The Luxe Property Group
Source: Bright MLS,MLS#: DESU2120442
Facts & features
Interior
Bedrooms & bathrooms
- Bedrooms: 3
- Bathrooms: 3
- Full bathrooms: 2
- 1/2 bathrooms: 1
- Main level bathrooms: 3
- Main level bedrooms: 3
Rooms
- Room types: Living Room, Dining Room, Kitchen, Foyer, Laundry, Office
Dining room
- Level: Main
Foyer
- Level: Main
Kitchen
- Level: Main
Laundry
- Level: Main
Living room
- Level: Main
Mud room
- Level: Main
Office
- Level: Main
Heating
- Forced Air, Natural Gas
Cooling
- Central Air, Electric
Appliances
- Included: Microwave, Built-In Range, Dishwasher, Disposal, Dryer, Exhaust Fan, Freezer, Ice Maker, Oven, Refrigerator, Stainless Steel Appliance(s), Washer, Water Heater, Tankless Water Heater
- Laundry: Dryer In Unit, Has Laundry, Main Level, Washer In Unit, Laundry Room, Mud Room
Features
- Bathroom - Tub Shower, Bathroom - Walk-In Shower, Built-in Features, Breakfast Area, Ceiling Fan(s), Crown Molding, Dining Area, Entry Level Bedroom, Family Room Off Kitchen, Open Floorplan, Kitchen - Gourmet, Kitchen Island, Pantry, Recessed Lighting, Upgraded Countertops, Walk-In Closet(s), Other
- Flooring: Luxury Vinyl
- Windows: Window Treatments
- Basement: Drainage System,Full,Heated,Interior Entry,Concrete,Rough Bath Plumb,Space For Rooms,Sump Pump,Unfinished,Windows
- Number of fireplaces: 1
- Fireplace features: Gas/Propane
Interior area
- Total structure area: 4,756
- Total interior livable area: 2,378 sqft
- Finished area above ground: 2,378
- Finished area below ground: 0
Property
Parking
- Total spaces: 4
- Parking features: Storage, Garage Faces Front, Garage Door Opener, Inside Entrance, Concrete, Attached, Driveway, On Street
- Attached garage spaces: 2
- Uncovered spaces: 2
Accessibility
- Accessibility features: 2+ Access Exits
Features
- Levels: Two
- Stories: 2
- Exterior features: Chimney Cap(s), Lighting, Lawn Sprinkler, Outdoor Shower, Sidewalks, Underground Lawn Sprinkler
- Pool features: Community
- Fencing: Wrought Iron
- Has view: Yes
- View description: Garden, Pasture, Street, Trees/Woods
- Frontage type: Road Frontage
Lot
- Size: 7,405 Square Feet
- Features: Backs - Open Common Area, Front Yard, Landscaped, Rear Yard, SideYard(s)
Details
- Additional structures: Above Grade, Below Grade
- Parcel number: 33508.001281.00
- Zoning: AR-1
- Special conditions: Standard
Construction
Type & style
- Home type: SingleFamily
- Architectural style: Coastal,Contemporary
- Property subtype: Single Family Residence
Materials
- CPVC/PVC, Stick Built, Vinyl Siding, Other
- Foundation: Block, Concrete Perimeter
- Roof: Architectural Shingle
Condition
- Excellent
- New construction: No
- Year built: 2022
Details
- Builder model: Rockford
- Builder name: K. Hovnanian
Utilities & green energy
- Sewer: Public Sewer
- Water: Public
- Utilities for property: Cable Available, Electricity Available, Natural Gas Available, Phone Available, Underground Utilities
Community & HOA
Community
- Features: Pool
- Security: Carbon Monoxide Detector(s), Smoke Detector(s)
- Subdivision: Tower Hill
HOA
- Has HOA: Yes
- Amenities included: Clubhouse, Common Grounds, Community Center, Fitness Center, Meeting Room, Party Room, Picnic Area, Pool, Tot Lots/Playground
- Services included: Common Area Maintenance, Lawn Care Front, Lawn Care Rear, Lawn Care Side, Maintenance Grounds, Management, Pool(s), Reserve Funds, Road Maintenance, Snow Removal, Trash
- HOA fee: $270 monthly
Location
- Region: Lewes
Financial & listing details
- Price per square foot: $362/sqft
- Tax assessed value: $746,700
- Annual tax amount: $1,577
- Date on market: 9/14/2026
- Listing agreement: Exclusive Right To Sell
- Listing terms: Cash,Conventional
- Inclusions: Shades, Blinds, All Appliances
- Exclusions: All Furniture, Furnishings And Personal Effects
- Ownership: Fee Simple
Estimated market value
Not available
Estimated sales range
Not available
Not available
Price history
| Date | Event | Price |
|---|---|---|
| 9/14/2026 | Listed for sale | $860,000-1.1%$362/sqft |
Source:  Bright MLS #DESU2120442 Report a problem Bright MLS #DESU2120442 Report a problem | ||
| 8/18/2026 | Listing removed | $869,999$366/sqft |
Source: Bright MLS #DESU2099298 Report a problem | ||
| 6/1/2026 | Contingent | $869,999$366/sqft |
Source: Bright MLS #DESU2099298 Report a problem | ||
| 4/1/2026 | Price change | $869,999-0.5%$366/sqft |
Source: Bright MLS #DESU2099298 Report a problem | ||
| 1/30/2026 | Price change | $874,000-0.6%$368/sqft |
Source: Bright MLS #DESU2099298 Report a problem | ||
| 10/26/2025 | Listed for sale | $879,000+9.9%$370/sqft |
Source: Bright MLS #DESU2099298 Report a problem | ||
| 10/31/2022 | Sold | $799,900$336/sqft |
Source: Bright MLS #DESU2017316 Report a problem | ||
| 6/6/2022 | Pending sale | $799,900$336/sqft |
Source: Bright MLS #DESU2017316 Report a problem | ||
| 5/19/2022 | Price change | $799,900-1.2%$336/sqft |
Source: Bright MLS #DESU2017316 Report a problem | ||
| 5/16/2022 | Price change | $809,900-1.2%$341/sqft |
Source: Bright MLS #DESU2017316 Report a problem | ||
| 3/3/2022 | Listed for sale | $819,900$345/sqft |
Source: Bright MLS #DESU2017316 Report a problem | ||
Public tax history
Tax history is unavailable.
Monthly payment
Est. payment
Payment breakdown
Explore the cost of this home by adjusting the details. Changes won't be saved.Climate risks
Neighborhood: 19958
Nearby schools
Schools provided by the listing agent
- District: Cape Henlopen
Source: Bright MLS. This data may not be complete. We recommend contacting the local school district to confirm school assignments for this home.

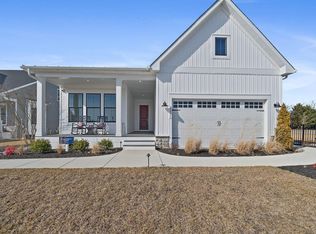
Similar homes
- $879,9004 bd3 ba2.7k sqftNone Available, Lewes, DE 19958For Sale

 MLS ID #DESU2117626, Lee Ann Wilkinson, Berkshire Hathaway HomeServices PenFed Realty. Bright MLS
 - $944,0003 bd3 ba2.7k sqftNone Available, Lewes, DE 19958For Sale
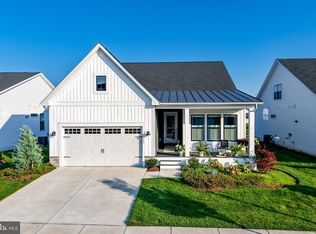 MLS ID #DESU2111830, Lee Ann Wilkinson, Berkshire Hathaway HomeServices PenFed Realty. Bright MLS
 - $895,0004 bd5 ba3.3k sqftNone Available, Lewes, DE 19958For Sale
 MLS ID #DESU2116768, Carol Ann Pala, Monument Sotheby's International Realty. Bright MLS
 - $809,9902 bd2 ba2k sqftNone Available, Lewes, DE 19958New Construction
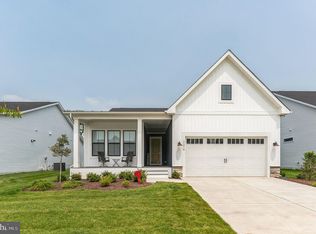 Bright MLS
 - $890,0004 bd4 ba3k sqftNone Available, Lewes, DE 19958For SaleMLS ID #DESU2112284, ADAM LINDER, Northrop Realty. Bright MLS
- $899,9995 bd4 ba3.5k sqftNone Available, Lewes, DE 19958For SaleMLS ID #DESU2117852, MICHAEL KENNEDY, Compass. Bright MLS
- $799,0004 bd4 ba3.3k sqftNone Available, Lewes, DE 19958For SaleMLS ID #DESU2108076, Gary Desch, Northrop Realty. Bright MLS
- $669,9003 bd4 ba3.2k sqftNone Available, Lewes, DE 19958For SaleMLS ID #DESU2108346, Brandon Scott, Long & Foster Real Estate, Inc.. Bright MLS
- $1,095,0004 bd4 ba3.4k sqftNone Available, Lewes, DE 19958For SaleMLS ID #DESU2119054, Carol Materniak, Long & Foster Real Estate, Inc.. Bright MLS
- $599,9003 bd4 ba2.5k sqftNone Available, Lewes, DE 19958For SaleMLS ID #DESU2122076, Lee Ann Wilkinson, Berkshire Hathaway HomeServices PenFed Realty. Bright MLS
- $729,0003 bd3 ba1.8k sqftNone Available, Lewes, DE 19958For SaleMLS ID #DESU2116886, Nick Elko, O'Conor, Mooney & Fitzgerald. Bright MLS
- $871,1814 bd3 ba2.5k sqftNone Available, Georgetown, DE 19947New ConstructionMLS ID #DESU2118246, David Litz, Century 21 Emerald. Bright MLS
- $675,0003 bd2 ba3.3k sqftNone Available, Lewes, DE 19958For SaleMLS ID #DESU2110128, Matt Lunden, Keller Williams Realty. Bright MLS
- $474,9003 bd4 ba2.9k sqftNone Available, Lewes, DE 19958For SaleMLS ID #DESU2117248, CASSIE ROGERSON, Patterson-Schwartz-Rehoboth. Bright MLS
- $644,0004 bd3 ba2.9k sqftNone Available, Lewes, DE 19958For SaleMLS ID #DESU2118388, Ron Cook, Patterson-Schwartz-Rehoboth. Bright MLS
- $849,9903 bd4 ba1.9k sqftNone Available, Millsboro, DE 19966New ConstructionMLS ID #DESU2119684, Georgie Penny, Cape Realty. Bright MLS
- $639,9904 bd4 ba3.2k sqftNone Available, Lewes, DE 19958New ConstructionMLS ID #DESU2102088, Brittany Newman, DRB Group Realty, LLC. Bright MLS
- $849,0004 bd3 ba2.8k sqftNone Available, Millsboro, DE 19966New ConstructionMLS ID #DESU2116826, TREVOR A. CLARK, 1ST CHOICE PROPERTIES LLC. Bright MLS
- $765,0003 bd2 ba2.5k sqftNone Available, Millsboro, DE 19966For SaleMLS ID #DESU2108736, JAMES LATTANZI, Northrop Realty. Bright MLS
