MOVE IN READY | ½ ACRE HOMESITE | 3 MILES FROM LEWES Discover Graywood Springs, a boutique community of just 39 luxury single family homes where every homesite is approximately ½ acre, creating a peaceful, spacious, and private setting in Coastal Delaware. Just 3 miles north of Lewes and approximately 8 miles from the beach, enjoy serene surroundings with convenient access to shopping, dining, downtown Lewes, and Delaware beaches. Low HOA fees add to the appeal. This move in ready home features thoughtfully customized finishes, an open concept kitchen and great room with an 8 foot island, quartz countertops, white cabinetry, stainless steel appliances, double wall ovens, and a designer hood. A 48 inch electric fireplace creates a welcoming focal point, while the spacious owner’s suite offers a spa inspired bath with an oversized seated shower, 12 x 24 tile, glass shower door, and double vanity. Enjoy a welcoming front porch, expansive 16 x 26 paver patio, and a three car garage offering valuable extra storage for vehicles, bikes, beach gear, and more. Interior access to the crawl space provides additional convenient storage. Community amenities include a playground, pavilion, horseshoe pits, and the natural beauty of Fishers Creek. For buyers searching for a new construction home near Lewes, DE, Graywood Springs offers more space, privacy, customized features, and peaceful coastal living, all just minutes from the beach. Some photos are virtually staged. Contact the On Site Sales Representative for current incentives and Military Discount. On site, unlicensed salespeople represent the seller only.
New construction
Price cut: $20K (7/27)
$699,990
16236 Amora Dr, Milton, DE 19968
3beds
2,426sqft
Single Family Residence
Built in 2025
0.5 Acres Lot
$692,100 Zestimate®
$289/sqft
$113/mo HOA
What's special
Designer hoodStainless steel appliancesDouble vanityOversized seated showerSpa inspired bathGlass shower doorDouble wall ovens
- 461 days
- 145
- 5
Zillow last checked:
Listing updated:
Listed by:
Vitto Pasko 717-873-1861,
Berkshire Hathaway HomeServices PenFed Realty 3026456661
Source: Bright MLS,MLS#: DESU2090632
Facts & features
Interior
Bedrooms & bathrooms
- Bedrooms: 3
- Bathrooms: 3
- Full bathrooms: 2
- 1/2 bathrooms: 1
- Main level bathrooms: 3
- Main level bedrooms: 3
Rooms
- Room types: Dining Room, Primary Bedroom, Bedroom 2, Bedroom 3, Kitchen, Breakfast Room, Great Room, Other, Bathroom 2, Primary Bathroom, Half Bath
Primary bedroom
- Features: Walk-In Closet(s)
- Level: Main
- Area: 255 Square Feet
- Dimensions: 17 X 15
Bedroom 2
- Level: Main
- Area: 144 Square Feet
- Dimensions: 12 X 12
Bedroom 3
- Level: Main
- Area: 156 Square Feet
- Dimensions: 13 X 12
Primary bathroom
- Features: Bathroom - Walk-In Shower, Double Sink
- Level: Main
Bathroom 2
- Features: Double Sink
- Level: Main
Breakfast room
- Level: Main
- Area: 84 Square Feet
- Dimensions: 7 X 12
Dining room
- Level: Main
Great room
- Features: Fireplace - Electric
- Level: Main
- Area: 306 Square Feet
- Dimensions: 17 X 18
Half bath
- Level: Main
Kitchen
- Features: Kitchen Island, Pantry, Countertop(s) - Quartz, Breakfast Nook
- Level: Main
Other
- Level: Main
- Area: 154 Square Feet
- Dimensions: 11 X 14
Heating
- Heat Pump, Electric
Cooling
- Central Air, Electric
Appliances
- Included: Microwave, Dishwasher, Refrigerator, Stainless Steel Appliance(s), Water Heater, Range Hood, Cooktop, Double Oven, Electric Water Heater
Features
- Bathroom - Walk-In Shower, Breakfast Area, Crown Molding, Chair Railings, Dining Area, Entry Level Bedroom, Family Room Off Kitchen, Open Floorplan, Formal/Separate Dining Room, Eat-in Kitchen, Kitchen - Gourmet, Kitchen Island, Pantry, Primary Bath(s), Recessed Lighting, Upgraded Countertops, Walk-In Closet(s)
- Flooring: Luxury Vinyl
- Windows: Energy Efficient, ENERGY STAR Qualified Windows, Insulated Windows, Low Emissivity Windows, Screens
- Has basement: No
- Number of fireplaces: 1
- Fireplace features: Electric
Interior area
- Total structure area: 2,426
- Total interior livable area: 2,426 sqft
- Finished area above ground: 2,426
- Finished area below ground: 0
Property
Parking
- Total spaces: 3
- Parking features: Inside Entrance, Garage Faces Front, Oversized, Concrete, Attached
- Attached garage spaces: 3
- Has uncovered spaces: Yes
Accessibility
- Accessibility features: None
Features
- Levels: One
- Stories: 1
- Patio & porch: Patio
- Pool features: None
Lot
- Size: 0.5 Acres
Details
- Additional structures: Above Grade, Below Grade
- Parcel number: 23516.00320.00
- Zoning: RES
- Special conditions: Standard
Construction
Type & style
- Home type: SingleFamily
- Architectural style: Ranch/Rambler
- Property subtype: Single Family Residence
Materials
- Vinyl Siding, Stone
- Foundation: Crawl Space
- Roof: Architectural Shingle,Metal
Condition
- Excellent
- New construction: Yes
- Year built: 2025
Details
- Builder model: The Aster
- Builder name: Timberlake Homes
Utilities & green energy
- Sewer: On Site Septic
- Water: Public
Community & HOA
Community
- Subdivision: Graywood Springs
HOA
- Has HOA: Yes
- Services included: Trash, Common Area Maintenance, Snow Removal
- HOA fee: $113 monthly
Location
- Region: Milton
Financial & listing details
- Price per square foot: $289/sqft
- Annual tax amount: $370
- Date on market: 7/18/2025
- Listing agreement: Exclusive Right To Sell
- Listing terms: Cash,Conventional,FHA,VA Loan
- Ownership: Fee Simple
Estimated market value
$692,100
$657,000 - $727,000
$3,042/mo
Price history
| Date | Event | Price |
|---|---|---|
| 7/27/2026 | Price change | $699,990-2.8%$289/sqft |
Source:  Bright MLS #DESU2090632 Report a problem Bright MLS #DESU2090632 Report a problem | ||
| 5/20/2026 | Price change | $719,990-0.7%$297/sqft |
Source: Bright MLS #DESU2090632 Report a problem | ||
| 4/17/2026 | Price change | $724,990-3.3%$299/sqft |
Source: Bright MLS #DESU2090632 Report a problem | ||
| 2/12/2026 | Price change | $749,9000%$309/sqft |
Source: Bright MLS #DESU2090632 Report a problem | ||
| 12/4/2025 | Price change | $750,000-3.2%$309/sqft |
Source: Bright MLS #DESU2090632 Report a problem | ||
| 11/4/2025 | Price change | $775,000-3.1%$319/sqft |
Source: Bright MLS #DESU2090632 Report a problem | ||
| 8/5/2025 | Price change | $799,990-1.4%$330/sqft |
Source: Bright MLS #DESU2090632 Report a problem | ||
| 7/18/2025 | Listed for sale | $811,107$334/sqft |
Source: Bright MLS #DESU2090632 Report a problem | ||
| 7/15/2025 | Listing removed | $811,107$334/sqft |
Source: Bright MLS #DESU2080908 Report a problem | ||
| 3/12/2025 | Listed for sale | $811,107$334/sqft |
Source: Bright MLS #DESU2080908 Report a problem | ||
Public tax history
Tax history is unavailable.
Monthly payment
Est. payment
Payment breakdown
Explore the cost of this home by adjusting the details. Changes won't be saved.Climate risks
Neighborhood: 19968
Nearby schools
Schools provided by the listing agent
- District: Cape Henlopen
Source: Bright MLS. This data may not be complete. We recommend contacting the local school district to confirm school assignments for this home.
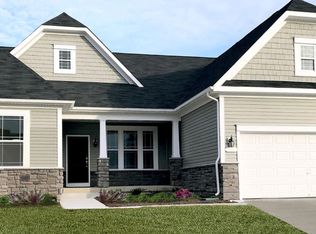
Similar homes
- $644,9903 bd3 ba2.4k sqftNone Available, Milton, DE 19968New Construction
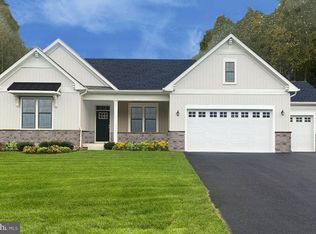
 MLS ID #DESU2106940, Vitto Pasko, Berkshire Hathaway HomeServices PenFed Realty. Bright MLS
 - $732,9904 bd4 ba3.6k sqftNone Available, Milton, DE 19968New Construction
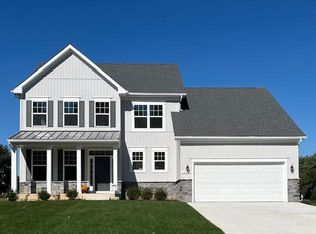 MLS ID #DESU2107122, Vitto Pasko, Berkshire Hathaway HomeServices PenFed Realty. Bright MLS
 - $739,9904 bd4 ba3.3k sqftNone Available, Milton, DE 19968New Construction
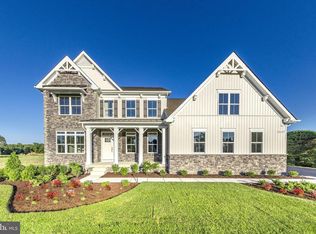 MLS ID #DESU2106946, Vitto Pasko, Berkshire Hathaway HomeServices PenFed Realty. Bright MLS
 - $680,0003 bd2 ba2.6k sqftNone Available, Ellendale, DE 19968New Construction
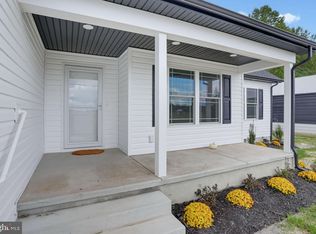 MLS ID #DESU2121856, Messhick Stanley, Bryan Realty Group. Bright MLS
 - $699,0003 bd3 ba2.4k sqftNone Available, Milton, DE 19968For SaleMLS ID #DESU2104820, MATT BRITTINGHAM, Patterson-Schwartz-Rehoboth. Bright MLS
- $699,9904 bd4 ba2.9k sqftNone Available, Milton, DE 19968New ConstructionBright MLS
- $575,0003 bd3 ba2.4k sqftNone Available, Milton, DE 19968For SaleMLS ID #DESU2117146, Megan Aitken, Keller Williams Realty. Bright MLS
- $669,9003 bd4 ba3.2k sqftNone Available, Lewes, DE 19958For SaleMLS ID #DESU2108346, Brandon Scott, Long & Foster Real Estate, Inc.. Bright MLS
- $600,0003 bd2 ba2.3k sqftNone Available, Lewes, DE 19958New ConstructionMLS ID #DESU2093540, David Litz, Century 21 Emerald. Bright MLS
- $615,0003 bd3 ba1.7k sqftNone Available, Milton, DE 19968For SaleMLS ID #DESU2113846, Gary Desch, Northrop Realty. Bright MLS
- $690,0003 bd2 ba1.9k sqftNone Available, Harbeson, DE 19951New ConstructionMLS ID #DESU2112918, David Litz, Century 21 Emerald. Bright MLS
- $545,0003 bd2 ba1.9k sqftNone Available, Lewes, DE 19958New ConstructionMLS ID #DESU2119706, David Litz, Century 21 Emerald. Bright MLS
- $599,0005 bd3 ba3.2k sqftNone Available, Milton, DE 19968For SaleMLS ID #DESU2119932, KARA BRASURE, Patterson-Schwartz-Rehoboth. Bright MLS
- $689,9004 bd4 ba2.6k sqftNone Available, Lewes, DE 19958For SaleMLS ID #DESU2121588, Lee Ann Wilkinson, Berkshire Hathaway HomeServices PenFed Realty. Bright MLS
- $519,9003 bd2 ba1.9k sqftNone Available, Lewes, DE 19958For SaleMLS ID #DESU2118868, Lee Ann Wilkinson, Berkshire Hathaway HomeServices PenFed Realty. Bright MLS
- $689,9904 bd4 ba2.8k sqftNone Available, Lewes, DE 19958New ConstructionBright MLS
- $654,9904 bd3 ba2.8k sqftNone Available, Hannah Ellendale, DE 19941New ConstructionMLS ID #DESU2093338, Georgie Penny, Cape Realty. Bright MLS
- $599,9003 bd4 ba2.5k sqftNone Available, Lewes, DE 19958For SaleMLS ID #DESU2122076, Lee Ann Wilkinson, Berkshire Hathaway HomeServices PenFed Realty. Bright MLS
- $729,0003 bd3 ba1.8k sqftNone Available, Lewes, DE 19958For SaleMLS ID #DESU2116886, Nick Elko, O'Conor, Mooney & Fitzgerald. Bright MLS
- $860,0003 bd3 ba2.3k sqftNone Available, Lewes, DE 19958For SaleMLS ID #DESU2120442, Ben Stentz, Iron Valley Real Estate at The Beach. Bright MLS
