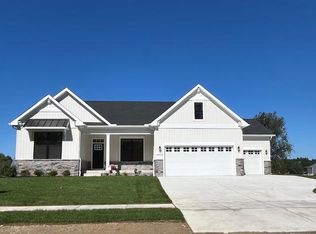

Welcome to Graywood Springs - A community of 39 luxury single-family homes set on spacious ½-acre homesites in a serene, wooded setting just 3 miles north of Lewes and 8 miles from the beach. Enjoy convenient access to a variety of shopping and dining options nearby. Stylish One-Level Living with Endless Possibilities This to-be-built allows you to customize to your lifestyle and preferences. The Warwick thoughtfully designed ranch-style home offers everything you need for comfortable main-level living. A welcoming covered front porch opens to a spacious foyer and elegant formal dining room—perfect for entertaining. The well-appointed kitchen features a large island with seating, abundant storage, and an adjacent light-filled breakfast nook. The main level includes three bedrooms, including a generous owner’s suite complete with a luxurious bath, dual vanities, and a walk-in closet. A conveniently located laundry room off the garage adds everyday ease. Looking for more space? An optional second floor can be finished to include up to two additional bedrooms and a full bath. The lower level offers even more flexibility, with options to create a recreation room, den, media room, exercise space, or additional bath—tailored to suit your lifestyle. Contact the onsite Sales Manager for current incentive. Ask about our military discount. On-site Sales manager is an unlicensed representative of Timberlake Homes.
New construction
$599,990
16208 Amora Dr, Milton, DE 19968
3beds
1,903sqft
:
Get pre-qualified$3,536/mo
Single Family Residence
Built in 2026
0.5 Acres Lot
$595,300 Zestimate®
$315/sqft
$110/mo HOA
What's special
- 366 days |
- 78 |
- 1 |
Zillow last checked:
Listing updated:
Listed by:
Vitto Pasko 717-873-1861,
Berkshire Hathaway HomeServices PenFed Realty 3026456661
Source: Bright MLS,MLS#: DESU2091436
Facts & features
Interior
Bedrooms & bathrooms
- Bedrooms: 3
- Bathrooms: 2
- Full bathrooms: 2
- Main level bathrooms: 2
- Main level bedrooms: 3
Rooms
- Room types: Dining Room, Primary Bedroom, Bedroom 2, Bedroom 3, Kitchen, Family Room, Breakfast Room, Laundry, Other, Bathroom 2, Primary Bathroom
Primary bedroom
- Level: Main
- Area: 238 Square Feet
- Dimensions: 14 X 17
Bedroom 2
- Level: Main
- Area: 132 Square Feet
- Dimensions: 11 X 12
Bedroom 3
- Level: Main
- Area: 132 Square Feet
- Dimensions: 11 X 12
Primary bathroom
- Features: Walk-In Closet(s), Bathroom - Walk-In Shower, Double Sink
- Level: Main
Bathroom 2
- Features: Double Sink, Bathroom - Tub Shower
- Level: Main
Breakfast room
- Level: Main
- Area: 60 Square Feet
- Dimensions: 6 X 10
Dining room
- Features: Chair Rail, Crown Molding
- Level: Main
Family room
- Level: Main
- Area: 252 Square Feet
- Dimensions: 14 X 18
Kitchen
- Features: Pantry, Kitchen Island, Granite Counters
- Level: Main
Laundry
- Level: Main
Other
- Level: Main
- Area: 168 Square Feet
- Dimensions: 12 X 14
Heating
- Heat Pump, Electric
Cooling
- Central Air, Electric
Appliances
- Included: Microwave, Dishwasher, Refrigerator, Stainless Steel Appliance(s), Cooktop, Electric Water Heater
- Laundry: Laundry Room
Features
- Bathroom - Walk-In Shower, Bathroom - Tub Shower, Breakfast Area, Entry Level Bedroom, Open Floorplan, Kitchen Island, Primary Bath(s), Recessed Lighting, Upgraded Countertops
- Windows: Triple Pane Windows, Energy Efficient, ENERGY STAR Qualified Windows
- Has basement: No
- Has fireplace: No
Interior area
- Total structure area: 1,903
- Total interior livable area: 1,903 sqft
- Finished area above ground: 1,903
Property
Parking
- Total spaces: 2
- Parking features: Garage Faces Front, Concrete, Attached
- Attached garage spaces: 2
- Has uncovered spaces: Yes
Accessibility
- Accessibility features: None
Features
- Levels: Two
- Stories: 2
- Pool features: None
Lot
- Size: 0.5 Acres
Details
- Additional structures: Above Grade
- Parcel number: NO TAX RECORD
- Zoning: RS1
- Special conditions: Standard
Construction
Type & style
- Home type: SingleFamily
- Architectural style: Ranch/Rambler
- Property subtype: Single Family Residence
Materials
- Vinyl Siding, Stone
- Foundation: Crawl Space
- Roof: Architectural Shingle
Condition
- Excellent
- New construction: Yes
- Year built: 2026
Details
- Builder model: Warwick
- Builder name: Timberlake Homes
Utilities & green energy
- Sewer: On Site Septic
- Water: Public
Community & HOA
Community
- Subdivision: Graywood Springs
HOA
- Has HOA: Yes
- Amenities included: Tot Lots/Playground, Common Grounds
- Services included: Common Area Maintenance, Trash
- HOA fee: $110 monthly
Location
- Region: Milton
Financial & listing details
- Price per square foot: $315/sqft
- Tax assessed value: $62,700
- Annual tax amount: $132
- Date on market: 7/23/2025
- Listing agreement: Exclusive Right To Sell
- Listing terms: Cash,Conventional,FHA,USDA Loan,VA Loan
- Ownership: Fee Simple
Estimated market value
$595,300
$566,000 - $625,000
$2,887/mo
Price history
| Date | Event | Price |
|---|---|---|
| 11/18/2025 | Price change | $599,990-1.6%$315/sqft |
Source:  Bright MLS #DESU2091436 Report a problem Bright MLS #DESU2091436 Report a problem | ||
| 7/23/2025 | Listed for sale | $609,990$321/sqft |
Source: Bright MLS #DESU2091436 Report a problem | ||
Public tax history
| Year | Property taxes | Tax assessment |
|---|---|---|
| 2025 | $132 | $31,350 +318% |
| 2024 | -- | $7,500 |
Find assessor info on the county website
Monthly payment
Est. payment
Payment breakdown
Explore the cost of this home by adjusting the details. Changes won't be saved.Climate risks
Neighborhood: 19968
Nearby schools
GreatSchools rating
- 5/10Milton Elementary SchoolGrades: K-5Distance: 5.4 mi
- 6/10Mariner Middle SchoolGrades: 6-8Distance: 5.3 mi
- 8/10Cape Henlopen High SchoolGrades: 9-12Distance: 4 mi
Schools provided by the listing agent
- Elementary: Milton
- Middle: Mariner
- High: Cape Henlopen
- District: Cape Henlopen
Source: Bright MLS. This data may not be complete. We recommend contacting the local school district to confirm school assignments for this home.
- $589,5003 bd-- ba600 sqft16200 Amora Dr, Milton, DE 19968Off Market
- $719,9903 bd3 ba2.4k sqft16236 Amora Dr, Milton, DE 19968New Construction
- $516,9003 bd-- ba1.6k sqft14499 Oyster Rocks Rd, Milton, DE 19968Off Market
- $438,8003 bd-- ba1.3k sqft14487 Oyster Rocks Rd, Milton, DE 19968Off Market
- $476,4003 bd2 ba2.1k sqft14533 Oyster Rocks Rd, Milton, DE 19968Off Market
- $723,8003 bd-- ba600 sqft16245 Amora Dr, Milton, DE 19968Off Market
- $739,9904 bd4 ba3.3k sqft16250 Amora Dr, Milton, DE 19968New Construction
- $796,5005 bd-- ba3k sqft14559 Oyster Rocks Rd, Milton, DE 19968Off Market
A local agent can set up tours, give advice and negotiate with sellers.
A local lender can help you make sure your offer is ready when you are.
Similar homes
- $662,9904 bd3 ba2.8k sqftNone Available, Milton, DE 19968New Construction
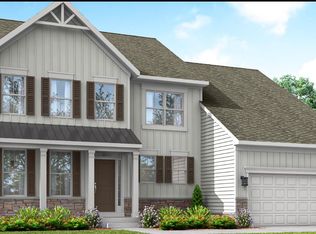
 MLS ID #DESU2095074, Vitto Pasko, Berkshire Hathaway HomeServices PenFed Realty. Bright MLS
 - $590,4003 bd3 ba2.1k sqftNone Available, Lewes, DE 19958New Construction
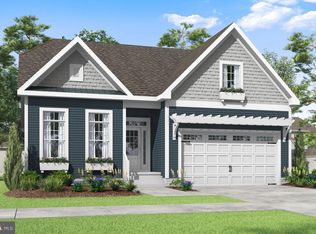 MLS ID #DESU2103700, MICHAEL KENNEDY, Compass. Bright MLS
 - $575,4003 bd3 ba2k sqftNone Available, Lewes, DE 19958New Construction
 MLS ID #DESU2103710, MICHAEL KENNEDY, Compass. Bright MLS
 - $585,4003 bd3 ba2k sqftNone Available, Lewes, DE 19958New Construction
 MLS ID #DESU2103720, MICHAEL KENNEDY, Compass. Bright MLS
 - $507,9903 bd2 ba2k sqftNone Available, Milton, DE 19968New ConstructionMLS ID #DESU2110972, Jay Heilman, D.R. Horton Realty of Delaware, LLC. Bright MLS
- $615,4003 bd3 ba2.5k sqftNone Available, Lewes, DE 19958New ConstructionMLS ID #DESU2103722, MICHAEL KENNEDY, Compass. Bright MLS
- $509,9002 bd2 ba1.4k sqftNone Available, Milton, DE 19968New ConstructionMLS ID #DESU2105314, Matt Lunden, Keller Williams Realty. Bright MLS
- $625,4004 bd3 ba2.7k sqftNone Available, Lewes, DE 19958New ConstructionMLS ID #DESU2103726, MICHAEL KENNEDY, Compass. Bright MLS
- $574,9903 bd3 ba2.6k sqftNone Available, Milton, DE 19968New ConstructionMLS ID #DESU2095958, Georgie Penny, Cape Realty. Bright MLS
- from $632,1003 bd2 ba2.1k sqftJerry Plan, Anchors Run, Lewes, DE 19958New ConstructionInsight Homes
- $567,0003 bd2 ba1.8k sqftNone Available, Ellendale, DE 19941New ConstructionMLS ID #DESU2069406, David Litz, Century 21 Emerald. Bright MLS
- $665,0003 bd3 ba2.2k sqftNone Available, Millsboro, DE 19966For SaleMLS ID #DESU2115870, Jeanne Kent, Northrop Realty. Bright MLS
- $609,9003 bd3 ba2k sqftNone Available, Harbeson, DE 19951New ConstructionMLS ID #DESU2104210, Mrs. Doreen Brown, Coldwell Banker Realty. Bright MLS
- $500,4002 bd2 ba1.4k sqftNone Available, Lewes, DE 19958New ConstructionMLS ID #DESU2103704, MICHAEL KENNEDY, Compass. Bright MLS
- $654,9003 bd3 ba2.5k sqftNone Available, Milton, DE 19968New ConstructionMLS ID #DESU2086432, Matt Lunden, Keller Williams Realty. Bright MLS
- $588,0003 bd2 ba2.3k sqftNone Available, Millsboro, DE 19966New ConstructionMLS ID #DESU2099744, David Litz, Century 21 Emerald. Bright MLS
- from $530,9003 bd4 ba2.4k sqftWolcott Plan, Heritage Creek, Milton, DE 19968New ConstructionFernmoor Homes
- $740,6174 bd4 ba2.8k sqftNone Available, Lewes, DE 19958New ConstructionMLS ID #DESU2080212, David Litz, Century 21 Emerald. Bright MLS
- $690,0003 bd2 ba1.9k sqftNone Available, Harbeson, DE 19951New ConstructionMLS ID #DESU2112918, David Litz, Century 21 Emerald. Bright MLS
- $589,9003 bd3 ba2.1k sqftNone Available, Harbeson, DE 19951New ConstructionMLS ID #DESU2098558, Josh Wilt, Compass. Bright MLS
