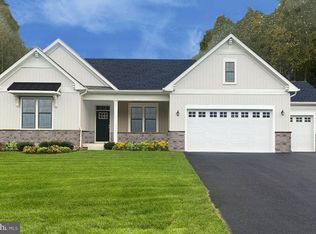
Welcome to Graywood Springs - A community of 39 luxury single-family homes set on spacious ½-acre homesites in a serene, wooded setting just 3 miles north of Lewes and 8 miles from the beach. Enjoy convenient access to a variety of shopping and dining options nearby. This To-Be-Built Home allows you to customize to your lifestyle and preferences. Explore the All-New Beech Floorplan—an all-new home design by Timberlake that blends farmhouse-Craftsman charm with modern versatility. Designed with comfort and flexibility in mind, this home features a main-level owner’s suite, three spacious secondary bedrooms upstairs, an upstairs loft, and a convenient first-floor laundry room located just off the two-car garage. The heart of the home is the light-filled great room, which seamlessly connects to an open-concept island kitchen—complete with stainless steel appliances, a large walk-in pantry, and a breakfast area generously sized for gatherings. This home offers numerous customization opportunities, including: An optional fifth bedroom on the second floor A versatile flex space perfect for a home office, hobby room, or playroom Optional sunroom or screened porch to expand your indoor-outdoor living Additional features include a conditioned crawl space. Multiple options for front elevations are offered to suit your style, and all photos shown are of similar homes. Located in the Cape Henlopen School District, this is a to-be-built home with a base price as listed. Contact the onsite Sales Manager for current incentive. Ask about our military discount! On-site Sales manager is an unlicensed representative of Timberlake Homes.
New construction
$662,990
16271 Amora Dr, Milton, DE 19968
4beds
2,827sqft
:
Get pre-qualified$3,896/mo
Single Family Residence
Built in 2026
0.51 Acres Lot
$659,700 Zestimate®
$235/sqft
$110/mo HOA
What's special
- 333 days |
- 42 |
- 2 |
Zillow last checked:
Listing updated:
Listed by:
Vitto Pasko 717-873-1861,
Berkshire Hathaway HomeServices PenFed Realty 3026456661
Source: Bright MLS,MLS#: DESU2095074
Facts & features
Interior
Bedrooms & bathrooms
- Bedrooms: 4
- Bathrooms: 3
- Full bathrooms: 2
- 1/2 bathrooms: 1
- Main level bathrooms: 2
- Main level bedrooms: 1
Rooms
- Room types: Primary Bedroom, Bedroom 2, Bedroom 3, Bedroom 4, Kitchen, Breakfast Room, Study, Great Room, Laundry, Loft, Other, Bathroom 2, Primary Bathroom
Primary bedroom
- Features: Walk-In Closet(s), Attached Bathroom
- Level: Main
- Area: 225 Square Feet
- Dimensions: 15 X 15
Bedroom 2
- Features: Walk-In Closet(s)
- Level: Upper
- Area: 154 Square Feet
- Dimensions: 14 X 11
Bedroom 3
- Features: Walk-In Closet(s)
- Level: Upper
- Area: 143 Square Feet
- Dimensions: 13 X 11
Bedroom 4
- Features: Walk-In Closet(s)
- Level: Upper
- Area: 154 Square Feet
- Dimensions: 14 X 11
Primary bathroom
- Features: Double Sink, Bathroom - Walk-In Shower
- Level: Main
Bathroom 2
- Features: Double Sink, Bathroom - Tub Shower
- Level: Upper
Breakfast room
- Level: Main
- Area: 375 Square Feet
- Dimensions: 25 X 15
Great room
- Level: Main
- Area: 323 Square Feet
- Dimensions: 19 X 17
Kitchen
- Features: Pantry, Kitchen Island, Granite Counters
- Level: Main
- Area: 375 Square Feet
- Dimensions: 15 X 25
Laundry
- Level: Main
Loft
- Level: Upper
- Area: 110 Square Feet
- Dimensions: 10 X 11
Other
- Level: Main
- Area: 110 Square Feet
- Dimensions: 10 X 11
Study
- Level: Main
- Area: 120 Square Feet
- Dimensions: 10 X 12
Heating
- Heat Pump, Electric
Cooling
- Central Air, Electric
Appliances
- Included: Microwave, Cooktop, Dishwasher, Refrigerator, Electric Water Heater
- Laundry: Laundry Room
Features
- Bathroom - Tub Shower, Bathroom - Walk-In Shower, Breakfast Area, Entry Level Bedroom, Floor Plan - Traditional, Kitchen - Gourmet, Kitchen Island, Primary Bath(s), Recessed Lighting, Upgraded Countertops
- Windows: Triple Pane Windows, Energy Efficient, ENERGY STAR Qualified Windows
- Has basement: No
- Has fireplace: No
Interior area
- Total structure area: 2,827
- Total interior livable area: 2,827 sqft
- Finished area above ground: 2,827
- Finished area below ground: 0
Property
Parking
- Total spaces: 2
- Parking features: Garage Faces Front, Concrete, Attached, Driveway
- Attached garage spaces: 2
- Has uncovered spaces: Yes
Accessibility
- Accessibility features: None
Features
- Levels: Two
- Stories: 2
- Pool features: None
Lot
- Size: 0.51 Acres
- Dimensions: 153' frontage x 230' depth
- Features: Backs to Trees
Details
- Additional structures: Above Grade, Below Grade
- Parcel number: 23516.00313.00
- Zoning: RS1
- Special conditions: Standard
Construction
Type & style
- Home type: SingleFamily
- Architectural style: Colonial
- Property subtype: Single Family Residence
Materials
- Stone, Vinyl Siding
- Foundation: Crawl Space
- Roof: Architectural Shingle
Condition
- Excellent
- New construction: Yes
- Year built: 2026
Details
- Builder model: Beech
- Builder name: Timberlake Homes
Utilities & green energy
- Sewer: On Site Septic
- Water: Public
Community & HOA
Community
- Subdivision: Graywood Springs
HOA
- Has HOA: Yes
- Amenities included: Tot Lots/Playground, Common Grounds
- Services included: Common Area Maintenance, Trash
- HOA fee: $110 monthly
Location
- Region: Milton
Financial & listing details
- Price per square foot: $235/sqft
- Tax assessed value: $83,600
- Annual tax amount: $177
- Date on market: 8/24/2025
- Listing agreement: Exclusive Agency
- Listing terms: Cash,Conventional,FHA,VA Loan
- Ownership: Fee Simple
Estimated market value
$659,700
$627,000 - $693,000
$3,520/mo
Price history
| Date | Event | Price |
|---|---|---|
| 11/18/2025 | Price change | $662,990-2.9%$235/sqft |
Source:  Bright MLS #DESU2095074 Report a problem Bright MLS #DESU2095074 Report a problem | ||
| 8/24/2025 | Listed for sale | $682,990$242/sqft |
Source: Bright MLS #DESU2095074 Report a problem | ||
Public tax history
| Year | Property taxes | Tax assessment |
|---|---|---|
| 2025 | $177 | $41,800 +457.3% |
| 2024 | -- | $7,500 |
Find assessor info on the county website
Monthly payment
Est. payment
Payment breakdown
Explore the cost of this home by adjusting the details. Changes won't be saved.Climate risks
Neighborhood: 19968
Nearby schools
GreatSchools rating
- 5/10Milton Elementary SchoolGrades: K-5Distance: 5.4 mi
- 6/10Mariner Middle SchoolGrades: 6-8Distance: 5.3 mi
- 8/10Cape Henlopen High SchoolGrades: 9-12Distance: 4 mi
Schools provided by the listing agent
- District: Cape Henlopen
Source: Bright MLS. This data may not be complete. We recommend contacting the local school district to confirm school assignments for this home.
- $644,9903 bd3 ba2.4k sqft16285 Amora Dr, Milton, DE 19968New Construction
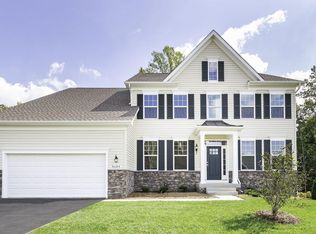
- $1,034,0756 bd5 ba6.6k sqft16264 Amora Dr, Milton, DE 19968Sold

- $953,6524 bd4 ba3.4k sqft16432 Amora Dr, Milton, DE 19968Pending
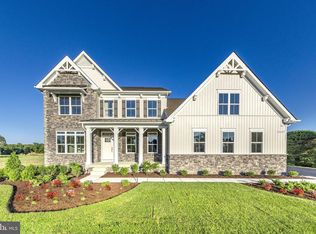
- $1,211,2785 bd5 ba-- sqft16276 Amora Dr, Milton, DE 19968Sold
- $723,8003 bd-- ba600 sqft16245 Amora Dr, Milton, DE 19968Off Market
- $739,9904 bd4 ba3.3k sqft16250 Amora Dr, Milton, DE 19968New Construction
- $851,6803 bd2 ba-- sqft16288 Amora Dr, Milton, DE 19968Sold
- $819,9904 bd3 ba3.6k sqft16300 Amora Dr, Milton, DE 19968New Construction
A local agent can set up tours, give advice and negotiate with sellers.
A local lender can help you make sure your offer is ready when you are.
Similar homes
- $599,9903 bd2 ba1.9k sqftNone Available, Milton, DE 19968New Construction
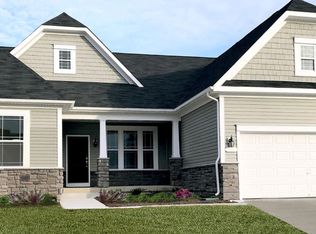
 MLS ID #DESU2091436, Vitto Pasko, Berkshire Hathaway HomeServices PenFed Realty. Bright MLS
 - $625,4004 bd3 ba2.7k sqftNone Available, Lewes, DE 19958New Construction
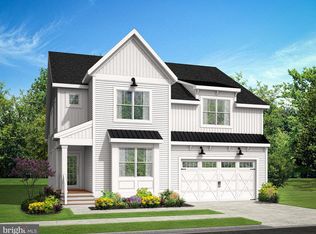 MLS ID #DESU2103726, MICHAEL KENNEDY, Compass. Bright MLS
 - $695,4004 bd4 ba3.3k sqftNone Available, Lewes, DE 19958New Construction
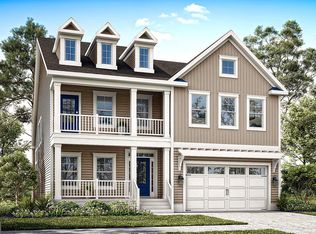 MLS ID #DESU2103728, MICHAEL KENNEDY, Compass. Bright MLS
 - from $654,9904 bd3 ba2.9k sqftThe Cape May - MC Plan, Estates at Milton Crossing, Milton, DE 19968New Construction
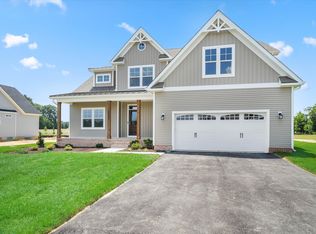 Capstone Homes - DE
 - $740,6174 bd4 ba2.8k sqftNone Available, Lewes, DE 19958New ConstructionMLS ID #DESU2080212, David Litz, Century 21 Emerald. Bright MLS
- $715,4004 bd5 ba3.4k sqftNone Available, Lewes, DE 19958New ConstructionMLS ID #DESU2103732, MICHAEL KENNEDY, Compass. Bright MLS
- $659,9004 bd4 ba3.6k sqftNone Available, Lincoln, DE 19960New ConstructionMLS ID #DESU2112520, Chad Mitchell, Crown Homes Real Estate. Bright MLS
- $615,4003 bd3 ba2.5k sqftNone Available, Lewes, DE 19958New ConstructionMLS ID #DESU2103722, MICHAEL KENNEDY, Compass. Bright MLS
- $744,9003 bd4 ba3.5k sqftNone Available, Milton, DE 19968New ConstructionMLS ID #DESU2086416, Matt Lunden, Keller Williams Realty. Bright MLS
- $590,4003 bd3 ba2.1k sqftNone Available, Lewes, DE 19958New ConstructionMLS ID #DESU2103700, MICHAEL KENNEDY, Compass. Bright MLS
- $574,9903 bd3 ba2.6k sqftNone Available, Milton, DE 19968New ConstructionMLS ID #DESU2095958, Georgie Penny, Cape Realty. Bright MLS
- $690,0003 bd2 ba1.9k sqftNone Available, Harbeson, DE 19951New ConstructionMLS ID #DESU2112918, David Litz, Century 21 Emerald. Bright MLS
- from $632,1003 bd2 ba2.1k sqftJerry Plan, Anchors Run, Lewes, DE 19958New ConstructionInsight Homes
- $585,4003 bd3 ba2k sqftNone Available, Lewes, DE 19958New ConstructionMLS ID #DESU2103720, MICHAEL KENNEDY, Compass. Bright MLS
- $575,4003 bd3 ba2k sqftNone Available, Lewes, DE 19958New ConstructionMLS ID #DESU2103710, MICHAEL KENNEDY, Compass. Bright MLS
- $754,9004 bd4 ba3.6k sqftNone Available, Milton, DE 19968New ConstructionMLS ID #DESU2086442, Matt Lunden, Keller Williams Realty. Bright MLS
- $787,4004 bd4 ba3.5k sqftNone Available, Lewes, DE 19958New ConstructionMLS ID #DESU2007322, PAUL TOWNSEND, Jack Lingo - Lewes. Bright MLS
- $797,4004 bd4 ba3.6k sqftNone Available, Lewes, DE 19958New ConstructionMLS ID #DESU2007324, PAUL TOWNSEND, Jack Lingo - Lewes. Bright MLS
- $583,0004 bd3 ba2.4k sqftNone Available, Millsboro, DE 19966New ConstructionMLS ID #DESU2099750, David Litz, Century 21 Emerald. Bright MLS
- from $574,9903 bd3 ba2.6k sqftThe Marquette - MC Plan, Estates at Milton Crossing, Milton, DE 19968New ConstructionCapstone Homes - DE
