Welcome to Graywood Springs A community of 39 luxury single-family homes set on spacious ½-acre homesites in a serene, wooded setting just 3 miles north of Lewes and 8 miles from the beach. Enjoy convenient access to a variety of shopping and dining options nearby. This is a to-be-built home is Timberlake Homes Linden Floorplan. Photos shown are of a similar model. On-site, unlicensed salespeople represent Timberlake Homes only. Contact on-site sales manager today for current incentives including a military discount.
Pending
$953,652
16432 Amora Dr, Milton, DE 19968
4beds
3,451sqft
Single Family Residence
Built in 2026
0.5 Acres Lot
$-- Zestimate®
$276/sqft
$113/mo HOA
What's special
- 253 days
- 6
- 0
Zillow last checked:
Listing updated:
Listed by:
Vitto Pasko 717-873-1861,
Berkshire Hathaway HomeServices PenFed Realty 3026456661
Source: Bright MLS,MLS#: DESU2104964
Facts & features
Interior
Bedrooms & bathrooms
- Bedrooms: 4
- Bathrooms: 4
- Full bathrooms: 3
- 1/2 bathrooms: 1
- Main level bathrooms: 2
- Main level bedrooms: 1
Rooms
- Room types: Dining Room, Primary Bedroom, Bedroom 2, Bedroom 3, Bedroom 4, Kitchen, Library, Breakfast Room, Great Room, Laundry, Bathroom 2, Bathroom 3, Primary Bathroom
Primary bedroom
- Level: Main
Bedroom 2
- Level: Upper
- Area: 168 Square Feet
- Dimensions: 14 X 12
Bedroom 3
- Level: Upper
- Area: 156 Square Feet
- Dimensions: 13 X 12
Bedroom 4
- Level: Upper
- Area: 156 Square Feet
- Dimensions: 13 X 12
Primary bathroom
- Level: Main
Bathroom 2
- Level: Upper
Bathroom 3
- Level: Upper
Breakfast room
- Level: Main
- Area: 162 Square Feet
- Dimensions: 9 X 18
Dining room
- Level: Main
- Area: 156 Square Feet
- Dimensions: 13 X 12
Great room
- Level: Main
- Area: 252 Square Feet
- Dimensions: 14 X 18
Kitchen
- Level: Main
- Area: 240 Square Feet
- Dimensions: 16 X 15
Laundry
- Level: Upper
Laundry
- Level: Main
Library
- Level: Main
- Area: 156 Square Feet
- Dimensions: 12 X 13
Heating
- Heat Pump, Electric
Cooling
- Central Air, Electric
Appliances
- Included: Microwave, Dishwasher, Refrigerator, Stainless Steel Appliance(s), Electric Water Heater
- Laundry: Laundry Room
Features
- Open Floorplan
- Has basement: No
- Has fireplace: No
Interior area
- Total structure area: 3,451
- Total interior livable area: 3,451 sqft
- Finished area above ground: 3,451
Property
Parking
- Total spaces: 2
- Parking features: Inside Entrance, Attached
- Attached garage spaces: 2
Accessibility
- Accessibility features: None
Features
- Levels: Two
- Stories: 2
- Pool features: None
Lot
- Size: 0.5 Acres
Details
- Additional structures: Above Grade
- Parcel number: 23516.00294.00
- Zoning: RES
- Special conditions: Standard
Construction
Type & style
- Home type: SingleFamily
- Architectural style: Colonial
- Property subtype: Single Family Residence
Materials
- Vinyl Siding, Stone
- Foundation: Crawl Space
- Roof: Architectural Shingle
Condition
- Excellent
- New construction: Yes
- Year built: 2026
Details
- Builder model: The Linden
- Builder name: Timberlake Homes
Utilities & green energy
- Sewer: On Site Septic
- Water: Public
Community & HOA
Community
- Subdivision: Graywood Springs
HOA
- Has HOA: Yes
- Amenities included: Tot Lots/Playground
- Services included: Common Area Maintenance
- HOA fee: $113 monthly
Location
- Region: Milton
Financial & listing details
- Price per square foot: $276/sqft
- Date on market: 2/11/2026
- Listing agreement: Exclusive Agency
- Listing terms: Cash,Conventional,FHA,VA Loan
- Ownership: Fee Simple
Estimated market value
Not available
Estimated sales range
Not available
$3,477/mo
Price history
| Date | Event | Price |
|---|---|---|
| 2/11/2026 | Pending sale | $919,165$266/sqft |
Source:  Bright MLS #DESU2104964 Report a problem Bright MLS #DESU2104964 Report a problem | ||
Public tax history
Tax history is unavailable.
Monthly payment
Est. payment
Payment breakdown
Explore the cost of this home by adjusting the details. Changes won't be saved.Climate risks
Neighborhood: 19968
Nearby schools
Schools provided by the listing agent
- District: Cape Henlopen
Source: Bright MLS. This data may not be complete. We recommend contacting the local school district to confirm school assignments for this home.
Similar homes
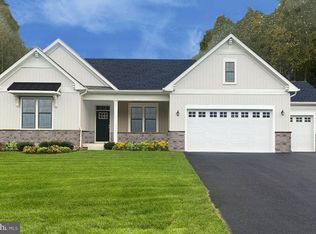
- $779,9904 bd3 ba3.4k sqftNone Available, Milton, DE 19968New Construction
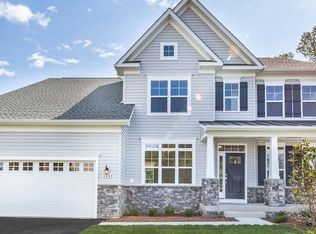
 MLS ID #DESU2109752, Vitto Pasko, Berkshire Hathaway HomeServices PenFed Realty. Bright MLS
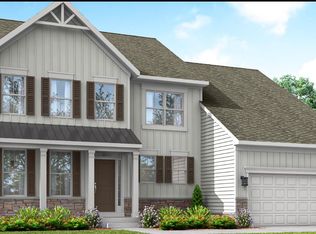
 - $969,0005 bd3 ba3.2k sqftNone Available, Lewes, DE 19958For Sale
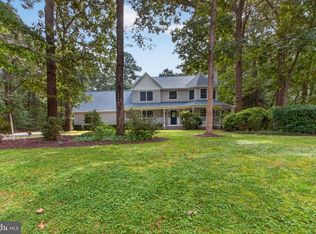 MLS ID #DESU2120364, Debbie Reed, RE/MAX Realty Group Rehoboth. Bright MLS
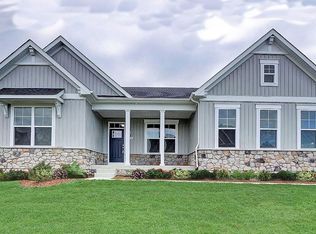
 - $699,9904 bd3 ba2.3k sqftNone Available, Milton, DE 19968New Construction
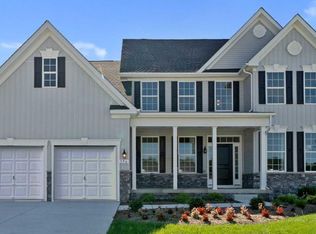 MLS ID #DESU2106950, Vitto Pasko, Berkshire Hathaway HomeServices PenFed Realty. Bright MLS
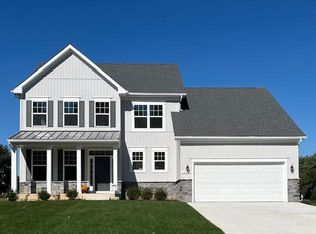
 - $709,9904 bd3 ba3.4k sqftNone Available, Milton, DE 19968New Construction
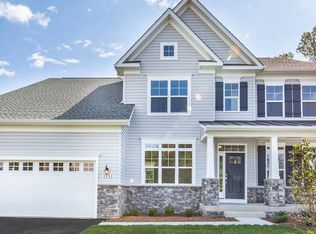 MLS ID #DESU2090626, Vitto Pasko, Berkshire Hathaway HomeServices PenFed Realty. Bright MLS
 - $629,9904 bd3 ba2.3k sqftNone Available, Milton, DE 19968New ConstructionMLS ID #DESU2090628, Vitto Pasko, Berkshire Hathaway HomeServices PenFed Realty. Bright MLS
- $599,9903 bd2 ba1.9k sqftNone Available, Milton, DE 19968New ConstructionMLS ID #DESU2091436, Vitto Pasko, Berkshire Hathaway HomeServices PenFed Realty. Bright MLS
- $740,6174 bd4 ba2.8k sqftNone Available, Lewes, DE 19958New ConstructionMLS ID #DESU2080212, David Litz, Century 21 Emerald. Bright MLS
- $797,4004 bd4 ba3.6k sqftNone Available, Lewes, DE 19958New ConstructionMLS ID #DESU2007324, PAUL TOWNSEND, Jack Lingo - Lewes. Bright MLS
- $787,4004 bd4 ba3.5k sqftNone Available, Lewes, DE 19958New ConstructionMLS ID #DESU2007322, PAUL TOWNSEND, Jack Lingo - Lewes. Bright MLS
- $754,9004 bd4 ba3.6k sqftNone Available, Milton, DE 19968New ConstructionMLS ID #DESU2086442, Matt Lunden, Keller Williams Realty. Bright MLS
- $699,9904 bd4 ba2.9k sqftNone Available, Milton, DE 19968New ConstructionBright MLS
- $559,9005 bd4 ba2.8k sqftNone Available, Milton, DE 19968For SaleMLS ID #DESU2111592, Margo Sarbanes, Berkshire Hathaway HomeServices PenFed Realty - OP. Bright MLS
- $540,0004 bd3 ba2.3k sqftNone Available, Milton, DE 19968For SaleMLS ID #DESU2119496, JAY SCHULMAN, Coldwell Banker Realty. Bright MLS
- $654,0004 bd3 ba3.3k sqftNone Available, Lewes, DE 19958New ConstructionMLS ID #DESU2093810, David Litz, Century 21 Emerald. Bright MLS
- $625,4004 bd3 ba2.7k sqftNone Available, Lewes, DE 19958New ConstructionMLS ID #DESU2103726, MICHAEL KENNEDY, Compass. Bright MLS
- $799,9903 bd3 ba2.4k sqftNone Available, Lewes, DE 19958New ConstructionBright MLS
- $558,0003 bd4 ba2.4k sqftNone Available, Milton, DE 19968For SaleMLS ID #DESU2110652, STACI WALLS, NextHome Tomorrow Realty. Bright MLS
- $609,0004 bd3 ba3k sqftNone Available, Ellendale, DE 19941New ConstructionMLS ID #DESU2113078, David Litz, Century 21 Emerald. Bright MLS
- $545,0003 bd2 ba1.9k sqftNone Available, Lewes, DE 19958New ConstructionMLS ID #DESU2119706, David Litz, Century 21 Emerald. Bright MLS
