Welcome to Graywood Springs - A community of 39 luxury single-family homes set on spacious ½-acre homesites in a serene, wooded setting just 3 miles north of Lewes and 8 miles from the beach. Enjoy convenient access to a variety of shopping and dining options nearby. This to-be-built home allows you to customize the home for your lifestyle and preferences. The Linden is a thoughtfully designed home that offers the ideal layout for multi-generational living—providing the flexibility to create two distinct living spaces under one roof. This popular design combines timeless farmhouse charm with Craftsman-inspired details, blending style and practicality for today’s modern lifestyles. Step inside through the welcoming foyer and discover a main-level library, formal dining area, and a spacious entertainer’s kitchen with abundant cabinet storage and a sunlit breakfast area. The open-concept layout is perfect for both everyday living and hosting gatherings. Upstairs, the expansive owner’s suite impresses with two room-sized walk-in closets and a luxurious spa-inspired bath. Three generously sized secondary bedrooms offer comfort and privacy for the entire family. No compromises are needed with the Linden—its standout feature is its versatility. Personalize your home with available options such as: A main-level “Owner’s Choice” room for added living space or a guest suite Side-load two-car garage Third-level loft for a bonus living area or additional bedroom Fully customizable lower level (lot specific) with optional recreation room, bedroom and bath, game room, wet bar, media room, or exercise space Key Features: Multi-generational floorplan potential Craftsman and farmhouse-inspired exterior with strong curb appeal Unfinished Basement Located in the sought-after Cape Henlopen School District This is a to-be-built home. Photos shown are of a similar model. Multiple exterior elevations available. On-site, unlicensed salespeople represent Timberlake Homes only. Contact on-site sales manager today for current incentives including a military discount.
New construction
$779,990
16372 Amora Dr, Milton, DE 19968
4beds
3,451sqft
Single Family Residence
Built in 2026
0.5 Acres Lot
$773,400 Zestimate®
$226/sqft
$113/mo HOA
What's special
Main-level librarySerene wooded settingFormal dining areaSunlit breakfast areaAbundant cabinet storageTwo room-sized walk-in closetsLuxurious spa-inspired bath
- 190 days
- 29
- 2
Zillow last checked:
Listing updated:
Listed by:
Vitto Pasko 717-873-1861,
Berkshire Hathaway HomeServices PenFed Realty 3026456661
Source: Bright MLS,MLS#: DESU2109752
Facts & features
Interior
Bedrooms & bathrooms
- Bedrooms: 4
- Bathrooms: 3
- Full bathrooms: 2
- 1/2 bathrooms: 1
- Main level bathrooms: 1
Rooms
- Room types: Dining Room, Primary Bedroom, Bedroom 2, Bedroom 3, Bedroom 4, Kitchen, Basement, Library, Breakfast Room, Great Room, Laundry, Bathroom 2, Primary Bathroom, Half Bath
Primary bedroom
- Features: Walk-In Closet(s)
- Level: Upper
- Area: 396 Square Feet
- Dimensions: 22 X 18
Bedroom 2
- Level: Upper
- Area: 168 Square Feet
- Dimensions: 14 X 12
Bedroom 3
- Level: Upper
- Area: 156 Square Feet
- Dimensions: 13 X 12
Bedroom 4
- Level: Upper
- Area: 156 Square Feet
- Dimensions: 13 X 12
Primary bathroom
- Features: Bathroom - Walk-In Shower, Soaking Tub, Double Sink
- Level: Upper
Bathroom 2
- Features: Double Sink
- Level: Upper
Basement
- Features: Basement - Unfinished
- Level: Lower
Breakfast room
- Level: Main
- Area: 162 Square Feet
- Dimensions: 9 X 18
Dining room
- Level: Main
- Area: 156 Square Feet
- Dimensions: 13 X 12
Great room
- Level: Main
- Area: 252 Square Feet
- Dimensions: 14 X 18
Half bath
- Level: Main
Kitchen
- Features: Pantry, Granite Counters, Kitchen Island
- Level: Main
- Area: 240 Square Feet
- Dimensions: 16 X 15
Laundry
- Level: Upper
Library
- Level: Main
- Area: 156 Square Feet
- Dimensions: 12 X 13
Heating
- Heat Pump, Electric
Cooling
- Central Air, Electric
Appliances
- Included: Microwave, Dishwasher, Refrigerator, Stainless Steel Appliance(s), Electric Water Heater
- Laundry: Laundry Room
Features
- Open Floorplan
- Windows: Triple Pane Windows, Energy Efficient, ENERGY STAR Qualified Windows
- Basement: Connecting Stairway,Unfinished
- Has fireplace: No
Interior area
- Total structure area: 3,451
- Total interior livable area: 3,451 sqft
- Finished area above ground: 3,451
Property
Parking
- Total spaces: 2
- Parking features: Inside Entrance, Concrete, Attached
- Attached garage spaces: 2
- Has uncovered spaces: Yes
Accessibility
- Accessibility features: None
Features
- Levels: Two
- Stories: 2
- Pool features: None
Lot
- Size: 0.5 Acres
- Features: Backs to Trees
Details
- Additional structures: Above Grade
- Parcel number: 23516.00289.00
- Zoning: RESIDENTIAL
- Special conditions: Standard
Construction
Type & style
- Home type: SingleFamily
- Architectural style: Colonial
- Property subtype: Single Family Residence
Materials
- Vinyl Siding, Stone
- Foundation: Concrete Perimeter
- Roof: Architectural Shingle
Condition
- Excellent
- New construction: Yes
- Year built: 2026
Details
- Builder model: The Linden
- Builder name: Timberlake Homes
Utilities & green energy
- Sewer: On Site Septic
- Water: Public
Community & HOA
Community
- Subdivision: Graywood Springs
HOA
- Has HOA: Yes
- Amenities included: Tot Lots/Playground
- Services included: Common Area Maintenance, Trash
- HOA fee: $113 monthly
Location
- Region: Milton
Financial & listing details
- Price per square foot: $226/sqft
- Date on market: 4/15/2026
- Listing agreement: Exclusive Agency
- Listing terms: Cash,Conventional,FHA,VA Loan
- Ownership: Fee Simple
Estimated market value
$773,400
$735,000 - $812,000
$3,347/mo
Price history
| Date | Event | Price |
|---|---|---|
| 4/15/2026 | Listed for sale | $779,990$226/sqft |
Source:  Bright MLS #DESU2109752 Report a problem Bright MLS #DESU2109752 Report a problem | ||
Public tax history
Tax history is unavailable.
Monthly payment
Est. payment
Payment breakdown
Explore the cost of this home by adjusting the details. Changes won't be saved.Climate risks
Neighborhood: 19968
Nearby schools
Schools provided by the listing agent
- District: Cape Henlopen
Source: Bright MLS. This data may not be complete. We recommend contacting the local school district to confirm school assignments for this home.
Similar homes
- $739,9904 bd4 ba3.3k sqftNone Available, Milton, DE 19968New Construction
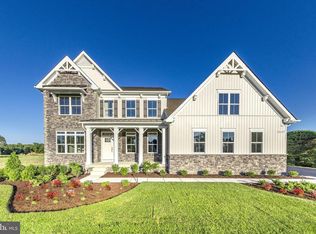
 MLS ID #DESU2106946, Vitto Pasko, Berkshire Hathaway HomeServices PenFed Realty. Bright MLS
 - $699,9904 bd3 ba2.3k sqftNone Available, Milton, DE 19968New Construction
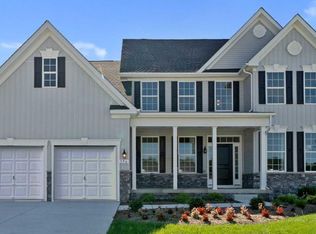 MLS ID #DESU2106950, Vitto Pasko, Berkshire Hathaway HomeServices PenFed Realty. Bright MLS
 - $644,9903 bd3 ba2.4k sqftNone Available, Milton, DE 19968New Construction
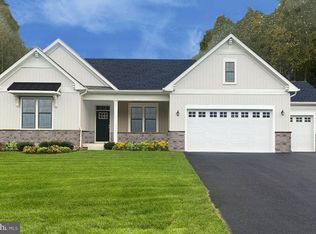 MLS ID #DESU2106940, Vitto Pasko, Berkshire Hathaway HomeServices PenFed Realty. Bright MLS
 - $709,9904 bd3 ba3.4k sqftNone Available, Milton, DE 19968New Construction
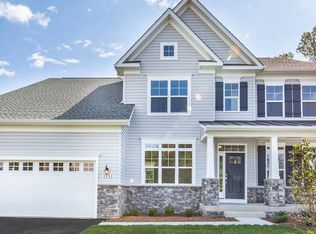 MLS ID #DESU2090626, Vitto Pasko, Berkshire Hathaway HomeServices PenFed Realty. Bright MLS
 - $629,9904 bd3 ba2.3k sqftNone Available, Milton, DE 19968New ConstructionMLS ID #DESU2090628, Vitto Pasko, Berkshire Hathaway HomeServices PenFed Realty. Bright MLS
- $779,9004 bd3 ba2.9k sqftNone Available, Harbeson, DE 19951For SaleMLS ID #DESU2121818, Cory Mayo, Compass. Bright MLS
- $724,9004 bd3 ba3.3k sqftNone Available, Milton, DE 19968New ConstructionMLS ID #DESU2086424, Matt Lunden, Keller Williams Realty. Bright MLS
- $895,0004 bd5 ba3.3k sqftNone Available, Lewes, DE 19958For SaleMLS ID #DESU2116768, Carol Ann Pala, Monument Sotheby's International Realty. Bright MLS
- $729,9004 bd3 ba3.3k sqftNone Available, Millsboro, DE 19966New ConstructionMLS ID #DESU2109414, Debbie Riley Geist, Coldwell Banker Realty. Bright MLS
- $747,4003 bd3 ba3k sqftNone Available, Lewes, DE 19958New ConstructionMLS ID #DESU2007314, PAUL TOWNSEND, Jack Lingo - Lewes. Bright MLS
- $704,9003 bd3 ba2.9k sqftNone Available, Milton, DE 19968New ConstructionMLS ID #DESU2086428, Matt Lunden, Keller Williams Realty. Bright MLS
- $999,0003 bd3 ba2.9k sqftNone Available, Lewes, DE 19958For SaleMLS ID #DESU2122670, Margarita Swartz, Springer Realty Group. Bright MLS
- $600,0004 bd3 ba2.5k sqftNone Available, Lewes, DE 19958New ConstructionMLS ID #DESU2093784, David Litz, Century 21 Emerald. Bright MLS
- $614,9003 bd3 ba2.3k sqftNone Available, Milton, DE 19968New ConstructionMLS ID #DESU2105966, Matt Lunden, Keller Williams Realty. Bright MLS
- $709,9003 bd3 ba3k sqftNone Available, Millsboro, DE 19966New ConstructionMLS ID #DESU2109412, Debbie Riley Geist, Coldwell Banker Realty. Bright MLS
- $699,9904 bd4 ba2.8k sqftNone Available, Lewes, DE 19958New ConstructionBright MLS
