Welcome to Graywood Springs - A community of 39 luxury single-family homes set on spacious ½-acre homesites in a serene, wooded setting just 3 miles north of Lewes and 8 miles from the beach. Enjoy convenient access to a variety of shopping and dining options nearby. This to-be-built allow you to customize your home to your lifestyle and preferences. This beautifully designed Sycamore 4-bedroom, 2.5-bath craftsman style home blends timeless charm with today’s most sought-after features—making it an exceptional value. From its distinctive exterior elevations to the fine interior finishes, this home offers classic elegance at every turn. An ideal option for multi-generational living, this thoughtful layout includes dual owner’s suites, allowing two families to live comfortably under one roof. On the main level, you’ll find: A spacious primary suite with bath and large walk-in closet A welcoming foyer that opens to a grand two-story family room with soaring vaulted ceilings Formal living and dining rooms perfect for entertaining or chose to turn the living room into a study. A generously sized kitchen includes an island and offers an optional sunroom Upstairs, choose between: A second large owner’s suite option with two secondary bedrooms, or A three-bedroom layout with a dramatic open overlook to the foyer and family room below The lower level offers a wealth of possibilities, including space for a recreation room, media room, third full bath, and abundant storage. Located in the Cape Henlopen School District, this to-be-built home includes a conditioned crawl space accessed from inside the home and great for storage. Contact the onsite Sales Manager for current incentive. On-site Sales manager is an unlicensed representative of Timberlake Homes. Photos are of a similar home, furniture not included. Price reflects base model.
New construction
$699,990
16382 Amora Dr, Milton, DE 19968
4beds
2,368sqft
Single Family Residence
Built in 2026
0.5 Acres Lot
$693,900 Zestimate®
$296/sqft
$110/mo HOA
What's special
Fine interior finishesSerene wooded settingDistinctive exterior elevationsWelcoming foyer
- 179 days
- 52
- 1
Zillow last checked:
Listing updated:
Listed by:
Vitto Pasko 717-873-1861,
Berkshire Hathaway HomeServices PenFed Realty 3026456661
Source: Bright MLS,MLS#: DESU2106950
Facts & features
Interior
Bedrooms & bathrooms
- Bedrooms: 4
- Bathrooms: 3
- Full bathrooms: 2
- 1/2 bathrooms: 1
- Main level bathrooms: 2
- Main level bedrooms: 1
Rooms
- Room types: Living Room, Dining Room, Primary Bedroom, Bedroom 2, Bedroom 3, Bedroom 4, Kitchen, Family Room, Basement, Laundry, Bathroom 2, Primary Bathroom
Primary bedroom
- Level: Main
- Area: 240 Square Feet
- Dimensions: 16 X 15
Bedroom 2
- Level: Upper
- Area: 110 Square Feet
- Dimensions: 11 X 10
Bedroom 3
- Level: Upper
- Area: 110 Square Feet
- Dimensions: 10 X 11
Bedroom 4
- Level: Upper
- Area: 110 Square Feet
- Dimensions: 11 X 10
Primary bathroom
- Features: Bathroom - Walk-In Shower, Double Sink
- Level: Main
Bathroom 2
- Level: Upper
Basement
- Features: Basement - Unfinished
- Level: Lower
Dining room
- Level: Main
- Area: 143 Square Feet
- Dimensions: 13 X 11
Family room
- Level: Main
- Area: 256 Square Feet
- Dimensions: 16 X 16
Kitchen
- Features: Pantry
- Level: Main
- Area: 256 Square Feet
- Dimensions: 16 X 16
Laundry
- Level: Main
Living room
- Level: Main
- Area: 100 Square Feet
- Dimensions: 10 X 10
Heating
- Heat Pump, Electric
Cooling
- Central Air, Electric
Appliances
- Included: Stainless Steel Appliance(s), Refrigerator, Dishwasher, Microwave, Electric Water Heater
- Laundry: Laundry Room
Features
- Open Floorplan, Kitchen - Gourmet, Primary Bath(s), Walk-In Closet(s)
- Windows: Triple Pane Windows, Energy Efficient, ENERGY STAR Qualified Windows
- Basement: Unfinished,Sump Pump,Concrete
- Has fireplace: No
Interior area
- Total structure area: 2,368
- Total interior livable area: 2,368 sqft
- Finished area above ground: 2,368
Property
Parking
- Total spaces: 2
- Parking features: Inside Entrance, Concrete, Attached, Driveway
- Attached garage spaces: 2
- Has uncovered spaces: Yes
Accessibility
- Accessibility features: None
Features
- Levels: Two
- Stories: 2
- Pool features: None
Lot
- Size: 0.5 Acres
Details
- Additional structures: Above Grade
- Parcel number: 23516.00290.00
- Zoning: RESIDENTIAL
- Special conditions: Standard
Construction
Type & style
- Home type: SingleFamily
- Architectural style: Colonial
- Property subtype: Single Family Residence
Materials
- Vinyl Siding, Stone
- Foundation: Concrete Perimeter
- Roof: Architectural Shingle
Condition
- Excellent
- New construction: Yes
- Year built: 2026
Details
- Builder model: The Sycamore
- Builder name: Timberlake Homes
Utilities & green energy
- Sewer: On Site Septic
- Water: Public
Community & HOA
Community
- Subdivision: Graywood Springs
HOA
- Has HOA: Yes
- Amenities included: Tot Lots/Playground, Common Grounds
- Services included: Common Area Maintenance, Trash
- HOA fee: $110 monthly
Location
- Region: Milton
Financial & listing details
- Price per square foot: $296/sqft
- Date on market: 3/11/2026
- Listing agreement: Exclusive Agency
- Listing terms: Cash,Conventional,FHA,VA Loan
- Ownership: Fee Simple
Estimated market value
$693,900
$659,000 - $729,000
$3,108/mo
Price history
| Date | Event | Price |
|---|---|---|
| 3/11/2026 | Listed for sale | $699,990$296/sqft |
Source:  Bright MLS #DESU2106950 Report a problem Bright MLS #DESU2106950 Report a problem | ||
Public tax history
Tax history is unavailable.
Monthly payment
Est. payment
Payment breakdown
Explore the cost of this home by adjusting the details. Changes won't be saved.Climate risks
Neighborhood: 19968
Nearby schools
Schools provided by the listing agent
- District: Cape Henlopen
Source: Bright MLS. This data may not be complete. We recommend contacting the local school district to confirm school assignments for this home.
Similar homes
- $644,9903 bd3 ba2.4k sqftNone Available, Milton, DE 19968New Construction
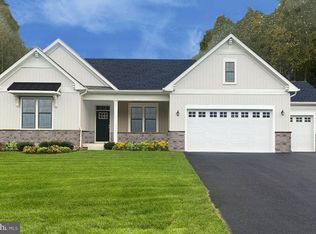
 MLS ID #DESU2106940, Vitto Pasko, Berkshire Hathaway HomeServices PenFed Realty. Bright MLS
 - $714,9903 bd3 ba2.4k sqftNone Available, Milton, DE 19968New ConstructionMLS ID #DESU2090526, Vitto Pasko, Berkshire Hathaway HomeServices PenFed Realty. Bright MLS
- $739,9904 bd4 ba3.3k sqftNone Available, Milton, DE 19968New Construction
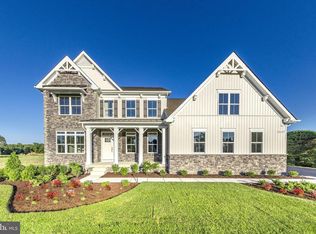 MLS ID #DESU2106946, Vitto Pasko, Berkshire Hathaway HomeServices PenFed Realty. Bright MLS
 - $779,9904 bd3 ba3.4k sqftNone Available, Milton, DE 19968New Construction
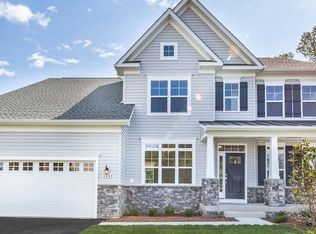 MLS ID #DESU2109752, Vitto Pasko, Berkshire Hathaway HomeServices PenFed Realty. Bright MLS
 - $629,9904 bd3 ba2.3k sqftNone Available, Milton, DE 19968New ConstructionMLS ID #DESU2090628, Vitto Pasko, Berkshire Hathaway HomeServices PenFed Realty. Bright MLS
- $709,9904 bd3 ba3.4k sqftNone Available, Milton, DE 19968New ConstructionMLS ID #DESU2090626, Vitto Pasko, Berkshire Hathaway HomeServices PenFed Realty. Bright MLS
- $515,0004 bd3 ba2.3k sqftNone Available, Milton, DE 19968For SaleMLS ID #DESU2113018, Julie Gritton, Coldwell Banker Premier - Lewes. Bright MLS
- $584,9005 bd4 ba2.8k sqftNone Available, Milton, DE 19968For SaleMLS ID #DESU2111592, Margo Sarbanes, Berkshire Hathaway HomeServices PenFed Realty - OP. Bright MLS
- $697,4003 bd3 ba2.5k sqftNone Available, Lewes, DE 19958New ConstructionMLS ID #DESU2007312, PAUL TOWNSEND, Jack Lingo - Lewes. Bright MLS
- $664,9004 bd4 ba2.5k sqftNone Available, Milton, DE 19968New ConstructionMLS ID #DESU2086434, Matt Lunden, Keller Williams Realty. Bright MLS
- $600,0004 bd3 ba2.5k sqftNone Available, Lewes, DE 19958New ConstructionMLS ID #DESU2093784, David Litz, Century 21 Emerald. Bright MLS
- $689,0004 bd3 ba3k sqftNone Available, Lewes, DE 19958For SaleMLS ID #DESU2116712, CASSIE ROGERSON, Patterson-Schwartz-Rehoboth. Bright MLS
- $704,9003 bd3 ba2.9k sqftNone Available, Milton, DE 19968New ConstructionMLS ID #DESU2086428, Matt Lunden, Keller Williams Realty. Bright MLS
- $654,9003 bd3 ba2.5k sqftNone Available, Milton, DE 19968New ConstructionMLS ID #DESU2086432, Matt Lunden, Keller Williams Realty. Bright MLS
- $600,0003 bd2 ba2.3k sqftNone Available, Lewes, DE 19958New ConstructionMLS ID #DESU2093540, David Litz, Century 21 Emerald. Bright MLS
- $654,9904 bd3 ba2.8k sqftNone Available, Hannah Ellendale, DE 19941New ConstructionMLS ID #DESU2093338, Georgie Penny, Cape Realty. Bright MLS
- $575,0003 bd3 ba2.4k sqftNone Available, Milton, DE 19968For SaleMLS ID #DESU2117146, Megan Aitken, Keller Williams Realty. Bright MLS
- $709,9003 bd3 ba3k sqftNone Available, Millsboro, DE 19966New ConstructionMLS ID #DESU2109412, Debbie Riley Geist, Coldwell Banker Realty. Bright MLS
- $599,9003 bd2 ba2.1k sqftNone Available, Milton, DE 19968For SaleMLS ID #DESU2113820, Christine Davis, Active Adults Realty. Bright MLS
- $679,0004 bd3 ba2.5k sqftNone Available, Georgetown, DE 19947New ConstructionMLS ID #DESU2081544, David Litz, Century 21 Emerald. Bright MLS
