Welcome to Graywood Springs A community of 39 luxury single-family homes set on spacious ½-acre homesites in a serene, wooded setting just 3 miles north of Lewes and 8 miles from the beach. Enjoy convenient access to a variety of shopping and dining options nearby. Experience Luxury, Style & Easy Living – The Red Maple at Graywood Springs Located in the Cape Henlopen School District | To-Be-Built Home Step into luxury with the Red Maple, a thoughtfully designed floorplan offering elegance, functionality, and exceptional value. Home Features: Main-Level Primary Suite with a spa-inspired bath featuring an oversized tiled shower with seat and a freestanding soaking tub Three generously sized bedrooms and two full baths on the upper level Two laundry areas – one on the main floor near the primary suite, and one upstairs for added convenience Light-filled two-story great room with open sightlines Chef’s kitchen with a 10-foot island, granite countertops, stainless steel appliances, abundant cabinetry, butler’s pantry, and large walk-in pantry Breakfast area adjacent to kitchen, perfect for casual dining and entertaining Flexible Customization Options: Optional 5th or 6th bedroom in loft or basement (lot-specific) Side-load 2- or 3-car garage Loft with full bath Optional finished basement (where available) with: Rec room Bedroom or den Full bath Media room Wet bar Fitness room Included Construction Details: Conditioned crawl space (basement optional at additional cost) Multiple exterior elevation styles available Photos are of a similar home; actual features may vary. Price reflects base model. Contact the onsite Sales Manager for current incentive. On-site Sales manager is an unlicensed representative of Timberlake Homes.
Sold for $817,242
$817,242
16295 Amora Dr, Milton, DE 19968
4beds
3,345sqft
Single Family Residence
Built in 2026
0.5 Acres Lot
$817,100 Zestimate®
$244/sqft
$3,487 Estimated rent
Home value
$817,100
$776,000 - $858,000
$3,487/mo
Zestimate® history
Owner options
List your home for rent
$3,487/mo
Rent Zestimate®
Find your next renter with Zillow Rental Manager. Plus, with online applications, you can quickly screen prospective tenants – for free.
$3,487/mo
Rent Zestimate®
Refinance and save
$4,861/mo
Est. payment
Refinancing to a lower rate could help reduce your monthly payments and save thousands over the life of the loan.
$4,861/mo
Est. payment
Explore your selling options
Work with a Zillow partner agent
Leverage their expertise and Zillow's premium Showcase listings to get your home seen by more buyers.
Get startedList with your own agent
Get your home in front of millions of buyers by listing it on Zillow.
Learn how to do itSell it yourself
Take full control of how buyers see your home on Zillow by listing For Sale by Owner (FSBO).
List your homeWhat's special
Zillow last checked:
Listing updated:
Listed by:
Vitto Pasko 717-873-1861,
Berkshire Hathaway HomeServices PenFed Realty
Bought with:
Tori Weiss Hamstead, R3-0017347
Berkshire Hathaway HomeServices PenFed Realty
Source: Bright MLS,MLS#: DESU2104960
Facts & features
Interior
Bedrooms & bathrooms
- Bedrooms: 4
- Bathrooms: 4
- Full bathrooms: 3
- 1/2 bathrooms: 1
- Main level bathrooms: 2
- Main level bedrooms: 1
Rooms
- Room types: Living Room, Dining Room, Primary Bedroom, Bedroom 2, Bedroom 3, Bedroom 4, Library, Breakfast Room, Great Room, Laundry, Bathroom 2, Bathroom 3, Primary Bathroom, Half Bath
Primary bedroom
- Level: Main
- Area: 256 Square Feet
- Dimensions: 16 X 16
Bedroom 2
- Level: Upper
- Area: 144 Square Feet
- Dimensions: 12 X 12
Bedroom 3
- Level: Upper
- Area: 132 Square Feet
- Dimensions: 11 X 12
Bedroom 4
- Level: Upper
- Area: 156 Square Feet
- Dimensions: 13 X 12
Primary bathroom
- Level: Main
Bathroom 2
- Features: Double Sink
- Level: Upper
Bathroom 3
- Level: Upper
Breakfast room
- Level: Main
- Area: 140 Square Feet
- Dimensions: 10 X 14
Dining room
- Level: Main
- Area: 156 Square Feet
- Dimensions: 13 X 12
Great room
- Level: Main
- Area: 252 Square Feet
- Dimensions: 14 X 18
Half bath
- Level: Main
Laundry
- Level: Upper
Laundry
- Level: Main
Library
- Level: Main
- Area: 169 Square Feet
- Dimensions: 13 X 13
Living room
- Level: Main
Heating
- Heat Pump, Electric
Cooling
- Central Air, Electric
Appliances
- Included: Microwave, Dishwasher, Refrigerator, Stainless Steel Appliance(s), Electric Water Heater
- Laundry: Main Level, Laundry Room
Features
- Primary Bath(s), Kitchen - Gourmet, Open Floorplan
- Has basement: No
- Has fireplace: No
Interior area
- Total structure area: 3,345
- Total interior livable area: 3,345 sqft
- Finished area above ground: 3,345
Property
Parking
- Total spaces: 2
- Parking features: Inside Entrance, Attached
- Attached garage spaces: 2
Accessibility
- Accessibility features: None
Features
- Levels: Two
- Stories: 2
- Pool features: None
Lot
- Size: 0.5 Acres
Details
- Additional structures: Above Grade
- Parcel number: 23516.00311.00
- Zoning: RES
- Special conditions: Standard
Construction
Type & style
- Home type: SingleFamily
- Architectural style: Colonial
- Property subtype: Single Family Residence
Materials
- Vinyl Siding
- Foundation: Crawl Space
Condition
- Excellent
- New construction: Yes
- Year built: 2026
Details
- Builder model: The Red Maple
- Builder name: Timberlake Homes
Utilities & green energy
- Sewer: On Site Septic
- Water: Public
Community & HOA
Community
- Subdivision: Graywood Springs
HOA
- Has HOA: Yes
- Amenities included: Tot Lots/Playground
- Services included: Common Area Maintenance
- HOA fee: $110 monthly
Location
- Region: Milton
Financial & listing details
- Price per square foot: $244/sqft
- Tax assessed value: $84,000
- Annual tax amount: $177
- Date on market: 2/11/2026
- Listing agreement: Exclusive Agency
- Listing terms: Cash,Conventional,FHA,VA Loan
- Ownership: Fee Simple
Price history
| Date | Event | Price |
|---|---|---|
| 7/10/2026 | Sold | $817,242+0.3%$244/sqft |
Source:  Bright MLS #DESU2104960 Report a problem Bright MLS #DESU2104960 Report a problem | ||
| 2/11/2026 | Pending sale | $814,442$243/sqft |
Source: Bright MLS #DESU2104960 Report a problem | ||
Public tax history
| Year | Property taxes | Tax assessment |
|---|---|---|
| 2025 | $177 | $42,000 +460% |
| 2024 | -- | $7,500 |
Find assessor info on the county website
Neighborhood: 19968
Nearby homes
- $435,5003 bd-- ba1.7k sqft14747 Oyster Rocks Rd, Milton, DE 19968Off Market
- $415,200-- bd-- ba-- sqft14747 Oyster Rocks Rd, Milton, DE 19968Off Market
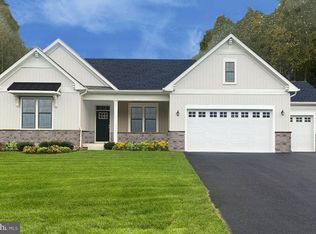
- $973,1554 bd4 ba3.2k sqft16392 Amora Dr, Milton, DE 19968Pending
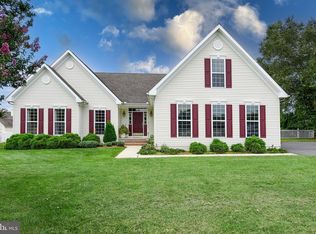
- $590,0003 bd2 ba2.2k sqft14662 Oyster Rocks Rd, Milton, DE 19968Sold
- $941,2004 bd-- ba4.5k sqft14677 Oyster Rocks Rd, Milton, DE 19968Off Market
- $653,0003 bd2 ba2.5k sqft15241 Star Fish Ct, Milton, DE 19968Sold
- $443,2003 bd-- ba1.6k sqft14775 Oyster Rocks Rd, Milton, DE 19968Off Market
- $699,9904 bd3 ba2.3k sqft16382 Amora Dr, Milton, DE 19968New Construction
Nearby schools
GreatSchools rating
- 5/10Milton Elementary SchoolGrades: K-5Distance: 5.1 mi
- 6/10Mariner Middle SchoolGrades: 6-8Distance: 5 mi
- 8/10Cape Henlopen High SchoolGrades: 9-12Distance: 4.1 mi
Schools provided by the listing agent
- District: Cape Henlopen
Source: Bright MLS. This data may not be complete. We recommend contacting the local school district to confirm school assignments for this home.
Sell for more on Zillow
Get a Zillow Showcase℠ listing at no additional cost and you could sell for .
$817,100
2% more
+$16,342
With Zillow Showcase(estimated)
$833,442
Sell for more on Zillow
Get a Zillow Showcase℠ listing at no additional cost and you could sell for .
$817,100
2% more
+$16,342
With Zillow Showcase(estimated)
$833,442
- Delaware
- Sussex County
- Lewes
- 19968
- 16295 Amora Dr
