
Receive up to $20,000 in free upgrades with a new contract. PROPOSED CONSTRUCTION The Rehoboth Model is a great 2-story home with room for all. The standard floor plan comes with 4 bedrooms (The owner's suite on the main floor), but it could be 6. There is an option to convert the 2nd floor open space into a theater, game room, etc....and even an option to add additional space over the garage. For additional information on our models and different communities, visit our Model Home located at 22502 John J. Williams Hwy, Lewes. Open Thursday - Saturday 12-3
New construction
$652,000
6 Kuhn Ln, Lewes, DE 19958
4beds
3,365sqft
Single Family Residence
Built in ----
0.46 Acres Lot
$638,200 Zestimate®
$194/sqft
$-- HOA
What's special
- 379 days
- 32
- 2
Zillow last checked:
Listing updated:
Listed by:
David Litz 302-382-4627,
Century 21 Emerald 3026442121
Source: Bright MLS,MLS#: DESU2093810
Facts & features
Interior
Bedrooms & bathrooms
- Bedrooms: 4
- Bathrooms: 3
- Full bathrooms: 2
- 1/2 bathrooms: 1
- Main level bathrooms: 3
- Main level bedrooms: 4
Heating
- Forced Air, Central, Propane
Cooling
- Central Air, Electric
Appliances
- Included: Water Heater, Tankless Water Heater
Features
- Has basement: No
- Has fireplace: No
Interior area
- Total structure area: 3,365
- Total interior livable area: 3,365 sqft
- Finished area above ground: 3,365
Property
Parking
- Total spaces: 2
- Parking features: Garage Faces Front, Attached
- Attached garage spaces: 2
Accessibility
- Accessibility features: None
Features
- Levels: One
- Stories: 1
- Pool features: None
Lot
- Size: 0.46 Acres
- Dimensions: 111 x 138 x 100 x 187
Details
- Additional structures: Above Grade
- Parcel number: NO TAX RECORD
- Zoning: AR1
- Special conditions: Standard
Construction
Type & style
- Home type: SingleFamily
- Architectural style: Coastal
- Property subtype: Single Family Residence
Materials
- Frame, Vinyl Siding
- Foundation: Block
Condition
- Excellent
- New construction: Yes
Details
- Builder model: Rehoboth
- Builder name: Ashburn Homes
Utilities & green energy
- Sewer: Public Sewer
- Water: Public
Community & HOA
Community
- Subdivision: None Available
HOA
- Has HOA: No
Location
- Region: Lewes
Financial & listing details
- Price per square foot: $194/sqft
- Date on market: 8/23/2025
- Listing agreement: Exclusive Agency
- Ownership: Fee Simple
Estimated market value
$638,200
$606,000 - $670,000
$3,141/mo
Price history
| Date | Event | Price |
|---|---|---|
| 3/12/2026 | Price change | $652,000+0.5%$194/sqft |
Source:  Bright MLS #DESU2093810 Report a problem Bright MLS #DESU2093810 Report a problem | ||
| 8/23/2025 | Listed for sale | $649,000$193/sqft |
Source: Bright MLS #DESU2093810 Report a problem | ||
Public tax history
Tax history is unavailable.
Monthly payment
Est. payment
Payment breakdown
Explore the cost of this home by adjusting the details. Changes won't be saved.Climate risks
Neighborhood: 19958
Nearby schools
Schools provided by the listing agent
- District: Cape Henlopen
Source: Bright MLS. This data may not be complete. We recommend contacting the local school district to confirm school assignments for this home.
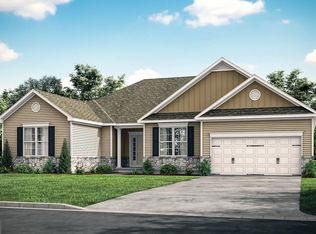
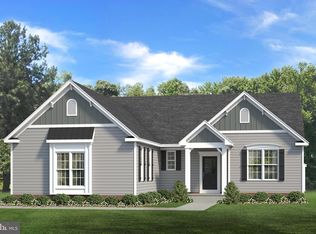
Similar homes
- $600,0004 bd3 ba2.5k sqftNone Available, Lewes, DE 19958New Construction

 MLS ID #DESU2093784, David Litz, Century 21 Emerald. Bright MLS
 - $600,0003 bd2 ba2.3k sqftNone Available, Lewes, DE 19958New Construction
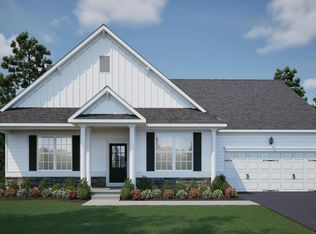 MLS ID #DESU2093540, David Litz, Century 21 Emerald. Bright MLS
 - from $663,3004 bd3 ba2.5k sqftFrank Plan, Anchors Run, Lewes, DE 19958New Construction
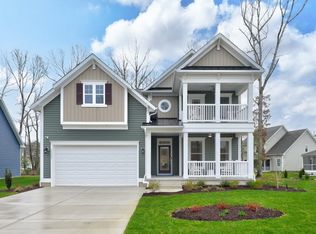 Insight Homes
 - $680,0005 bd4 ba4.8k sqftNone Available, Lewes, DE 19958For Sale
 MLS ID #DESU2103282, MICHAEL KENNEDY, Compass. Bright MLS
 - $639,9904 bd4 ba3.2k sqftNone Available, Lewes, DE 19958New ConstructionMLS ID #DESU2102088, Brittany Newman, DRB Group Realty, LLC. Bright MLS
- $687,4003 bd2 ba2.2k sqftNone Available, Lewes, DE 19958New ConstructionMLS ID #DESU2007306, PAUL TOWNSEND, Jack Lingo - Lewes. Bright MLS
- $729,0003 bd3 ba1.8k sqftNone Available, Lewes, DE 19958For SaleMLS ID #DESU2116886, Nick Elko, O'Conor, Mooney & Fitzgerald. Bright MLS
- $747,4003 bd3 ba3k sqftNone Available, Lewes, DE 19958New ConstructionMLS ID #DESU2007314, PAUL TOWNSEND, Jack Lingo - Lewes. Bright MLS
- $895,0004 bd5 ba3.3k sqftNone Available, Lewes, DE 19958For SaleMLS ID #DESU2116768, Carol Ann Pala, Monument Sotheby's International Realty. Bright MLS
- $664,9003 bd3 ba3k sqftNone Available, Harbeson, DE 19951New ConstructionMLS ID #DESU2104224, Mrs. Doreen Brown, Coldwell Banker Realty. Bright MLS
- $679,0004 bd3 ba2.5k sqftNone Available, Georgetown, DE 19947New ConstructionMLS ID #DESU2081544, David Litz, Century 21 Emerald. Bright MLS
- $709,9003 bd3 ba3k sqftNone Available, Millsboro, DE 19966New ConstructionMLS ID #DESU2109412, Debbie Riley Geist, Coldwell Banker Realty. Bright MLS
- $614,9003 bd3 ba2.3k sqftNone Available, Milton, DE 19968New ConstructionMLS ID #DESU2105966, Matt Lunden, Keller Williams Realty. Bright MLS
- $654,9003 bd3 ba2.5k sqftNone Available, Milton, DE 19968New ConstructionMLS ID #DESU2086432, Matt Lunden, Keller Williams Realty. Bright MLS
