Nestled in a cul de sac in the small community of Greystone Manor, this exquisite contemporary residence offers a harmonious blend of luxury and comfort, perfect for those seeking an elevated lifestyle. Spanning over 0.81 acres, this stunning home is surrounded by lush landscaping and backs to serene wooded views, providing a tranquil retreat from the hustle and bustle of everyday life. Step inside to discover a thoughtfully designed interior that exudes warmth and sophistication. The spacious layout features five generously sized bedrooms and three full bathrooms, a bonus room and an office, this home has room for everyone. The primary suite boasts a spa-like soaking tub and a beautifully appointed stall shower. The heart of the home is the inviting kitchen, complete with quartz countertops, a large island, and stainless steel appliances, making it a culinary haven for both everyday meals and entertaining guests. The rich hardwood floors flow through the the combination kitchen and dining area and into the family room, where a cozy gas fireplace creates an inviting atmosphere for gatherings. The main floor laundry and entry-level bedroom enhance convenience, ensuring that every aspect of daily living is catered to with ease. Outside, the property features a wrap-around front porch and a rear screened porch, perfect for enjoying morning coffee or evening sunsets. The meticulously maintained grounds include an underground lawn sprinkler system, ensuring vibrant greenery year-round. The shed provides ample storage for gardening tools and outdoor equipment, while the expansive driveway and oversized side-entry garage offer plenty of parking for guests. Located on a peaceful cul-de-sac with no thru traffic, this home offers a sense of privacy and community. The surrounding trees create a picturesque backdrop, inviting you to unwind and connect with nature right in your own backyard. This exceptional property is not just a home; it's a lifestyle. Experience the perfect blend of luxury, comfort, and tranquility located just minutes from downtown Lewes or Rehoboth Beach.***Disclosure***septic is for a 4 BR home
For sale
Price cut: $20.9K (10/20)
$969,000
22 Greystone Dr, Lewes, DE 19958
5beds
3,242sqft
Single Family Residence
Built in 2002
0.81 Acres Lot
$-- Zestimate®
$299/sqft
$17/mo HOA
What's special
Bonus roomMeticulously maintained groundsMain floor laundrySurrounded by lush landscapingUnderground lawn sprinkler systemRich hardwood floorsStainless steel appliances
- 26 days
- 812
- 43
Likely to sell faster than
Zillow last checked:
Listing updated:
Listed by:
Debbie Reed 302-227-3818,
RE/MAX Realty Group Rehoboth 3022274800,
Listing Team: The Debbie Reed Team, Co-Listing Team: The Debbie Reed Team,Co-Listing Agent: Tiffany Carver-Omalley 302-312-1173,
RE/MAX Realty Group Rehoboth
Source: Bright MLS,MLS#: DESU2120364
Facts & features
Interior
Bedrooms & bathrooms
- Bedrooms: 5
- Bathrooms: 3
- Full bathrooms: 3
- Main level bathrooms: 1
- Main level bedrooms: 1
Basement
- Area: 0
Heating
- Heat Pump, Electric
Cooling
- Central Air, Electric
Appliances
- Included: Microwave, Built-In Range, Dishwasher, Disposal, Self Cleaning Oven, Oven/Range - Electric, Stainless Steel Appliance(s), Electric Water Heater
- Laundry: Has Laundry, Main Level, Washer/Dryer Hookups Only
Features
- Soaking Tub, Bathroom - Stall Shower, Breakfast Area, Ceiling Fan(s), Combination Kitchen/Dining, Entry Level Bedroom, Family Room Off Kitchen, Kitchen Island, Primary Bath(s), Recessed Lighting, Upgraded Countertops, Walk-In Closet(s), Dry Wall
- Flooring: Hardwood, Ceramic Tile, Carpet, Vinyl, Wood
- Has basement: No
- Number of fireplaces: 1
- Fireplace features: Gas/Propane
Interior area
- Total structure area: 3,242
- Total interior livable area: 3,242 sqft
- Finished area above ground: 3,242
- Finished area below ground: 0
Property
Parking
- Total spaces: 10
- Parking features: Garage Faces Side, Garage Door Opener, Oversized, Attached, Driveway, Off Street
- Attached garage spaces: 2
- Uncovered spaces: 8
Accessibility
- Accessibility features: Doors - Swing In
Features
- Levels: Two
- Stories: 2
- Patio & porch: Porch, Screened, Wrap Around
- Exterior features: Rain Gutters, Lawn Sprinkler, Underground Lawn Sprinkler
- Pool features: None
- Fencing: Split Rail
- Has view: Yes
- View description: Trees/Woods
Lot
- Size: 0.81 Acres
- Dimensions: 157.00 x 88.00
- Features: Backs to Trees, Cul-De-Sac, Landscaped, No Thru Street, Wooded
Details
- Additional structures: Above Grade, Below Grade, Outbuilding
- Parcel number: 33401.00244.00
- Zoning: AR-1
- Special conditions: Standard
Construction
Type & style
- Home type: SingleFamily
- Architectural style: Contemporary
- Property subtype: Single Family Residence
Materials
- Stick Built, Vinyl Siding
- Foundation: Crawl Space
- Roof: Architectural Shingle
Condition
- Excellent
- New construction: No
- Year built: 2002
Utilities & green energy
- Electric: 200+ Amp Service
- Sewer: Gravity Sept Fld
- Water: Public
- Utilities for property: Cable Connected, Underground Utilities, Propane, Cable
Community & HOA
Community
- Subdivision: Greystone Manor
HOA
- Has HOA: Yes
- Amenities included: None
- Services included: Road Maintenance, Snow Removal
- HOA fee: $200 annually
Location
- Region: Lewes
Financial & listing details
- Price per square foot: $299/sqft
- Tax assessed value: $571,300
- Annual tax amount: $1,202
- Date on market: 9/25/2026
- Listing agreement: Exclusive Right To Sell
- Listing terms: Cash,Conventional
- Ownership: Fee Simple
Estimated market value
Not available
Estimated sales range
Not available
Not available
Price history
| Date | Event | Price |
|---|---|---|
| 10/20/2026 | Price change | $969,000-2.1%$299/sqft |
Source:  Bright MLS #DESU2120364 Report a problem | ||
| 9/25/2026 | Listed for sale | $989,900+113.8%$305/sqft |
Source: Bright MLS #DESU2120364 Report a problem | ||
| 4/8/2005 | Sold | $463,000$143/sqft |
Source: Agent Provided Report a problem | ||
Public tax history
| Year | Property taxes | Tax assessment |
|---|---|---|
| 2025 | $727 -49.6% | $285,650 +625% |
| 2024 | $1,442 +0.1% | $39,400 |
| 2023 | $1,440 +4.9% | $39,400 |
| 2022 | $1,373 -5.7% | $39,400 |
| 2021 | $1,455 +0.4% | $39,400 |
| 2020 | $1,450 | $39,400 |
| 2019 | $1,450 -0.2% | $39,400 |
| 2018 | $1,452 +9.2% | $39,400 |
| 2017 | $1,330 +23.9% | $39,400 |
| 2016 | $1,074 +7% | $39,400 |
| 2015 | $1,004 +1.1% | $39,400 |
| 2014 | $993 +4.4% | $39,400 |
| 2013 | $951 +0.6% | $39,400 |
| 2012 | $945 +18.5% | $39,400 |
| 2011 | $798 | $39,400 |
| 2010 | $798 -4.7% | $39,400 |
| 2009 | $837 | $39,400 |
| 2008 | -- | -- |
| 2007 | -- | -- |
| 2006 | -- | -- |
| 2005 | -- | -- |
| 2004 | -- | -- |
| 2003 | -- | -- |
| 2002 | -- | -- |
| 2001 | -- | -- |
Find assessor info on the county website
Monthly payment
Est. payment
Payment breakdown
Explore the cost of this home by adjusting the details. Changes won't be saved.Climate risks
Neighborhood: 19958
Nearby schools
Schools provided by the listing agent
- Elementary: Lewes
- Middle: Frederick D. Thomas
- High: Cape Henlopen
- District: Cape Henlopen
Source: Bright MLS. This data may not be complete. We recommend contacting the local school district to confirm school assignments for this home.

Similar homes
- $954,9003 bd4 ba2.3k sqftNone Available, Lewes, DE 19958For Sale

 MLS ID #DESU2118054, Vid Lopez, RE/MAX Associates. Bright MLS
- $990,0004 bd3 ba2.9k sqftNone Available, Lewes, DE 19958For Sale
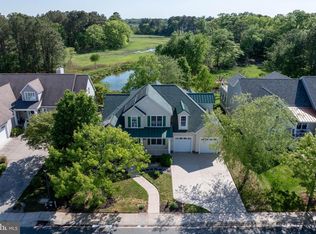 MLS ID #DESU2111014, Lee Ann Wilkinson, Berkshire Hathaway HomeServices PenFed Realty. Bright MLS
- $799,0004 bd4 ba3.4k sqftNone Available, Lewes, DE 19958For Sale
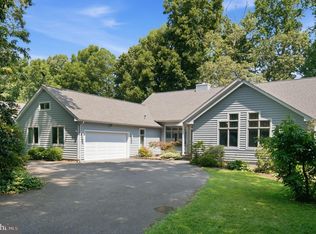 MLS ID #DESU2116630, Robert Skudrna, Long & Foster Real Estate, Inc.. Bright MLS
- $680,0004 bd3 ba4k sqftNone Available, Lewes, DE 19958For Sale
 MLS ID #DESU2122746, Jeff Foust, Myers Realty. Bright MLS
- $799,9005 bd4 ba3.9k sqftNone Available, Lewes, DE 19958For SaleMLS ID #DESU2116100, Lee Ann Wilkinson, Berkshire Hathaway HomeServices PenFed Realty. Bright MLS
- $895,0004 bd4 ba3.2k sqftNone Available, Lewes, DE 19958For SaleMLS ID #DESU2108146, MICHAEL DOMINGUEZ, Jack Lingo - Lewes. Bright MLS
- $639,0004 bd3 ba3.1k sqftNone Available, Lewes, DE 19958For SaleMLS ID #DESU2118780, Brian Donahue, Long & Foster Real Estate, Inc.. Bright MLS
- $810,0003 bd4 ba3.7k sqftNone Available, Lewes, DE 19958For SaleMLS ID #DESU2100572, GREG WOOD, Jack Lingo - Lewes. Bright MLS
- $649,0004 bd3 ba4k sqftNone Available, Lewes, DE 19958For SaleMLS ID #DESU2114484, JOSEPH LINGO, Patterson-Schwartz-Rehoboth. Bright MLS
- $750,0004 bd3 ba3.1k sqftNone Available, Lewes, DE 19958For SaleMLS ID #DESU2112094, Lee Ann Wilkinson, Berkshire Hathaway HomeServices PenFed Realty. Bright MLS
- $729,9004 bd3 ba3.1k sqftNone Available, Lewes, DE 19958For SaleMLS ID #DESU2112100, Lee Ann Wilkinson, Berkshire Hathaway HomeServices PenFed Realty. Bright MLS
- $729,9003 bd3 ba2.6k sqftNone Available, Lewes, DE 19958For SaleMLS ID #DESU2117494, APRIL IRELAN, Jack Lingo - Lewes. Bright MLS
- $559,0004 bd3 ba2.7k sqftNone Available, Lewes, DE 19958For SaleMLS ID #DESU2122048, CASSIE ROGERSON, Patterson-Schwartz-Rehoboth. Bright MLS
- $499,9004 bd4 ba2.9k sqftNone Available, Lewes, DE 19958For SaleMLS ID #DESU2121808, Ryan McCoy, Coldwell Banker Realty. Bright MLS
- $499,0003 bd2 ba3.9k sqftNone Available, Lewes, DE 19958For SaleMLS ID #DESU2121236, BRUCE WRIGHT, Mann & Sons, Inc.. Bright MLS
- $1,200,0003 bd3 ba2.2k sqftNone Available, Lewes, DE 19958For SaleMLS ID #DESU2113994, Donavin J. Tallarico, Northrop Realty. Bright MLS
- $599,0004 bd3 ba2.4k sqftNone Available, Lewes, DE 19958For SaleMLS ID #DESU2120332, Stephen Castiglione, Monument Sotheby's International Realty. Bright MLS
- $549,9003 bd3 ba2.1k sqftNone Available, Lewes, DE 19958For SaleMLS ID #DESU2119632, KRISTINA LINGO, Jack Lingo - Lewes. Bright MLS
- $1,199,9003 bd3 ba3.2k sqftNone Available, Lewes, DE 19958For SaleMLS ID #DESU2113002, John Howard, Long & Foster Real Estate, Inc.. Bright MLS
- $550,0004 bd2 ba2.7k sqftNone Available, Milton, DE 19968For SaleMLS ID #DESU2121672, ROBIN DAVIS, Compass. Bright MLS
