New Price! East of Coastal Hwy this well maintained stick built Cape Cod home is in the town of Lewes located at 2019 Savannah Circle/Savannah Place.) Offering 3 bedrooms 3 full baths. (New hot water heater 9/15/26). Primary bedroom and bath on main level. 2nd bath with walkin shower is loated near the garage entrance door. Upstairs has 2 bedrooms and a full bath. Kitchen and dining area with a sitting area. Living room with access to the sun porch. Breakwater Bike Trail runs behind the property and has easy access. Historic downtown Lewes is within a mile, Lewes Beach is within 2 miles and Cape Henlopen State Park is within 3 miles. You will pass by the Cape May Lewes Ferry on your way. Unique gift shops and other shopping, bakery, coffee shop, ice cream and restaurants in the area as well. Some offer water front seating inside and out. Call to schedule an appointment to see.
For sale
Price cut: $69.1K (10/18)
$729,900
2019 Savannah Cir, Lewes, DE 19958
3beds
2,649sqft
Single Family Residence
Built in 1993
0.62 Acres Lot
$711,400 Zestimate®
$276/sqft
$-- HOA
What's special
- 77 days
- 1,448
- 76
Zillow last checked:
Listing updated:
Listed by:
APRIL IRELAN 302-745-7371,
Jack Lingo - Lewes (302) 645-2207
Source: Bright MLS,MLS#: DESU2117494
Facts & features
Interior
Bedrooms & bathrooms
- Bedrooms: 3
- Bathrooms: 3
- Full bathrooms: 3
- Main level bathrooms: 2
- Main level bedrooms: 1
Rooms
- Room types: Bedroom 2
Bedroom 2
- Level: Upper
Heating
- Forced Air, Heat Pump, Propane
Cooling
- Ceiling Fan(s), Central Air, Electric
Appliances
- Included: Microwave, Dishwasher, Electric Water Heater
- Laundry: Main Level, Dryer In Unit, Washer In Unit
Features
- Bathroom - Tub Shower, Bathroom - Stall Shower, Bathroom - Walk-In Shower, Ceiling Fan(s), Combination Kitchen/Dining, Entry Level Bedroom, Walk-In Closet(s), Dry Wall
- Flooring: Luxury Vinyl, Carpet, Vinyl
- Doors: Storm Door(s)
- Windows: Screens, Window Treatments
- Has basement: No
- Has fireplace: No
Interior area
- Total structure area: 2,649
- Total interior livable area: 2,649 sqft
- Finished area above ground: 2,649
Property
Parking
- Total spaces: 6
- Parking features: Storage, Garage Faces Front, Inside Entrance, Asphalt, Attached, Driveway, Off Street
- Attached garage spaces: 2
- Uncovered spaces: 4
Accessibility
- Accessibility features: 2+ Access Exits, Accessible Entrance
Features
- Levels: Two
- Stories: 2
- Patio & porch: Porch
- Pool features: None
- Frontage type: Road Frontage
Lot
- Size: 0.62 Acres
- Dimensions: 135 x 281
- Features: Front Yard, Irregular Lot, Rear Yard, Year Round Access
Details
- Additional structures: Above Grade
- Parcel number: 3358.1468.00
- Zoning: SINGLE RESIDENTIAL
- Special conditions: Standard
Construction
Type & style
- Home type: SingleFamily
- Architectural style: Cape Cod
- Property subtype: Single Family Residence
Materials
- Stick Built, Vinyl Siding
- Foundation: Brick/Mortar, Crawl Space
- Roof: Architectural Shingle
Condition
- New construction: No
- Year built: 1993
Utilities & green energy
- Sewer: Public Sewer
- Water: Public
- Utilities for property: Cable Available, Electricity Available, Propane, Sewer Available, Water Available
Community & HOA
Community
- Security: Smoke Detector(s)
- Subdivision: Savannah Place
HOA
- Has HOA: No
Location
- Region: Lewes
Financial & listing details
- Price per square foot: $276/sqft
- Tax assessed value: $675,600
- Annual tax amount: $1,493
- Date on market: 8/6/2026
- Listing agreement: Exclusive Right To Sell
- Listing terms: Cash,Conventional
- Exclusions: Furnishings And Other Items
- Ownership: Fee Simple
Estimated market value
$711,400
$676,000 - $747,000
$2,623/mo
Price history
| Date | Event | Price |
|---|---|---|
| 10/18/2026 | Price change | $729,900-8.6%$276/sqft |
Source:  Bright MLS #DESU2117494 Report a problem Bright MLS #DESU2117494 Report a problem | ||
| 9/4/2026 | Price change | $799,000-6%$302/sqft |
Source: Bright MLS #DESU2117494 Report a problem | ||
| 8/18/2026 | Listed for sale | $850,000$321/sqft |
Source: Bright MLS #DESU2117494 Report a problem | ||
Public tax history
| Year | Property taxes | Tax assessment |
|---|---|---|
| 2025 | $927 +34.2% | $337,800 +1325.3% |
| 2024 | $691 +0.1% | $23,700 |
| 2023 | $690 +5.2% | $23,700 |
| 2022 | $656 -8.4% | $23,700 |
| 2021 | $716 +0.5% | $23,700 |
| 2020 | $713 | $23,700 |
| 2019 | $713 -0.2% | $23,700 |
| 2018 | $714 +11.5% | $23,700 |
| 2017 | $641 +13.2% | $23,700 |
| 2016 | $566 +4% | $23,700 |
| 2015 | $544 +1.9% | $23,700 |
| 2014 | $534 +2.7% | $23,700 |
| 2013 | $520 +0.6% | $23,700 |
| 2012 | $517 +7.9% | $23,700 |
| 2011 | $479 | $23,700 |
| 2010 | $479 -2.4% | $23,700 |
| 2009 | $491 | $23,700 |
| 2008 | -- | -- |
| 2007 | -- | -- |
| 2006 | -- | -- |
| 2005 | -- | -- |
| 2004 | -- | -- |
| 2003 | -- | -- |
| 2002 | -- | -- |
| 2001 | -- | -- |
Find assessor info on the county website
Monthly payment
Est. payment
Payment breakdown
Explore the cost of this home by adjusting the details. Changes won't be saved.Climate risks
Neighborhood: 19958
Nearby schools
Schools provided by the listing agent
- District: Cape Henlopen
Source: Bright MLS. This data may not be complete. We recommend contacting the local school district to confirm school assignments for this home.
Similar homes
- $729,9004 bd3 ba3.1k sqftNone Available, Lewes, DE 19958For Sale

 MLS ID #DESU2112100, Lee Ann Wilkinson, Berkshire Hathaway HomeServices PenFed Realty. Bright MLS
 - $750,0004 bd3 ba3.1k sqftNone Available, Lewes, DE 19958For Sale
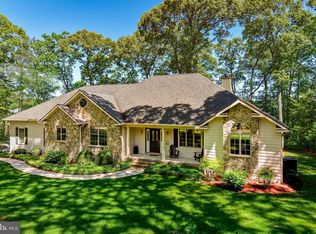 MLS ID #DESU2112094, Lee Ann Wilkinson, Berkshire Hathaway HomeServices PenFed Realty. Bright MLS
 - $759,9004 bd4 ba3.5k sqftNone Available, Lewes, DE 19958For Sale
 MLS ID #DESU2117392, Lee Ann Wilkinson, Berkshire Hathaway HomeServices PenFed Realty. Bright MLS
 - $680,0005 bd4 ba3.4k sqftNone Available, Milton, DE 19968For Sale
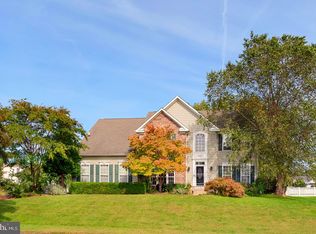 MLS ID #DESU2122834, Dustin Oldfather, Compass. Bright MLS
 - $775,0003 bd3 ba2.9k sqftNone Available, Lewes, DE 19958For SaleMLS ID #DESU2119688, Bob McVey, Mann & Sons, Inc.. Bright MLS
- $639,0004 bd3 ba3.1k sqftNone Available, Lewes, DE 19958For SaleMLS ID #DESU2118780, Brian Donahue, Long & Foster Real Estate, Inc.. Bright MLS
- $549,9003 bd3 ba2.1k sqftNone Available, Lewes, DE 19958For SaleMLS ID #DESU2119632, KRISTINA LINGO, Jack Lingo - Lewes. Bright MLS
- $749,0004 bd4 ba2.8k sqftNone Available, Lewes, DE 19958For SaleMLS ID #DESU2114150, Vid Lopez, RE/MAX Associates. Bright MLS
- $679,0004 bd3 ba2.3k sqftNone Available, Rehoboth Beach, DE 19971For SaleMLS ID #DESU2120904, Angela Newman, Keller Williams Realty. Bright MLS
- $599,0004 bd3 ba2.4k sqftNone Available, Lewes, DE 19958For SaleMLS ID #DESU2120332, Stephen Castiglione, Monument Sotheby's International Realty. Bright MLS
- $599,9003 bd3 ba2.3k sqftNone Available, Lewes, DE 19958For SaleMLS ID #DESU2119936, Lee Ann Wilkinson, Berkshire Hathaway HomeServices PenFed Realty. Bright MLS
- $595,0003 bd3 ba2.4k sqftNone Available, Lewes, DE 19958For SaleMLS ID #DESU2115328, Debbie Riley Geist, Coldwell Banker Realty. Bright MLS
- $499,9004 bd4 ba2.9k sqftNone Available, Lewes, DE 19958For SaleMLS ID #DESU2121808, Ryan McCoy, Coldwell Banker Realty. Bright MLS
- $799,9005 bd3 ba2.6k sqftNone Available, Milton, DE 19968For SaleMLS ID #DESU2119722, MICHAEL DOMINGUEZ, Jack Lingo - Lewes. Bright MLS
- $990,0004 bd3 ba2.9k sqftNone Available, Lewes, DE 19958For SaleMLS ID #DESU2111014, Lee Ann Wilkinson, Berkshire Hathaway HomeServices PenFed Realty. Bright MLS
- $495,0004 bd3 ba2.2k sqftNone Available, Lewes, DE 19958For SaleMLS ID #DESU2122422, Lee Ann Wilkinson, Berkshire Hathaway HomeServices PenFed Realty. Bright MLS
- $624,9003 bd2 ba2k sqftNone Available, Milton, DE 19968For SaleMLS ID #DESU2118712, Dustin Oldfather, Compass. Bright MLS
- $575,0003 bd4 ba3.3k sqftNone Available, Lewes, DE 19958For SaleMLS ID #DESU2119258, Bobbi J Slagle, NextHome Preferred. Bright MLS
- $570,0003 bd3 ba1.9k sqftNone Available, Lewes, DE 19958For SaleMLS ID #DESU2121874, Larry Linaweaver, Iron Valley Real Estate Premier. Bright MLS
- $575,0003 bd2 ba2.1k sqftNone Available, Lewes, DE 19958For SaleMLS ID #DESU2118368, Brittany Linaweaver, Iron Valley Real Estate Premier. Bright MLS
