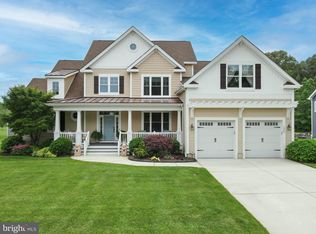
Unique opportunity for a private cul-de-sac home in the popular Tidewater landing (TWL) community. Lot #205 is a 15,506 sf. ft. lot (.3586), one of the largest in TWL. This Mayberry model home has been expanded and customized and boasts upgrades throughout. Featuring a three-car side entrance garage, the extended garage, the extended driveway and parking pad can accommodate an additional 5-6 cars. The house itself has hardwood floors throughout the open concept living area. The formal dining room can easily be converted into an office or bedroom. The Professional kitchen features granite countertops, an oversized island and a custom pantry. The great room offers a linear fireplace for cozy winter nights. The master bedroom suite enjoys an extended bay window facing private woods, custom his and her closets, separate sinks, an oversized shower and a soaking tub. Hard to believe you are just a short drive to the Lewes beaches, the ferry, and Cape Henlopen State Park, in this peaceful and secluded home. This home offers two more bedrooms, another full bath and a powder room on the first floor, as well as a custom laundry room with oversized washer/dryer. Upstairs enjoy a grand bedroom/bathroom suite with a huge walk-in closet and an unfinished storage area. The kitchen dining area has been expanded to provide a quiet sitting area to enjoy the seclusion of the wooded backyard. A screened porch opens onto the paver deck which offers a gas stub for grill and a conduit for electric power. This gem is a short walk to the clubhouse/gym/patio gathering space, pool and mailboxes. Other TWL amenities include robust social activities, dock/kayak launch on Love Creek, a kayak rack, well maintained walking trails , tennis/pickle ball courts and a children's playground
For sale
Price cut: $24.9K (7/2)
$895,000
34454 Florence Ct, Lewes, DE 19958
4beds
3,285sqft
:
Get pre-qualified$5,446/mo
Single Family Residence
Built in 2018
0.36 Acres Lot
$872,800 Zestimate®
$272/sqft
$335/mo HOA
What's special
Oversized islandPrivate cul-de-sac homeFormal dining roomSeparate sinksSoaking tubOversized showerGranite countertops
- 118 days |
- 982 |
- 36 |
Zillow last checked:
Listing updated:
Listed by:
MICHAEL DOMINGUEZ 302-645-2207,
Jack Lingo - Lewes (302) 645-2207
Source: Bright MLS,MLS#: DESU2108146
Facts & features
Interior
Bedrooms & bathrooms
- Bedrooms: 4
- Bathrooms: 4
- Full bathrooms: 3
- 1/2 bathrooms: 1
- Main level bathrooms: 3
- Main level bedrooms: 3
Basement
- Area: 0
Heating
- Heat Pump, Forced Air, Other, Electric, Natural Gas
Cooling
- Central Air, Electric, Natural Gas
Appliances
- Included: Tankless Water Heater, Gas Water Heater
Features
- Has basement: No
- Has fireplace: No
Interior area
- Total structure area: 3,285
- Total interior livable area: 3,285 sqft
- Finished area above ground: 3,285
- Finished area below ground: 0
Property
Parking
- Total spaces: 8
- Parking features: Garage Faces Side, Garage Door Opener, Oversized, Concrete, Attached, Driveway, Off Street, Garage
- Attached garage spaces: 4
- Uncovered spaces: 4
Accessibility
- Accessibility features: None
Features
- Levels: One and One Half
- Stories: 1.5
- Pool features: Community
- Has view: Yes
- View description: Trees/Woods, Street
Lot
- Size: 0.36 Acres
- Dimensions: 57.00 x 130.00
- Features: Cul-De-Sac
Details
- Additional structures: Above Grade, Below Grade
- Parcel number: 23406.00966.00
- Zoning: AR-1
- Special conditions: Standard
Construction
Type & style
- Home type: SingleFamily
- Architectural style: Coastal,Traditional
- Property subtype: Single Family Residence
Materials
- Vinyl Siding, Stick Built, CPVC/PVC
- Foundation: Crawl Space
Condition
- New construction: No
- Year built: 2018
Details
- Builder model: Mayberry
- Builder name: Schell
Utilities & green energy
- Sewer: Public Sewer
- Water: Private/Community Water
- Utilities for property: Natural Gas Available, Cable
Community & HOA
Community
- Subdivision: Tidewater Landing
HOA
- Has HOA: Yes
- Amenities included: Clubhouse, Pier/Dock, Pool, Tennis Court(s), Tot Lots/Playground, Water/Lake Privileges, Bar/Lounge, Billiard Room
- Services included: Common Area Maintenance, Maintenance Grounds, Management, Pier/Dock Maintenance, Pool(s), Reserve Funds, Snow Removal, Trash
- HOA fee: $1,005 quarterly
- HOA name: SEA SCAPE PROPERTY MGMT
Location
- Region: Lewes
Financial & listing details
- Price per square foot: $272/sqft
- Tax assessed value: $612,600
- Annual tax amount: $1,294
- Date on market: 3/31/2026
- Listing agreement: Exclusive Right To Sell
- Ownership: Fee Simple
Estimated market value
$872,800
$829,000 - $916,000
$3,572/mo
Price history
| Date | Event | Price |
|---|---|---|
| 7/2/2026 | Price change | $895,000-2.7%$272/sqft |
Source:  Bright MLS #DESU2108146 Report a problem Bright MLS #DESU2108146 Report a problem | ||
| 5/24/2026 | Price change | $919,900-2.7%$280/sqft |
Source: Bright MLS #DESU2108146 Report a problem | ||
| 4/21/2026 | Price change | $945,000-1.6%$288/sqft |
Source: Bright MLS #DESU2108146 Report a problem | ||
| 3/31/2026 | Listed for sale | $960,000+51.9%$292/sqft |
Source: Bright MLS #DESU2108146 Report a problem | ||
| 10/30/2018 | Sold | $631,991$192/sqft |
Source: Public Record Report a problem | ||
Public tax history
| Year | Property taxes | Tax assessment |
|---|---|---|
| 2025 | $1,294 -37.5% | $306,300 +629.3% |
| 2024 | $2,070 +0.1% | $42,000 |
| 2023 | $2,068 +3.6% | $42,000 |
| 2022 | $1,996 +0.9% | $42,000 |
| 2021 | $1,978 +0.3% | $42,000 |
| 2020 | $1,972 | $42,000 |
| 2019 | $1,972 -0.1% | -- |
| 2018 | $1,975 +1698.5% | $2,500 |
| 2017 | $110 | -- |
Find assessor info on the county website
Monthly payment
Est. payment
Payment breakdown
Explore the cost of this home by adjusting the details. Changes won't be saved.Climate risks
Neighborhood: 19958
Nearby schools
GreatSchools rating
- 10/10Love Creek Elementary SchoolGrades: K-5Distance: 2 mi
- 7/10Beacon Middle SchoolGrades: 6-8Distance: 2.1 mi
- 8/10Cape Henlopen High SchoolGrades: 9-12Distance: 3.8 mi
Schools provided by the listing agent
- District: Cape Henlopen
Source: Bright MLS. This data may not be complete. We recommend contacting the local school district to confirm school assignments for this home.
- $733,6003 bd-- ba2.3k sqft34443 Florence Ct, Lewes, DE 19958Off Market
- $710,3003 bd-- ba2.7k sqft34450 Florence Ct, Lewes, DE 19958Off Market
- $790,5004 bd-- ba2.9k sqft34451 Florence Ct, Lewes, DE 19958Off Market
- $824,6002 bd-- ba2.9k sqft34455 Florence Ct, Lewes, DE 19958Off Market
- $913,3004 bd-- ba3.5k sqft34131 Charleston Ln, Lewes, DE 19958Off Market
- $835,0004 bd-- ba3.6k sqft34034 Darlington St, Lewes, DE 19958Off Market
- $694,2003 bd2 ba2.7k sqft34112 Charleston Ln, Lewes, DE 19958Off Market
- $725,5003 bd3 ba3.1k sqft34142 Charleston Ln, Lewes, DE 19958Off Market
A local agent can set up tours, give advice and negotiate with sellers.
A local lender can help you make sure your offer is ready when you are.
Similar homes
- $799,9005 bd4 ba3.9k sqftNone Available, Lewes, DE 19958For Sale

 MLS ID #DESU2116100, Lee Ann Wilkinson, Berkshire Hathaway HomeServices PenFed Realty. Bright MLS
 - $935,0004 bd3 ba3.7k sqftNone Available, Lewes, DE 19958For Sale
 MLS ID #DESU2087584, Brigit Taylor, Keller Williams Realty. Bright MLS
 - $749,9004 bd3 ba3.1k sqftNone Available, Lewes, DE 19958For Sale
 MLS ID #DESU2112100, Lee Ann Wilkinson, Berkshire Hathaway HomeServices PenFed Realty. Bright MLS
 - $875,0004 bd3 ba3.1k sqftNone Available, Lewes, DE 19958For Sale
 MLS ID #DESU2113064, Kimberly Dyer, Monument Sotheby's International Realty. Bright MLS
 - $819,9004 bd4 ba2.8k sqftNone Available, Lewes, DE 19958For SaleMLS ID #DESU2114150, Vid Lopez, RE/MAX Associates. Bright MLS
- $769,9005 bd5 ba3.4k sqftNone Available, Lewes, DE 19958For SaleMLS ID #DESU2105954, Lee Ann Wilkinson, Berkshire Hathaway HomeServices PenFed Realty. Bright MLS
- $990,0004 bd3 ba2.9k sqftNone Available, Lewes, DE 19958For SaleMLS ID #DESU2111014, Lee Ann Wilkinson, Berkshire Hathaway HomeServices PenFed Realty. Bright MLS
- $799,0003 bd3 ba2.6k sqftNone Available, Lewes, DE 19958For SaleMLS ID #DESU2105342, Gary Desch, Northrop Realty. Bright MLS
- $799,9004 bd4 ba2.8k sqftNone Available, Lewes, DE 19958For SaleMLS ID #DESU2111920, Russell Griffin, Keller Williams Realty. Bright MLS
- $749,9004 bd3 ba2.2k sqftNone Available, Lewes, DE 19958For SaleMLS ID #DESU2104510, Lee Ann Wilkinson, Berkshire Hathaway HomeServices PenFed Realty. Bright MLS
- $768,0004 bd3 ba3.2k sqftNone Available, Lewes, DE 19958For SaleMLS ID #DESU2111394, Renee Edge, Iron Valley Real Estate at The Beach. Bright MLS
- $799,9003 bd2 ba2.2k sqftNone Available, Lewes, DE 19958For SaleMLS ID #DESU2116006, Lee Ann Wilkinson, Berkshire Hathaway HomeServices PenFed Realty. Bright MLS
- $925,0003 bd2 ba2.2k sqftNone Available, Lewes, DE 19958For SaleMLS ID #DESU2115300, Dustin Oldfather, Compass. Bright MLS
- $1,095,0004 bd4 ba3.6k sqftNone Available, Lewes, DE 19958For SaleMLS ID #DESU2108044, Carol Materniak, Long & Foster Real Estate, Inc.. Bright MLS
- $949,9004 bd3 ba3.2k sqftNone Available, Harbeson, DE 19951For SaleMLS ID #DESU2096436, Lisa Mathena, The Lisa Mathena Group, Inc.. Bright MLS
- $599,9005 bd3 ba3.3k sqftNone Available, Lewes, DE 19958For SaleMLS ID #DESU2108908, Lee Ann Wilkinson, Berkshire Hathaway HomeServices PenFed Realty. Bright MLS
- $739,9004 bd4 ba3.1k sqftNone Available, Lewes, DE 19958For SaleMLS ID #DESU2099214, Julia Michael, Veterans First Realty. Bright MLS
- $649,9003 bd3 ba2.4k sqftNone Available, Lewes, DE 19958For SaleMLS ID #DESU2115328, Debbie Riley Geist, Coldwell Banker Realty. Bright MLS
- $989,0004 bd4 ba2.5k sqftNone Available, Rehoboth Beach, DE 19971For SaleMLS ID #DESU2112214, ELIZABETH MYERS BARNHART, Monument Sotheby's International Realty. Bright MLS
- $579,0003 bd3 ba2.7k sqftNone Available, Lewes, DE 19958For SaleMLS ID #DESU2104546, SCOTT WAGNER, Keller Williams Realty. Bright MLS
