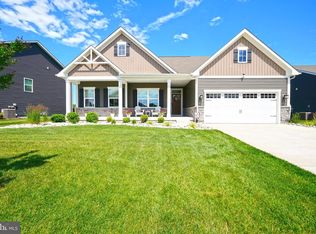
COASTAL LUXURY MEETS SPACIOUS LIVING IN RICHFIELD ACRES! Boasting an impressive 5 bedrooms, 4.5 bathrooms, and over 3,400 square feet of beautifully designed living space (4,081 total sq. ft.), this sun-drenched residence perfectly captures the relaxed, upscale lifestyle of Delaware’s premier coastal region. The striking curb appeal welcomes you with beautiful siding, a classic covered front porch, and two attached garages offering 608 square feet of excellent unfinished storage space. Step inside to a grand foyer flanked by a formal dining room featuring timeless wainscoting paneling and a serene tray ceiling. Gleaming dark hardwood floors guide you into the open-concept living room complete with a cozy fireplace and expansive windows that frame views of your private backyard oasis. At the heart of the home is a show-stopping gourmet kitchen meticulously designed for high-end entertaining. Chefs will love the massive center island with marbled granite countertops, a deep stainless steel farmhouse sink, white cabinetry, a premium range hood, integrated wine storage, a walk-in pantry, and a vibrant glass subway tile backsplash. Tucked away for maximum privacy on the main level, the sprawling primary bedroom suite is a true sanctuary. It features a bright and airy layout, an enormous walk-in closet, and a luxurious en-suite bathroom equipped with a double-vanity and a beautifully tiled walk-in shower with a custom stone floor. The upper level offers even more, with four additional generous bedrooms, pristine attached baths, and an enormous second-floor family room that serves as the ultimate hangout spot, offering space for sectional seating, games, and recreation. The entertainment flows naturally outside onto the rear deck, perfect for grilling and relaxing under the shade of a premium cantilever umbrella. Enjoy an incredibly spacious, fully fenced-in backyard that comes ready for fun with an in-ground trampoline and a detached matching storage shed, all beautifully framed by a perimeter of privacy-enhancing evergreen trees. Located just minutes from pristine beaches, fine dining, and tax-free shopping, this move-in-ready Lewes paradise is a rare find. Schedule your tour today!
For sale
$769,900
26178 Rich Field Dr, Lewes, DE 19958
5beds
3,473sqft
:
Get pre-qualified$4,443/mo
Single Family Residence
Built in 2017
0.81 Acres Lot
$743,000 Zestimate®
$222/sqft
$46/mo HOA
What's special
Integrated wine storageDetached matching storage shedIn-ground trampolineCozy fireplaceGleaming dark hardwood floorsBright and airy layoutSprawling primary bedroom suite
- 27 days |
- 1,735 |
- 132 |
Likely to sell faster than
Zillow last checked:
Listing updated:
Listed by:
Lee Ann Wilkinson 302-645-6664,
Berkshire Hathaway HomeServices PenFed Realty 3026456661,
Listing Team: The Lee Ann Wilkinson Group
Source: Bright MLS,MLS#: DESU2105954
Facts & features
Interior
Bedrooms & bathrooms
- Bedrooms: 5
- Bathrooms: 5
- Full bathrooms: 4
- 1/2 bathrooms: 1
- Main level bathrooms: 2
- Main level bedrooms: 1
Rooms
- Room types: Living Room, Dining Room, Primary Bedroom, Kitchen, Family Room, Foyer, Laundry, Primary Bathroom, Full Bath, Half Bath, Additional Bedroom
Primary bedroom
- Features: Attached Bathroom, Ceiling Fan(s), Flooring - Carpet
- Level: Main
Other
- Features: Flooring - Carpet
- Level: Upper
Other
- Features: Attached Bathroom, Ceiling Fan(s), Flooring - Carpet, Walk-In Closet(s)
- Level: Upper
Other
- Features: Ceiling Fan(s), Flooring - Carpet
- Level: Upper
Other
- Features: Attached Bathroom, Ceiling Fan(s), Flooring - Carpet
- Level: Upper
Primary bathroom
- Features: Double Sink, Bathroom - Walk-In Shower, Flooring - Tile/Brick, Walk-In Closet(s)
- Level: Main
Dining room
- Features: Flooring - HardWood
- Level: Main
Family room
- Features: Flooring - Carpet
- Level: Upper
Foyer
- Features: Flooring - HardWood
- Level: Main
Other
- Features: Bathroom - Tub Shower, Flooring - Tile/Brick
- Level: Upper
Other
- Features: Bathroom - Tub Shower, Flooring - Tile/Brick
- Level: Upper
Other
- Features: Bathroom - Tub Shower, Flooring - Tile/Brick
- Level: Upper
Half bath
- Level: Main
Kitchen
- Features: Breakfast Bar, Kitchen Island, Flooring - HardWood, Kitchen - Propane Cooking, Pantry, Granite Counters
- Level: Main
Laundry
- Features: Built-in Features, Flooring - Tile/Brick
- Level: Main
Living room
- Features: Ceiling Fan(s), Fireplace - Gas, Flooring - HardWood
- Level: Main
Mud room
- Features: Flooring - Tile/Brick
- Level: Main
Heating
- Forced Air, Zoned, Propane
Cooling
- Central Air, Zoned, Electric
Appliances
- Included: Dishwasher, Microwave, Oven/Range - Gas, Range Hood, Refrigerator, Stainless Steel Appliance(s), Washer, Dryer, Water Heater
- Laundry: Main Level, Laundry Room, Mud Room
Features
- Bathroom - Walk-In Shower, Bathroom - Tub Shower, Ceiling Fan(s), Combination Kitchen/Living, Entry Level Bedroom, Open Floorplan, Kitchen - Gourmet, Kitchen Island, Pantry, Primary Bath(s), Recessed Lighting, Upgraded Countertops, Walk-In Closet(s)
- Flooring: Carpet, Hardwood, Tile/Brick, Wood
- Has basement: No
- Number of fireplaces: 1
- Fireplace features: Gas/Propane
Interior area
- Total structure area: 4,081
- Total interior livable area: 3,473 sqft
- Finished area above ground: 3,473
- Finished area below ground: 0
Property
Parking
- Total spaces: 11
- Parking features: Garage Faces Front, Garage Faces Side, Inside Entrance, Asphalt, Attached, Driveway
- Attached garage spaces: 3
- Uncovered spaces: 8
- Details: Garage Sqft: 608
Accessibility
- Accessibility features: None
Features
- Levels: Two
- Stories: 2
- Patio & porch: Deck, Porch
- Exterior features: Underground Lawn Sprinkler
- Pool features: None
- Fencing: Aluminum,Back Yard
- Has view: Yes
- View description: Garden, Trees/Woods
Lot
- Size: 0.81 Acres
- Dimensions: 194.00 x 188.74 x 183.64 x 180.75
- Features: Backs to Trees, Front Yard, Landscaped, Rear Yard
Details
- Additional structures: Above Grade, Below Grade
- Parcel number: 23411.00823.00
- Zoning: AR-1
- Special conditions: Standard
Construction
Type & style
- Home type: SingleFamily
- Architectural style: Coastal
- Property subtype: Single Family Residence
Materials
- Frame, Stick Built
- Foundation: Crawl Space, Block
- Roof: Architectural Shingle,Metal
Condition
- New construction: No
- Year built: 2017
Utilities & green energy
- Sewer: Low Pressure Pipe (LPP)
- Water: Public
Community & HOA
Community
- Subdivision: Richfield Acres
HOA
- Has HOA: Yes
- Services included: Common Area Maintenance, Snow Removal
- HOA fee: $550 annually
Location
- Region: Lewes
Financial & listing details
- Price per square foot: $222/sqft
- Tax assessed value: $692,100
- Annual tax amount: $1,462
- Date on market: 6/29/2026
- Listing agreement: Exclusive Right To Sell
- Listing terms: Cash,Conventional
- Inclusions: 6 Kitchen Stools, John Deere Lawn Mower, Deck Furniture, Upstairs Office Desk, In-ground Trampoline, 2 Adirondack Chairs.
- Ownership: Fee Simple
Estimated market value
$743,000
$706,000 - $780,000
$3,580/mo
Price history
| Date | Event | Price |
|---|---|---|
| 6/29/2026 | Listed for sale | $769,900+40%$222/sqft |
Source:  Bright MLS #DESU2105954 Report a problem Bright MLS #DESU2105954 Report a problem | ||
| 10/19/2020 | Sold | $550,000+22.2%$158/sqft |
Source: Public Record Report a problem | ||
| 9/10/2018 | Sold | $450,000$130/sqft |
Source: Public Record Report a problem | ||
Public tax history
| Year | Property taxes | Tax assessment |
|---|---|---|
| 2025 | $1,462 -22.2% | $346,050 +808.3% |
| 2024 | $1,878 +0.1% | $38,100 |
| 2023 | $1,876 +3.6% | $38,100 |
| 2022 | $1,811 +0.9% | $38,100 |
| 2021 | $1,794 +1452.1% | $38,100 |
| 2020 | $116 | $38,100 +2077.1% |
| 2019 | $116 -93.5% | $1,750 -95.4% |
| 2018 | $1,791 +2334.2% | $38,100 +2077.1% |
| 2017 | $74 | $1,750 |
Find assessor info on the county website
Monthly payment
Est. payment
Payment breakdown
Explore the cost of this home by adjusting the details. Changes won't be saved.Climate risks
Neighborhood: 19958
Nearby schools
GreatSchools rating
- 10/10Love Creek Elementary SchoolGrades: K-5Distance: 3.5 mi
- 7/10Beacon Middle SchoolGrades: 6-8Distance: 3.6 mi
- 8/10Cape Henlopen High SchoolGrades: 9-12Distance: 6 mi
Schools provided by the listing agent
- District: Cape Henlopen
Source: Bright MLS. This data may not be complete. We recommend contacting the local school district to confirm school assignments for this home.
- $549,9003 bd3 ba2.6k sqft26192 Rich Field Dr, Lewes, DE 19958Sold

- $505,1003 bd-- ba1.8k sqft26156 Rich Field Dr, Lewes, DE 19958Off Market
- $845,0005 bd4 ba3.3k sqft24010 Lincoln Dr, Lewes, DE 19958Sold
- $452,0003 bd2 ba2.2k sqft26200 Rich Field Dr, Lewes, DE 19958Sold

- $549,8003 bd2 ba1.8k sqft24026 Lincoln Dr, Lewes, DE 19958Off Market
- $680,9005 bd5 ba3.5k sqft26144 Rich Field Dr, Lewes, DE 19958Off Market
- $664,1004 bd4 ba4.4k sqft26230 Rich Field Dr, Lewes, DE 19958Off Market
- $547,6003 bd2 ba2.3k sqft26235 Rich Field Dr, Lewes, DE 19958Off Market
A local agent can set up tours, give advice and negotiate with sellers.
A local lender can help you make sure your offer is ready when you are.
Similar homes
- $799,9005 bd4 ba3.9k sqftNone Available, Lewes, DE 19958For Sale

 MLS ID #DESU2116100, Lee Ann Wilkinson, Berkshire Hathaway HomeServices PenFed Realty. Bright MLS
 - $768,0004 bd3 ba3.2k sqftNone Available, Lewes, DE 19958For Sale
 MLS ID #DESU2111394, Renee Edge, Iron Valley Real Estate at The Beach. Bright MLS
 - $749,9004 bd3 ba3.1k sqftNone Available, Lewes, DE 19958For Sale
 MLS ID #DESU2112100, Lee Ann Wilkinson, Berkshire Hathaway HomeServices PenFed Realty. Bright MLS
 - $659,9004 bd3 ba3.1k sqftNone Available, Lewes, DE 19958For Sale
 MLS ID #DESU2113944, Lee Ann Wilkinson, Berkshire Hathaway HomeServices PenFed Realty. Bright MLS
 - $749,9005 bd5 ba3.5k sqftNone Available, Lewes, DE 19958For SaleMLS ID #DESU2102064, Lee Ann Wilkinson, Berkshire Hathaway HomeServices PenFed Realty. Bright MLS
- $774,9005 bd3 ba3k sqftNone Available, Harbeson, DE 19951For SaleMLS ID #DESU2092538, GRAVES CAREY, 360 PROPERTY SOLUTIONS. Bright MLS
- $739,9004 bd4 ba3.1k sqftNone Available, Lewes, DE 19958For SaleMLS ID #DESU2099214, Julia Michael, Veterans First Realty. Bright MLS
- $599,9005 bd3 ba3.3k sqftNone Available, Lewes, DE 19958For SaleMLS ID #DESU2108908, Lee Ann Wilkinson, Berkshire Hathaway HomeServices PenFed Realty. Bright MLS
- $895,0004 bd4 ba3.2k sqftNone Available, Lewes, DE 19958For SaleMLS ID #DESU2108146, MICHAEL DOMINGUEZ, Jack Lingo - Lewes. Bright MLS
- $839,0004 bd5 ba4.1k sqftNone Available, Lewes, DE 19958For SaleMLS ID #DESU2112218, TONI SCHROCK, Northrop Realty. Bright MLS
- $799,9003 bd2 ba2.2k sqftNone Available, Lewes, DE 19958For SaleMLS ID #DESU2116006, Lee Ann Wilkinson, Berkshire Hathaway HomeServices PenFed Realty. Bright MLS
- $699,9004 bd3 ba3.9k sqftNone Available, Lewes, DE 19958For SaleMLS ID #DESU2102122, LANA WARFIELD, Berkshire Hathaway HomeServices PenFed Realty. Bright MLS
- $935,0004 bd3 ba3.7k sqftNone Available, Lewes, DE 19958For SaleMLS ID #DESU2087584, Brigit Taylor, Keller Williams Realty. Bright MLS
- $875,0004 bd3 ba3.1k sqftNone Available, Lewes, DE 19958For SaleMLS ID #DESU2113064, Kimberly Dyer, Monument Sotheby's International Realty. Bright MLS
- $799,9004 bd4 ba2.8k sqftNone Available, Lewes, DE 19958For SaleMLS ID #DESU2111920, Russell Griffin, Keller Williams Realty. Bright MLS
- $533,9004 bd3 ba1.9k sqftNone Available, Lewes, DE 19958For SaleMLS ID #DESU2111062, Lee Ann Wilkinson, Berkshire Hathaway HomeServices PenFed Realty. Bright MLS
- $649,9004 bd3 ba3k sqftNone Available, Lewes, DE 19958For SaleMLS ID #DESU2112144, Lee Ann Wilkinson, Berkshire Hathaway HomeServices PenFed Realty. Bright MLS
- $649,9004 bd3 ba2.6k sqftNone Available, Lewes, DE 19958For SaleMLS ID #DESU2093068, Laurie Ferris, Iron Valley Real Estate at The Beach. Bright MLS
- $799,9004 bd3 ba2.9k sqftNone Available, Harbeson, DE 19951For SaleMLS ID #DESU2107728, Lee Ann Wilkinson, Berkshire Hathaway HomeServices PenFed Realty. Bright MLS
- $649,9003 bd3 ba2.4k sqftNone Available, Lewes, DE 19958For SaleMLS ID #DESU2115328, Debbie Riley Geist, Coldwell Banker Realty. Bright MLS
