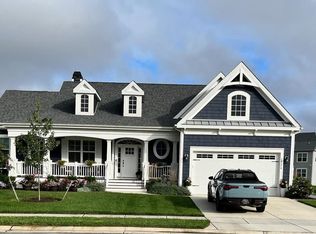
Welcome to the Whimbrel model in the beautiful community of Walden. This gently lived in home features many upgrades like, large 7x7ft granite kitchen island, 3 car side load garage, large paver patio with water feature views, and 11ft wet bar with wine fridge just to name a few. The large kitchen is open to living area and dining area for great entertaining. You'll find a large main bedroom suite and the bath feature a large shower and soaking tub with marble tile. There are other bedrooms on the first level with another bath. Upstairs features a large bonus room for entertainment, bedroom, full bath, and large storage area. The home sits on one of the larger lots in the community. There is large paver 2 tier patio in the rear where you can enjoy the pond views. There is lots of parking in the concrete driveway and attached 3 car garage. The home is very energy efficient. It utilizes natural gas for heat and water heater, and owned solar panel keep the electric bills extremely low. Walden is located minutes to Lewes, Rehoboth Beach, and Long Neck. The community amenities include, pool, fitness center, pickleball, tennis, and access to Dorman Pond for kayak launching.
For sale
Price cut: $10K (7/23)
$774,900
24173 Bunting Cir, Harbeson, DE 19951
5beds
3,003sqft
Single Family Residence
Built in 2021
0.35 Acres Lot
$755,100 Zestimate®
$258/sqft
$125/mo HOA
What's special
- 376 days |
- 276 |
- 13 |
Zillow last checked:
Listing updated:
Listed by:
GRAVES CAREY 302-947-2800,
360 PROPERTY SOLUTIONS (302) 947-2800
Source: Bright MLS,MLS#: DESU2092538
Facts & features
Interior
Bedrooms & bathrooms
- Bedrooms: 5
- Bathrooms: 3
- Full bathrooms: 3
- Main level bathrooms: 2
- Main level bedrooms: 4
Rooms
- Room types: Bedroom 2, Bedroom 3, Bedroom 4, Bedroom 5, Kitchen, Family Room, Foyer, Breakfast Room, Bedroom 1, Laundry, Storage Room, Bathroom 1, Bathroom 2
Bedroom 1
- Level: Main
Bedroom 2
- Level: Main
Bedroom 3
- Level: Main
Bedroom 4
- Level: Main
Bedroom 5
- Level: Upper
Bathroom 1
- Level: Main
Bathroom 1
- Level: Upper
Bathroom 2
- Level: Main
Breakfast room
- Level: Main
Family room
- Level: Upper
Foyer
- Level: Main
Kitchen
- Level: Main
Laundry
- Level: Main
Storage room
- Level: Upper
Heating
- Forced Air, Natural Gas
Cooling
- Central Air, Electric
Appliances
- Included: Microwave, Cooktop, Dishwasher, Disposal, Dryer, Oven, Refrigerator, Stainless Steel Appliance(s), Tankless Water Heater, Gas Water Heater
- Laundry: Main Level, Laundry Room
Features
- Soaking Tub, Ceiling Fan(s), Crown Molding, Dining Area, Entry Level Bedroom, Open Floorplan, Kitchen - Gourmet, Kitchen Island, Pantry, Primary Bath(s), Recessed Lighting, Upgraded Countertops, Wainscotting, Walk-In Closet(s), Bar
- Flooring: Carpet, Ceramic Tile, Engineered Wood, Wood
- Windows: Window Treatments
- Has basement: No
- Number of fireplaces: 1
- Fireplace features: Gas/Propane
Interior area
- Total structure area: 3,003
- Total interior livable area: 3,003 sqft
- Finished area above ground: 3,003
Property
Parking
- Total spaces: 3
- Parking features: Garage Faces Side, Garage Door Opener, Other, Oversized, Concrete, Attached, Driveway
- Garage spaces: 3
- Has uncovered spaces: Yes
Accessibility
- Accessibility features: None
Features
- Levels: Two
- Stories: 2
- Patio & porch: Porch
- Pool features: Community
- Has view: Yes
- View description: Pond
- Has water view: Yes
- Water view: Pond
- Waterfront features: Pond
- Frontage length: Water Frontage Ft: 20
Lot
- Size: 0.35 Acres
- Features: Backs - Open Common Area, Pond
Details
- Additional structures: Above Grade
- Parcel number: 23417.00937.00
- Zoning: RESIDENTIAL
- Special conditions: Standard
Construction
Type & style
- Home type: SingleFamily
- Architectural style: Coastal
- Property subtype: Single Family Residence
Materials
- Stick Built, Vinyl Siding
- Foundation: Crawl Space
- Roof: Architectural Shingle
Condition
- Excellent
- New construction: No
- Year built: 2021
Details
- Builder model: Whimbrel
- Builder name: Schell Brothers
Utilities & green energy
- Sewer: Public Sewer
- Water: Public
- Utilities for property: Cable Connected, Natural Gas Available
Community & HOA
Community
- Subdivision: Walden
HOA
- Has HOA: Yes
- Amenities included: Boat Ramp, Community Center, Fitness Center, Pool
- Services included: Pool(s), Recreation Facility
- HOA fee: $125 monthly
Location
- Region: Harbeson
Financial & listing details
- Price per square foot: $258/sqft
- Tax assessed value: $38,500
- Annual tax amount: $1,898
- Date on market: 8/11/2025
- Listing agreement: Exclusive Right To Sell
- Listing terms: Cash,Conventional
- Ownership: Fee Simple
Estimated market value
$755,100
$717,000 - $793,000
$3,248/mo
Price history
| Date | Event | Price |
|---|---|---|
| 7/23/2026 | Price change | $774,900-1.3%$258/sqft |
Source:  Bright MLS #DESU2092538 Report a problem Bright MLS #DESU2092538 Report a problem | ||
| 7/6/2026 | Price change | $784,900-1.3%$261/sqft |
Source: Bright MLS #DESU2092538 Report a problem | ||
| 6/5/2026 | Price change | $794,900-0.6%$265/sqft |
Source: Bright MLS #DESU2092538 Report a problem | ||
| 3/18/2026 | Price change | $799,900-2.4%$266/sqft |
Source: Bright MLS #DESU2092538 Report a problem | ||
| 2/20/2026 | Price change | $819,900-1.6%$273/sqft |
Source: Bright MLS #DESU2092538 Report a problem | ||
| 1/5/2026 | Price change | $833,000-2%$277/sqft |
Source: Bright MLS #DESU2092538 Report a problem | ||
| 8/11/2025 | Listed for sale | $850,000+18.1%$283/sqft |
Source: Bright MLS #DESU2092538 Report a problem | ||
| 5/9/2023 | Sold | $720,000-7.1%$240/sqft |
Source: Public Record Report a problem | ||
| 6/23/2022 | Listing removed | $774,900$258/sqft |
Source: Bright MLS #DESU2022502 Report a problem | ||
| 5/27/2022 | Listed for sale | $774,900+98.7%$258/sqft |
Source: Bright MLS #DESU2022502 Report a problem | ||
| 1/19/2022 | Listing removed | $389,900-56.6%$130/sqft |
Source: Bright MLS #DESU169730 Report a problem | ||
| 11/5/2021 | Listed for sale | $899,000+48.6%$299/sqft |
Source: Bright MLS #DESU2008898 Report a problem | ||
| 4/30/2021 | Sold | $605,090+55.2%$201/sqft |
Source: Public Record Report a problem | ||
| 3/15/2021 | Pending sale | $389,900$130/sqft |
Source: Bright MLS #DESU169730 Report a problem | ||
| 2/8/2021 | Listing removed | -- |
Source: Bright MLS #DESU169730 Report a problem | ||
| 9/22/2020 | Pending sale | $389,900$130/sqft |
Source: Bright MLS #DESU169730 Report a problem | ||
Public tax history
| Year | Property taxes | Tax assessment |
|---|---|---|
| 2025 | $1,356 -28.5% | $321,000 +733.8% |
| 2024 | $1,898 +0.1% | $38,500 |
| 2023 | $1,896 +3.6% | $38,500 |
| 2022 | $1,830 +0.9% | $38,500 |
| 2021 | $1,813 | $38,500 |
Find assessor info on the county website
Monthly payment
Est. payment
Payment breakdown
Explore the cost of this home by adjusting the details. Changes won't be saved.Climate risks
Neighborhood: 19951
Nearby schools
GreatSchools rating
- 10/10Love Creek Elementary SchoolGrades: K-5Distance: 4 mi
- 7/10Beacon Middle SchoolGrades: 6-8Distance: 4 mi
- 8/10Cape Henlopen High SchoolGrades: 9-12Distance: 6.7 mi
Schools provided by the listing agent
- District: Cape Henlopen
Source: Bright MLS. This data may not be complete. We recommend contacting the local school district to confirm school assignments for this home.
- $794,7005 bd4 ba4.1k sqft24185 Bunting Cir, Harbeson, DE 19951Off Market
- $740,0003 bd4 ba4k sqft24178 Bunting Cir, Harbeson, DE 19951Sold
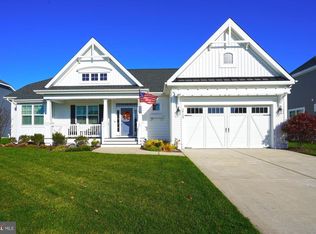
- $726,5003 bd2 ba2.4k sqft24159 Bunting Cir, Harbeson, DE 19951Sold
- $469,0003 bd2 ba1.8k sqft24160 Bunting Cir, Harbeson, DE 19951Sold

- $787,3003 bd2 ba3.9k sqft24027 Bunting Cir, Harbeson, DE 19951Off Market
- $793,5004 bd3 ba3.3k sqft24190 Bunting Cir, Harbeson, DE 19951Off Market
- $590,5004 bd4 ba2.5k sqft24027 Bunting Cir, Millsboro, DE 19966Off Market
- $648,7004 bd-- ba2.9k sqft24228 Clifford Ln, Harbeson, DE 19951Off Market
A local agent can set up tours, give advice and negotiate with sellers.
Similar homes
- $799,9004 bd3 ba2.9k sqftNone Available, Harbeson, DE 19951For Sale

 MLS ID #DESU2107728, Lee Ann Wilkinson, Berkshire Hathaway HomeServices PenFed Realty. Bright MLS
 - $949,9004 bd3 ba3.2k sqftNone Available, Harbeson, DE 19951For Sale
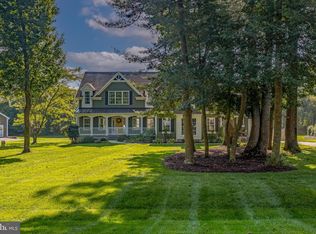 MLS ID #DESU2096436, Lisa Mathena, The Lisa Mathena Group, Inc.. Bright MLS
 - $819,9003 bd4 ba2.7k sqftNone Available, Harbeson, DE 19951For Sale
 MLS ID #DESU2107650, Lee Ann Wilkinson, Berkshire Hathaway HomeServices PenFed Realty. Bright MLS
 - $975,0004 bd4 ba4.1k sqftNone Available, Harbeson, DE 19951For Sale
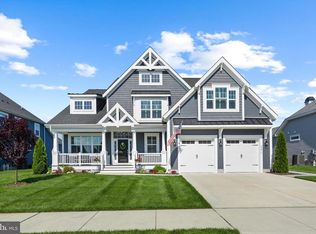 MLS ID #DESU2112488, Gary Desch, Northrop Realty. Bright MLS
 - $819,9004 bd4 ba2.8k sqftNone Available, Lewes, DE 19958For SaleMLS ID #DESU2114150, Vid Lopez, RE/MAX Associates. Bright MLS
- $749,9004 bd3 ba3.1k sqftNone Available, Lewes, DE 19958For SaleMLS ID #DESU2112100, Lee Ann Wilkinson, Berkshire Hathaway HomeServices PenFed Realty. Bright MLS
- $799,0003 bd3 ba2.6k sqftNone Available, Lewes, DE 19958For SaleMLS ID #DESU2105342, Gary Desch, Northrop Realty. Bright MLS
- $699,9993 bd3 ba1.9k sqftNone Available, Harbeson, DE 19951For SaleMLS ID #DESU2110306, STACI WALLS, NextHome Tomorrow Realty. Bright MLS
- $689,0004 bd3 ba3k sqftNone Available, Lewes, DE 19958For SaleMLS ID #DESU2116712, CASSIE ROGERSON, Patterson-Schwartz-Rehoboth. Bright MLS
- $799,9005 bd4 ba3.9k sqftNone Available, Lewes, DE 19958For SaleMLS ID #DESU2116100, Lee Ann Wilkinson, Berkshire Hathaway HomeServices PenFed Realty. Bright MLS
- $669,0004 bd3 ba3.1k sqftNone Available, Millsboro, DE 19966For SaleMLS ID #DESU2116154, Julie Gritton, Coldwell Banker Premier - Lewes. Bright MLS
- $759,9004 bd4 ba3.5k sqftNone Available, Lewes, DE 19958For SaleMLS ID #DESU2117392, Lee Ann Wilkinson, Berkshire Hathaway HomeServices PenFed Realty. Bright MLS
- $799,9004 bd4 ba2.8k sqftNone Available, Lewes, DE 19958For SaleMLS ID #DESU2111920, Russell Griffin, Keller Williams Realty. Bright MLS
- $739,9004 bd4 ba3.1k sqftNone Available, Lewes, DE 19958For SaleMLS ID #DESU2099214, Julia Michael, Veterans First Realty. Bright MLS
- $634,9003 bd2 ba2.7k sqftNone Available, Lewes, DE 19958For SaleMLS ID #DESU2118532, Lee Ann Wilkinson, Berkshire Hathaway HomeServices PenFed Realty. Bright MLS
- $665,0004 bd3 ba2.2k sqftNone Available, Millsboro, DE 19966For SaleMLS ID #DESU2115036, Melissa Graver, Active Adults Realty. Bright MLS
- $599,9005 bd3 ba3.3k sqftNone Available, Lewes, DE 19958For SaleMLS ID #DESU2108908, Lee Ann Wilkinson, Berkshire Hathaway HomeServices PenFed Realty. Bright MLS
- $775,0003 bd2 ba2.4k sqftNone Available, Millsboro, DE 19966For SaleMLS ID #DESU2108736, JAMES LATTANZI, Northrop Realty. Bright MLS
- $925,0005 bd4 ba4k sqftNone Available, Lewes, DE 19958For SaleMLS ID #DESU2110666, Joe Maggio, Dave McCarthy & Associates, Inc.. Bright MLS
- $875,0003 bd3 ba2.6k sqftNone Available, Millsboro, DE 19966For SaleMLS ID #DESU2117882, JAMES LATTANZI, Northrop Realty. Bright MLS
