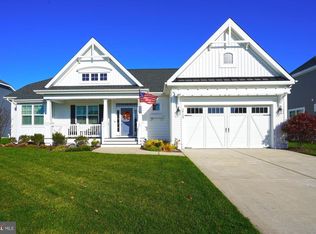
Nearly new Montauk model built in 2021! Walden is in the Cape School District and about 10 miles from Lewes Beach and downtown Rehoboth. There’s no need to wait for new construction when this mint condition home with all the extras could be yours. The gourmet kitchen is the heart of the home with quartz counters, a large center island, stainless steel GE Profile appliances, a large farm sink, tile backsplash, undermount lighting and Premier Series soft close cabinetry. Other builder upgrades include a 2’ rear extension, upgraded elevation with charming bay window, laminate hardwood floors, a screened porch, an irrigation system with a separate well, alarm system and a box tray ceiling in the primary bedroom. The home has been outfitted with solar panels (owned not leased, a $24K value) which result in very low electric bills, just $16 a month. The community is also served by natural gas and Verizon Fios. Per the developer, once complete the community amenities will include a well-appointed clubhouse with fitness center, wet bar, rec room, fireplace with seating area, outdoor pool with sun deck, courtyard with Tiki bar & grill station, 2 pickleball courts, a multi-use sport court, tot lot, walking/bike trail and dock for kayak launch to Burtons Pond.
Sold for $469,000
$469,000
24160 Bunting Cir, Harbeson, DE 19951
3beds
1,800sqft
Single Family Residence
Built in 2021
-- sqft lot
$449,600 Zestimate®
$261/sqft
$2,717 Estimated rent
Home value
$449,600
$423,000 - $481,000
$2,717/mo
Zestimate® history
Owner options
List your home for rent
$2,717/mo
Rent Zestimate®
Find your next renter with Zillow Rental Manager. Plus, with online applications, you can quickly screen prospective tenants – for free.
$2,717/mo
Rent Zestimate®
Refinance and save
$2,237/mo
Est. payment
Refinancing to a lower rate could help reduce your monthly payments and save thousands over the life of the loan.
$2,237/mo
Est. payment
Explore your selling options
Work with a Zillow partner agent
Leverage their expertise and Zillow's premium Showcase listings to get your home seen by more buyers.
Get startedList with your own agent
Get your home in front of millions of buyers by listing it on Zillow.
Learn how to do itSell it yourself
Take full control of how buyers see your home on Zillow by listing For Sale by Owner (FSBO).
List your homeWhat's special
Outdoor poolTot lotTiki barFitness centerCharming bay windowLarge center islandSun deck
Zillow last checked:
Listing updated:
Listed by:
Debbie Reed 302-227-3818,
RE/MAX Realty Group Rehoboth,
Listing Team: The Debbie Reed Team, Co-Listing Team: The Debbie Reed Team,Co-Listing Agent: Amy Warick 302-227-3818,
RE/MAX Realty Group Rehoboth
Bought with:
Debbie Reed, RS-0010229
RE/MAX Realty Group Rehoboth
TIFFANY CARVER-OMALLEY, RS-0016119
RE/MAX Realty Group Rehoboth
Source: Bright MLS,MLS#: DESU2038072
Facts & features
Interior
Bedrooms & bathrooms
- Bedrooms: 3
- Bathrooms: 2
- Full bathrooms: 2
- Main level bathrooms: 2
- Main level bedrooms: 3
Rooms
- Room types: Living Room, Dining Room, Primary Bedroom, Bedroom 2, Bedroom 3, Kitchen, Laundry, Primary Bathroom, Full Bath
Basement
- Area: 0
Heating
- Forced Air, Natural Gas
Cooling
- Central Air, Electric
Appliances
- Included: Microwave, Cooktop, Dishwasher, Disposal, Dryer, Oven, Refrigerator, Stainless Steel Appliance(s), Washer, Water Heater, Gas Water Heater
- Laundry: Main Level, Laundry Room
Features
- Ceiling Fan(s), Entry Level Bedroom, Open Floorplan, Kitchen - Gourmet, Kitchen Island, Pantry, Upgraded Countertops
- Flooring: Laminate, Carpet, Tile/Brick
- Has basement: No
- Has fireplace: No
Interior area
- Total structure area: 1,800
- Total interior livable area: 1,800 sqft
- Finished area above ground: 1,800
- Finished area below ground: 0
Property
Parking
- Total spaces: 4
- Parking features: Garage Faces Front, Attached, Driveway
- Attached garage spaces: 2
- Uncovered spaces: 2
Accessibility
- Accessibility features: None
Features
- Levels: One
- Stories: 1
- Patio & porch: Porch, Screened, Screened Porch
- Exterior features: Sidewalks, Underground Lawn Sprinkler
- Pool features: Community
Lot
- Features: Landscaped
Details
- Additional structures: Above Grade, Below Grade
- Parcel number: 23417.00905.00
- Zoning: MR
- Special conditions: Standard
Construction
Type & style
- Home type: SingleFamily
- Architectural style: Ranch/Rambler
- Property subtype: Single Family Residence
Materials
- Frame
- Foundation: Crawl Space
Condition
- Excellent
- New construction: No
- Year built: 2021
Details
- Builder model: Montauk
- Builder name: Schell Brothers
Utilities & green energy
- Electric: 200+ Amp Service
- Sewer: Public Sewer
- Water: Public
Green energy
- Energy generation: PV Solar Array(s) Owned
Community & HOA
Community
- Security: Security System
- Subdivision: Walden
HOA
- Has HOA: Yes
- Amenities included: Basketball Court, Bike Trail, Clubhouse, Common Grounds, Community Center, Fitness Center, Game Room, Jogging Path, Meeting Room, Pier/Dock, Pool, Tennis Court(s), Tot Lots/Playground
- Services included: Common Area Maintenance, Pier/Dock Maintenance, Pool(s), Reserve Funds, Road Maintenance, Snow Removal, Trash
- HOA fee: $125 monthly
- HOA name: HPS MANAGEMENT
Location
- Region: Harbeson
Financial & listing details
- Price per square foot: $261/sqft
- Tax assessed value: $26,700
- Annual tax amount: $1,315
- Date on market: 3/24/2023
- Listing agreement: Exclusive Right To Sell
- Listing terms: Conventional,Cash
- Ownership: Fee Simple
Price history
| Date | Event | Price |
|---|---|---|
| 3/15/2024 | Sold | $469,000+2%$261/sqft |
Source:  Bright MLS #DESU2038072 Report a problem Bright MLS #DESU2038072 Report a problem | ||
| 2/4/2024 | Contingent | $459,900$256/sqft |
Source: Bright MLS #DESU2038072 Report a problem | ||
| 1/31/2024 | Price change | $459,900-1.1%$256/sqft |
Source: Bright MLS #DESU2038072 Report a problem | ||
| 1/13/2024 | Price change | $464,900-2.1%$258/sqft |
Source: Bright MLS #DESU2038072 Report a problem | ||
| 12/15/2023 | Price change | $474,900-2.1%$264/sqft |
Source: Bright MLS #DESU2038072 Report a problem | ||
| 11/3/2023 | Price change | $485,000-2.8%$269/sqft |
Source: Bright MLS #DESU2038072 Report a problem | ||
| 9/20/2023 | Price change | $499,000-2.1%$277/sqft |
Source: Bright MLS #DESU2038072 Report a problem | ||
| 9/3/2023 | Price change | $509,900-1%$283/sqft |
Source: Bright MLS #DESU2038072 Report a problem | ||
| 8/13/2023 | Price change | $514,900-4.6%$286/sqft |
Source: Bright MLS #DESU2038072 Report a problem | ||
| 8/2/2023 | Price change | $539,900-1.8%$300/sqft |
Source: Bright MLS #DESU2038072 Report a problem | ||
| 6/30/2023 | Price change | $549,900-3.5%$306/sqft |
Source: Bright MLS #DESU2038072 Report a problem | ||
| 6/1/2023 | Price change | $569,900-3.2%$317/sqft |
Source: Bright MLS #DESU2038072 Report a problem | ||
| 4/21/2023 | Price change | $589,000-1.7%$327/sqft |
Source: Bright MLS #DESU2038072 Report a problem | ||
| 3/24/2023 | Listed for sale | $599,000+39.1%$333/sqft |
Source: Bright MLS #DESU2038072 Report a problem | ||
| 7/22/2021 | Sold | $430,748+14.9%$239/sqft |
Source: Bright MLS #DESU170696 Report a problem | ||
| 3/15/2021 | Pending sale | $374,900$208/sqft |
Source: Bright MLS #DESU170696 Report a problem | ||
| 2/8/2021 | Listing removed | -- |
Source: Bright MLS #DESU170696 Report a problem | ||
| 10/5/2020 | Pending sale | $374,900$208/sqft |
Source: Bright MLS #DESU170696 Report a problem | ||
Public tax history
| Year | Property taxes | Tax assessment |
|---|---|---|
| 2025 | $1,113 -15.4% | $263,500 +886.9% |
| 2024 | $1,316 +0.1% | $26,700 |
| 2023 | $1,315 +3.6% | $26,700 |
| 2022 | $1,269 +438.9% | $26,700 +434% |
| 2021 | $235 | $5,000 |
Find assessor info on the county website
Neighborhood: 19951
Nearby homes
- $726,5003 bd2 ba2.4k sqft24159 Bunting Cir, Harbeson, DE 19951Sold
- $668,4004 bd-- ba2.9k sqft24228 Clifford Ln, Harbeson, DE 19951Off Market
- $655,0004 bd-- ba3.6k sqft24219 Clifford Ln, Harbeson, DE 19951Off Market
- $610,8004 bd2 ba2.3k sqft24227 Clifford Ln, Harbeson, DE 19951Off Market
- $531,7003 bd-- ba2.9k sqft24215 Clifford Ln, Harbeson, DE 19951Off Market
- $618,8003 bd-- ba3.1k sqft24205 Clifford Ln, Harbeson, DE 19951Off Market
- $774,9005 bd3 ba3k sqft24173 Bunting Cir, Harbeson, DE 19951For Sale
- $613,5003 bd2 ba1.9k sqft24228 Clifford Ln, Millsboro, DE 19966Off Market
Nearby schools
GreatSchools rating
- 10/10Love Creek Elementary SchoolGrades: K-5Distance: 4 mi
- 7/10Beacon Middle SchoolGrades: 6-8Distance: 4 mi
- 8/10Cape Henlopen High SchoolGrades: 9-12Distance: 6.7 mi
Schools provided by the listing agent
- District: Cape Henlopen
Source: Bright MLS. This data may not be complete. We recommend contacting the local school district to confirm school assignments for this home.


Get pre-qualified for a loan
At Zillow Home Loans, we can pre-qualify you in as little as 5 minutes with no impact to your credit score.An equal housing lender. NMLS #10287.
Sell for more on Zillow
Get a Zillow Showcase℠ listing at no additional cost and you could sell for .
$449,600
2% more
+$8,992
With Zillow Showcase(estimated)
$458,592
- Delaware
- Sussex County
- Harbeson
- 19951
- 24160 Bunting Cir
Nearby cities
Nearby zip codes
Other Harbeson Topics
