Welcome to your dream oasis! Nestled in a charming private community of Pinewater Woods boasting a private boat ramp with access to Rehoboth Bay via Herring Creek and with just 14 exclusive homes, this stunning custom-built home by Garrison Builders offers unparalleled privacy and comfort. With four spacious bedrooms, including a main floor luxurious master suite with 2 walk-in closets and beautiful bathroom, a separate office and 2 ½ baths, this home is designed for both relaxation and sophisticated living. Step into the heart of the home, where a gourmet kitchen awaits. This culinary haven features an expansive island with a breakfast bar, perfect for casual dining, as well as a cozy breakfast nook that fills with morning sunshine. For added convenience, a well-appointed butler's pantry provides ample storage and prep space. The formal dining room is perfect for entertaining guests and hosting memorable family dinners. Adjacent to the kitchen, the inviting great room offers a warm atmosphere for gatherings and relaxation and offers a wood burning fireplace with a gas ignitor. The bright and airy sunroom seamlessly connects to a covered deck, providing an idyllic space to unwind. Enjoy alfresco dining or evening cocktails while overlooking the sparkling inground pool and a beautifully landscaped, fenced-in area featuring a fire pit—ideal for cozy conversations under a starlit sky. This exceptional property is situated on a meticulously maintained and irrigated 1.15 acre lot at the end of the street, ensuring the utmost in tranquility and privacy. With limited HOA rules and regulations, you can truly make this home your own. Conveniently located just minutes from Lewes and Rehoboth, as well as access to a private boat ramp leading directly to the Rehoboth Bay via Herring Creek—an adventure awaits right at your doorstep! Don’t miss this opportunity to own a piece of paradise in a serene setting. Schedule a viewing today and envision the lifestyle that awaits you here!
For sale
$949,900
32579 Woods Ct, Harbeson, DE 19951
4beds
3,220sqft
Single Family Residence
Built in 2012
1.15 Acres Lot
$-- Zestimate®
$295/sqft
$54/mo HOA
What's special
Separate officeGourmet kitchenSparkling inground poolBeautiful bathroomFour spacious bedrooms
- 335 days |
- 680 |
- 32 |
Zillow last checked:
Listing updated:
Listed by:
Lisa Mathena 302-236-6232,
The Lisa Mathena Group, Inc. (855) 334-6637
Source: Bright MLS,MLS#: DESU2096436
Facts & features
Interior
Bedrooms & bathrooms
- Bedrooms: 4
- Bathrooms: 3
- Full bathrooms: 2
- 1/2 bathrooms: 1
- Main level bathrooms: 2
- Main level bedrooms: 1
Rooms
- Room types: Dining Room, Primary Bedroom, Bedroom 2, Bedroom 3, Bedroom 4, Kitchen, Foyer, Breakfast Room, Sun/Florida Room, Great Room, Loft, Other, Office, Utility Room, Bathroom 2, Primary Bathroom, Half Bath
Primary bedroom
- Features: Ceiling Fan(s), Flooring - Engineered Wood, Walk-In Closet(s)
- Level: Main
- Area: 252 Square Feet
- Dimensions: 14 X 18
Bedroom 2
- Features: Ceiling Fan(s), Flooring - Carpet
- Level: Upper
- Area: 300 Square Feet
- Dimensions: 15 X 20
Bedroom 3
- Features: Ceiling Fan(s), Flooring - Carpet
- Level: Upper
- Area: 288 Square Feet
- Dimensions: 16 X 18
Bedroom 4
- Level: Upper
- Area: 252 Square Feet
- Dimensions: 12 X 21
Primary bathroom
- Features: Granite Counters
- Level: Main
Bathroom 2
- Features: Flooring - Tile/Brick, Countertop(s) - Solid Surface
- Level: Upper
Breakfast room
- Level: Main
- Area: 48 Square Feet
- Dimensions: 6 X 8
Dining room
- Features: Cathedral/Vaulted Ceiling, Flooring - Engineered Wood
- Level: Main
- Area: 195 Square Feet
- Dimensions: 13 X 15
Foyer
- Features: Flooring - Engineered Wood
- Level: Main
- Area: 126 Square Feet
- Dimensions: 7 X 18
Great room
- Features: Flooring - Engineered Wood, Ceiling Fan(s), Fireplace - Wood Burning
- Level: Main
- Area: 320 Square Feet
- Dimensions: 16 X 20
Half bath
- Level: Main
Kitchen
- Features: Granite Counters, Flooring - Engineered Wood, Kitchen Island, Breakfast Bar, Pantry
- Level: Main
- Area: 240 Square Feet
- Dimensions: 15 X 16
Loft
- Features: Flooring - Carpet
- Level: Upper
- Area: 80 Square Feet
- Dimensions: 8 X 10
Office
- Features: Flooring - Engineered Wood
- Level: Main
- Area: 192 Square Feet
- Dimensions: 12 X 16
Other
- Features: Granite Counters
- Level: Main
- Area: 30 Square Feet
- Dimensions: 5 X 6
Other
- Features: Cathedral/Vaulted Ceiling, Ceiling Fan(s)
- Level: Main
- Area: 195 Square Feet
- Dimensions: 13 X 15
Utility room
- Features: Flooring - Tile/Brick
- Level: Main
- Area: 70 Square Feet
- Dimensions: 7 X 10
Heating
- Heat Pump, Electric, Propane
Cooling
- Central Air, Electric
Appliances
- Included: Down Draft, Cooktop, Dishwasher, Dryer, Microwave, Oven, Refrigerator, Stainless Steel Appliance(s), Washer, Water Heater, Tankless Water Heater
- Laundry: Main Level
Features
- Bathroom - Stall Shower, Bathroom - Tub Shower, Bathroom - Walk-In Shower, Breakfast Area, Built-in Features, Butlers Pantry, Ceiling Fan(s), Entry Level Bedroom, Floor Plan - Traditional, Formal/Separate Dining Room, Kitchen Island, Kitchen - Gourmet, Pantry, Primary Bath(s), Upgraded Countertops, Walk-In Closet(s)
- Flooring: Carpet, Ceramic Tile, Engineered Wood
- Has basement: No
- Number of fireplaces: 1
- Fireplace features: Wood Burning
Interior area
- Total structure area: 3,220
- Total interior livable area: 3,220 sqft
- Finished area above ground: 3,220
- Finished area below ground: 0
Property
Parking
- Total spaces: 8
- Parking features: Garage Faces Front, Oversized, Garage Door Opener, Asphalt, Attached, Driveway
- Attached garage spaces: 2
- Uncovered spaces: 6
- Details: Garage Sqft: 546
Accessibility
- Accessibility features: None
Features
- Levels: Two
- Stories: 2
- Patio & porch: Porch, Deck
- Exterior features: Awning(s), Extensive Hardscape, Lawn Sprinkler, Underground Lawn Sprinkler
- Has private pool: Yes
- Pool features: In Ground, Private
- Fencing: Back Yard,Vinyl
Lot
- Size: 1.15 Acres
- Features: Front Yard, Rear Yard, SideYard(s)
Details
- Additional structures: Above Grade, Below Grade, Outbuilding
- Parcel number: 23417.00670.00
- Zoning: AR-1
- Special conditions: Standard
Construction
Type & style
- Home type: SingleFamily
- Architectural style: Coastal,Craftsman
- Property subtype: Single Family Residence
Materials
- Vinyl Siding, Frame
- Foundation: Crawl Space
- Roof: Architectural Shingle
Condition
- Excellent
- New construction: No
- Year built: 2012
Details
- Builder name: Garrison
Utilities & green energy
- Sewer: Public Sewer
- Water: Well
Community & HOA
Community
- Subdivision: Pinewater Woods
HOA
- Has HOA: Yes
- Amenities included: Boat Ramp
- Services included: Snow Removal, Pier/Dock Maintenance, Common Area Maintenance
- HOA fee: $650 annually
Location
- Region: Harbeson
Financial & listing details
- Price per square foot: $295/sqft
- Tax assessed value: $627,600
- Annual tax amount: $1,325
- Date on market: 9/22/2025
- Listing agreement: Exclusive Right To Sell
- Listing terms: Cash,Conventional
- Inclusions: Downdraft Smooth Top Cooktop, Wall Oven, Refrigerator With Ice Maker, Dishwasher, Microwave, Washer, Dryer, 2 Wall Mounts For Tv's And 2 Tv's, Pool Cover And Equipment, Shed
- Ownership: Fee Simple
Estimated market value
Not available
Estimated sales range
Not available
Not available
Price history
| Date | Event | Price |
|---|---|---|
| 6/8/2026 | Listed for sale | $949,900$295/sqft |
Source:  Bright MLS #DESU2096436 Report a problem Bright MLS #DESU2096436 Report a problem | ||
| 4/1/2026 | Contingent | $949,900$295/sqft |
Source: Bright MLS #DESU2096436 Report a problem | ||
| 9/22/2025 | Listed for sale | $949,900+691.6%$295/sqft |
Source: Bright MLS #DESU2096436 Report a problem | ||
| 6/28/2012 | Sold | $120,000$37/sqft |
Source: Public Record Report a problem | ||
Public tax history
| Year | Property taxes | Tax assessment |
|---|---|---|
| 2025 | $825 -66.5% | $313,800 +421.7% |
| 2024 | $2,465 +0.1% | $60,150 |
| 2023 | $2,462 +4.4% | $60,150 |
| 2022 | $2,359 -3% | $60,150 |
| 2021 | $2,433 +0.4% | $60,150 |
| 2020 | $2,424 | $60,150 |
| 2019 | $2,424 -0.2% | $60,150 |
| 2018 | $2,428 +8.3% | $60,150 |
| 2017 | $2,241 +17.8% | $60,150 |
| 2016 | $1,903 +11% | $60,150 +3.7% |
| 2015 | $1,714 -22% | $58,000 |
| 2014 | $2,198 +2.9% | $58,000 |
| 2013 | $2,136 +1064.3% | $58,000 +1060% |
| 2012 | $183 +11.9% | $5,000 |
| 2011 | $164 | $5,000 |
| 2010 | $164 -3% | $5,000 |
| 2009 | $169 | $5,000 |
Find assessor info on the county website
Monthly payment
Est. payment
Payment breakdown
Explore the cost of this home by adjusting the details. Changes won't be saved.Climate risks
Neighborhood: 19951
Nearby schools
GreatSchools rating
- 10/10Love Creek Elementary SchoolGrades: K-5Distance: 4 mi
- 7/10Beacon Middle SchoolGrades: 6-8Distance: 4 mi
- 8/10Cape Henlopen High SchoolGrades: 9-12Distance: 6.8 mi
Schools provided by the listing agent
- District: Cape Henlopen
Source: Bright MLS. This data may not be complete. We recommend contacting the local school district to confirm school assignments for this home.
- $742,5003 bd-- ba2.3k sqft32583 Woods Ct, Harbeson, DE 19951Off Market
- $927,8003 bd4 ba4.8k sqft32578 Woods Ct, Harbeson, DE 19951Off Market
- $826,7004 bd3 ba3.3k sqft32574 Woods Ct, Harbeson, DE 19951Off Market

- $880,4003 bd4 ba4k sqft32582 Woods Ct, Harbeson, DE 19951Off Market
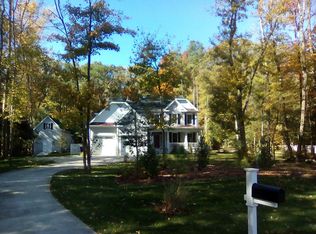
- $622,0005 bd4 ba3.1k sqft32500 Mariners Way, Millsboro, DE 19966Off Market
- $767,4001 acre32575 Woods Ct, Harbeson, DE 19951Off Market
- $499,0004 bd4 ba3.1k sqft32492 Mariners Way, Millsboro, DE 19966Sold
- $162,9001 acre32569 Woods Ct, Harbeson, DE 19951Off Market
A local agent can set up tours, give advice and negotiate with sellers.
Similar homes
- $774,9005 bd3 ba3k sqftNone Available, Harbeson, DE 19951For Sale
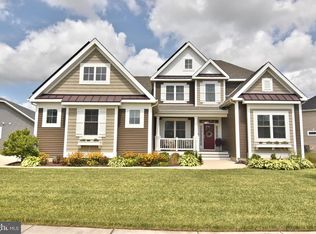
 MLS ID #DESU2092538, GRAVES CAREY, 360 PROPERTY SOLUTIONS. Bright MLS
 - $925,0005 bd4 ba4k sqftNone Available, Lewes, DE 19958For Sale
 MLS ID #DESU2110666, Joe Maggio, Dave McCarthy & Associates, Inc.. Bright MLS
 - $849,5004 bd3 ba3.1k sqftNone Available, Lewes, DE 19958For Sale
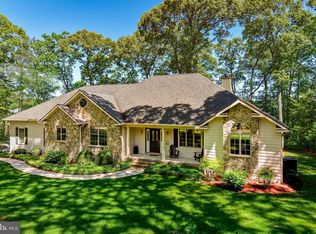 MLS ID #DESU2112094, Lee Ann Wilkinson, Berkshire Hathaway HomeServices PenFed Realty. Bright MLS
 - $819,9004 bd4 ba2.8k sqftNone Available, Lewes, DE 19958For Sale
 MLS ID #DESU2114150, Vid Lopez, RE/MAX Associates. Bright MLS
 - $950,0003 bd5 ba3.3k sqftNone Available, Dagsboro, DE 19939For SaleMLS ID #DESU2117102, ASHLEY BROSNAHAN, Long & Foster Real Estate, Inc.. Bright MLS
- $895,0004 bd4 ba3.2k sqftNone Available, Lewes, DE 19958For SaleMLS ID #DESU2108146, MICHAEL DOMINGUEZ, Jack Lingo - Lewes. Bright MLS
- $799,0003 bd3 ba2.6k sqftNone Available, Lewes, DE 19958For SaleMLS ID #DESU2105342, Gary Desch, Northrop Realty. Bright MLS
- $859,9004 bd3 ba2.8k sqftNone Available, Rehoboth Beach, DE 19971For SaleMLS ID #DESU2114956, Zane Jones, Jack Lingo - Rehoboth. Bright MLS
- $699,9994 bd3 ba4k sqftNone Available, Lewes, DE 19958For SaleMLS ID #DESU2108536, Angie Hionis-Bell, Patterson-Schwartz-Newark. Bright MLS
- $939,0004 bd4 ba2.5k sqftNone Available, Rehoboth Beach, DE 19971For SaleMLS ID #DESU2112214, ELIZABETH MYERS BARNHART, Monument Sotheby's International Realty. Bright MLS
- $699,9993 bd3 ba1.9k sqftNone Available, Harbeson, DE 19951For SaleMLS ID #DESU2110306, STACI WALLS, NextHome Tomorrow Realty. Bright MLS
- $749,9004 bd3 ba3.1k sqftNone Available, Lewes, DE 19958For SaleMLS ID #DESU2112100, Lee Ann Wilkinson, Berkshire Hathaway HomeServices PenFed Realty. Bright MLS
- $995,0003 bd4 ba2.6k sqftNone Available, Rehoboth Beach, DE 19971For SaleMLS ID #DESU2117114, Lee Ann Wilkinson, Berkshire Hathaway HomeServices PenFed Realty. Bright MLS
- $1,199,9003 bd3 ba3.2k sqftNone Available, Lewes, DE 19958For SaleMLS ID #DESU2113002, John Howard, Long & Foster Real Estate, Inc.. Bright MLS
- $669,0004 bd3 ba3.1k sqftNone Available, Millsboro, DE 19966For SaleMLS ID #DESU2116154, Julie Gritton, Coldwell Banker Premier - Lewes. Bright MLS
- $990,0004 bd3 ba2.9k sqftNone Available, Lewes, DE 19958For SaleMLS ID #DESU2111014, Lee Ann Wilkinson, Berkshire Hathaway HomeServices PenFed Realty. Bright MLS
- $849,0004 bd3 ba3k sqftNone Available, Frankford, DE 19945For SaleMLS ID #DESU2115020, Dustin Oldfather, Compass. Bright MLS
- $579,0004 bd3 ba2.8k sqftNone Available, Harbeson, DE 19951For SaleMLS ID #DESU2111060, Leslie Donaldson, Keller Williams Realty. Bright MLS
- $999,9994 bd3 ba2.8k sqftNone Available, Bishopville, MD 21813For SaleMLS ID #MDWO2037564, Kristie Fogle, Keller Williams Realty Delmarva. Bright MLS
- $829,0004 bd3 ba3k sqftNone Available, Dagsboro, DE 19939For SaleMLS ID #DESU2114704, Buddy Dykes, Long & Foster Real Estate, Inc.. Bright MLS
