Close to Bethany Beach. This house is one you really don't want to miss. New in 2017, owners have done considerable upgrades each year to have that perfect house. Upgrades galore with fencing, hard scape front & back, beautiful landscaping w lighting, outside shed has had up graded shelfing. new gas line to grill. And that's just the outside! Rollout shelves in pantry, recently installed butlers bar, master bedroom closets w fit outs, brand new cooktop. Check out the beautiful wallpaper in the dining room. Steps to the pool, clubhouse, bay and marina. Golf carts are allowed. Cripple Creek golf club is directly across from the entrance to Bay Colony. Easy to preview And please check out the video.
Under contract
Price cut: $18K (7/20)
$829,000
29494 Colony Dr, Dagsboro, DE 19939
4beds
3,000sqft
Single Family Residence
Built in 2017
0.27 Acres Lot
$804,800 Zestimate®
$276/sqft
$100/mo HOA
What's special
Hardscape front and backRollout shelves in pantryBrand new cooktop
- 114 days
- 56
- 2
Zillow last checked:
Listing updated:
Listed by:
Buddy Dykes 302-539-9040,
Long & Foster Real Estate, Inc. (302) 539-9040
Source: Bright MLS,MLS#: DESU2114704
Facts & features
Interior
Bedrooms & bathrooms
- Bedrooms: 4
- Bathrooms: 3
- Full bathrooms: 3
- Main level bathrooms: 2
- Main level bedrooms: 3
Rooms
- Room types: Living Room, Dining Room, Primary Bedroom, Bedroom 2, Bedroom 3, Kitchen, Breakfast Room, Bedroom 1, Bonus Room, Full Bath
Primary bedroom
- Features: Ceiling Fan(s), Window Treatments, Walk-In Closet(s), Primary Bedroom - Dressing Area, Bathroom - Walk-In Shower
- Level: Main
- Area: 255 Square Feet
- Dimensions: 17 X 15
Bedroom 1
- Features: Window Treatments
- Level: Main
- Area: 120 Square Feet
- Dimensions: 10 X 12
Bedroom 2
- Level: Main
- Area: 110 Square Feet
- Dimensions: 10 X 11
Bedroom 3
- Level: Upper
- Area: 143 Square Feet
- Dimensions: 11 X 13
Bonus room
- Features: Flooring - Carpet
- Level: Upper
- Area: 330 Square Feet
- Dimensions: 15 X 22
Breakfast room
- Level: Main
- Area: 156 Square Feet
- Dimensions: 12 X 13
Dining room
- Features: Flooring - Engineered Wood
- Level: Main
- Area: 143 Square Feet
- Dimensions: 11 X 13
Other
- Level: Upper
Other
- Level: Main
Kitchen
- Features: Double Sink, Flooring - Engineered Wood, Kitchen - Propane Cooking, Lighting - Pendants, Recessed Lighting, Pantry
- Level: Main
- Area: 247 Square Feet
- Dimensions: 13 X 19
Living room
- Features: Fireplace - Gas, Flooring - Carpet
- Level: Main
- Area: 288 Square Feet
- Dimensions: 16 X 18
Screened porch
- Level: Main
- Area: 198 Square Feet
- Dimensions: 11 X 18
Heating
- Forced Air, Propane
Cooling
- Central Air, Electric
Appliances
- Included: Built-In Range, Cooktop, Dishwasher, Disposal, Dryer, Ice Maker, Oven, Refrigerator, Stainless Steel Appliance(s), Washer, Washer/Dryer Stacked, Water Heater, Microwave
- Laundry: Main Level
Features
- Bathroom - Walk-In Shower, Breakfast Area, Built-in Features, Ceiling Fan(s), Combination Kitchen/Living, Entry Level Bedroom, Open Floorplan, Formal/Separate Dining Room, Kitchen Island, Pantry, Recessed Lighting, Upgraded Countertops, Dry Wall, 9'+ Ceilings
- Flooring: Engineered Wood, Carpet, Ceramic Tile
- Doors: Insulated, Sliding Glass
- Windows: Energy Efficient, Double Pane Windows, Window Treatments
- Has basement: No
- Number of fireplaces: 1
- Fireplace features: Gas/Propane
Interior area
- Total structure area: 3,000
- Total interior livable area: 3,000 sqft
- Finished area above ground: 3,000
- Finished area below ground: 0
Video & virtual tour
Property
Parking
- Total spaces: 4
- Parking features: Garage Faces Front, Garage Door Opener, Inside Entrance, Driveway, Attached
- Attached garage spaces: 2
- Uncovered spaces: 2
Accessibility
- Accessibility features: None
Features
- Levels: Two
- Stories: 2
- Patio & porch: Patio, Porch, Screened, Screened Porch
- Exterior features: Extensive Hardscape, Lighting, Rain Gutters, Underground Lawn Sprinkler
- Pool features: Community
- Fencing: Vinyl
- Has view: Yes
- View description: Street
- Waterfront features: Bay
- Body of water: Indian River
Lot
- Size: 0.27 Acres
- Dimensions: 95.00 x 125.00
- Features: Cleared, Front Yard, Landscaped, Rear Yard, SideYard(s), Level
Details
- Additional structures: Above Grade, Below Grade, Outbuilding
- Parcel number: 13403.00330.00
- Zoning: RESIDENTIAL
- Special conditions: Standard
Construction
Type & style
- Home type: SingleFamily
- Architectural style: Coastal
- Property subtype: Single Family Residence
Materials
- Frame
- Foundation: Block, Crawl Space, Permanent
- Roof: Architectural Shingle
Condition
- Excellent
- New construction: No
- Year built: 2017
Utilities & green energy
- Electric: 200+ Amp Service
- Sewer: Public Sewer
- Water: Public
- Utilities for property: Cable Connected, Propane, Cable
Community & HOA
Community
- Features: Pool
- Subdivision: Bay Colony
HOA
- Has HOA: Yes
- HOA fee: $1,200 annually
- HOA name: SELF / CHRIS BICKLE / PRESIDENT
Location
- Region: Dagsboro
Financial & listing details
- Price per square foot: $276/sqft
- Tax assessed value: $52,200
- Annual tax amount: $1,349
- Date on market: 6/26/2026
- Listing agreement: Exclusive Right To Sell
- Listing terms: Conventional,Cash
- Inclusions: Kitchen Table & Chairs 2 Bedroom Downstairs Bedroom Headboard And Frame
- Ownership: Fee Simple
- Road surface type: Paved
Estimated market value
$804,800
$765,000 - $845,000
$3,061/mo
Price history
| Date | Event | Price |
|---|---|---|
| 9/12/2026 | Contingent | $829,000$276/sqft |
Source:  Bright MLS #DESU2114704 Report a problem Bright MLS #DESU2114704 Report a problem | ||
| 7/20/2026 | Price change | $829,000-2.1%$276/sqft |
Source: Bright MLS #DESU2114704 Report a problem | ||
| 6/26/2026 | Listed for sale | $847,000+2.8%$282/sqft |
Source: Bright MLS #DESU2114704 Report a problem | ||
| 1/21/2025 | Sold | $824,000+3.6%$275/sqft |
Source: Bright MLS #DESU2073152 Report a problem | ||
| 10/31/2024 | Pending sale | $795,000$265/sqft |
Source: Bright MLS #DESU2073152 Report a problem | ||
| 10/24/2024 | Listed for sale | $795,000+18.7%$265/sqft |
Source: Bright MLS #DESU2073152 Report a problem | ||
| 1/14/2022 | Sold | $670,000-1.5%$223/sqft |
Source: Bright MLS #DESU2007524 Report a problem | ||
| 11/9/2021 | Pending sale | $679,900$227/sqft |
Source: Bright MLS #DESU2007524 Report a problem | ||
| 11/4/2021 | Price change | $679,900-2.9%$227/sqft |
Source: Bright MLS #DESU2007524 Report a problem | ||
| 10/7/2021 | Listed for sale | $699,900+2699.6%$233/sqft |
Source: Bright MLS #DESU2007524 Report a problem | ||
| 6/11/2018 | Sold | $25,000$8/sqft |
Source: Public Record Report a problem | ||
Public tax history
| Year | Property taxes | Tax assessment |
|---|---|---|
| 2025 | $112 -24% | $26,100 +635.2% |
| 2024 | $147 +0.1% | $3,550 |
| 2023 | $147 +1.6% | $3,550 |
| 2022 | $144 -12% | $3,550 |
| 2021 | $164 +22.8% | $3,550 |
| 2020 | $134 +16.9% | $3,550 +16.4% |
| 2019 | $114 -27.2% | $3,050 -14.1% |
| 2018 | $157 -0.8% | $3,550 |
| 2017 | $158 +32.7% | $3,550 |
| 2016 | $119 -3% | $3,550 |
| 2015 | $123 +1.5% | $3,550 |
| 2014 | $121 -1.1% | $3,550 |
| 2013 | $122 +4% | $3,550 |
| 2012 | $118 +1% | $3,550 |
| 2011 | $117 | $3,550 |
| 2010 | $117 +0.4% | $3,550 |
| 2009 | $116 | $3,550 |
| 2008 | -- | -- |
| 2007 | -- | -- |
Find assessor info on the county website
Monthly payment
Est. payment
Payment breakdown
Explore the cost of this home by adjusting the details. Changes won't be saved.Climate risks
Neighborhood: 19939
Nearby schools
Schools provided by the listing agent
- Elementary: Lord Baltimore
- Middle: Selbeyville
- High: Indian River
- District: Indian River
Source: Bright MLS. This data may not be complete. We recommend contacting the local school district to confirm school assignments for this home.
Similar homes
- $775,0004 bd4 ba2.6k sqftNone Available, Dagsboro, DE 19939For Sale
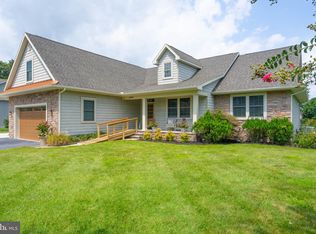
 MLS ID #DESU2118612, BECKY GLOVER, Long & Foster Real Estate, Inc.. Bright MLS
 - $825,0005 bd4 ba3.5k sqftNone Available, Ocean View, DE 19970For Sale
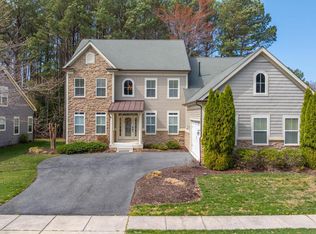 MLS ID #DESU2108168, Joseph Loughran, Long & Foster Real Estate, Inc.. Bright MLS
 - $699,0005 bd4 ba2.8k sqftNone Available, Dagsboro, DE 19939For Sale
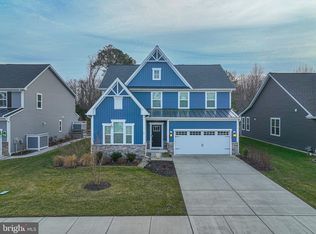 MLS ID #DESU2102886, KIM BOWDEN, Patterson-Schwartz-OceanView. Bright MLS
 - $775,0003 bd3 ba2.9k sqftNone Available, Lewes, DE 19958For Sale
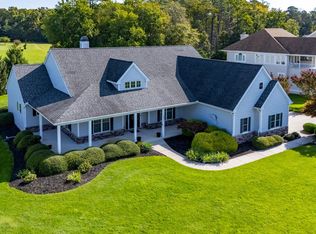 MLS ID #DESU2119688, Bob McVey, Mann & Sons, Inc.. Bright MLS
 - $765,0003 bd2 ba2.5k sqftNone Available, Millsboro, DE 19966For SaleMLS ID #DESU2108736, JAMES LATTANZI, Northrop Realty. Bright MLS
- $839,9004 bd3 ba2.8k sqftNone Available, Selbyville, DE 19975For SaleMLS ID #DESU2119776, Marc Bouloucon, Coldwell Banker Realty. Bright MLS
- $999,9004 bd3 ba3k sqftNone Available, Ocean View, DE 19970For SaleMLS ID #DESU2118790, Christine MCCOY, Coldwell Banker Realty. Bright MLS
- $859,9004 bd3 ba3.1k sqftNone Available, Lewes, DE 19958For SaleMLS ID #DESU2113064, Kimberly Dyer, Monument Sotheby's International Realty. Bright MLS
- $699,9004 bd5 ba3k sqftNone Available, Millville, DE 19967For SaleMLS ID #DESU2114430, MATT BRITTINGHAM, Patterson-Schwartz-Rehoboth. Bright MLS
- $854,9003 bd3 ba2.7k sqftNone Available, Millsboro, DE 19966For SaleMLS ID #DESU2120938, Leslie Bauer, Keller Williams Realty. Bright MLS
- $669,9004 bd3 ba3.1k sqftNone Available, Lewes, DE 19958For SaleMLS ID #DESU2120148, Audrey HAMMOND, Active Adults Realty. Bright MLS
- $779,9004 bd3 ba2.9k sqftNone Available, Harbeson, DE 19951For SaleMLS ID #DESU2121818, Cory Mayo, Compass. Bright MLS
- $759,9005 bd3 ba3k sqftNone Available, Harbeson, DE 19951For SaleMLS ID #DESU2092538, GRAVES CAREY, 360 PROPERTY SOLUTIONS. Bright MLS
- $895,0004 bd4 ba3.2k sqftNone Available, Lewes, DE 19958For SaleMLS ID #DESU2108146, MICHAEL DOMINGUEZ, Jack Lingo - Lewes. Bright MLS
- $779,0005 bd4 ba3.2k sqftNone Available, Lewes, DE 19958For SaleMLS ID #DESU2121370, Steve Gilbert, Keller Williams Realty. Bright MLS
- $779,0005 bd3 ba4k sqftNone Available, Selbyville, DE 19975For SaleMLS ID #DESU2116072, Lee Ann Wilkinson, Berkshire Hathaway HomeServices PenFed Realty. Bright MLS
- $799,9005 bd4 ba3.9k sqftNone Available, Lewes, DE 19958For SaleMLS ID #DESU2116100, Lee Ann Wilkinson, Berkshire Hathaway HomeServices PenFed Realty. Bright MLS
- $650,0004 bd3 ba2.2k sqftNone Available, Millsboro, DE 19966For SaleMLS ID #DESU2115036, Melissa Graver, Active Adults Realty. Bright MLS
- $900,0005 bd4 ba2.6k sqftNone Available, Selbyville, DE 19975For SaleMLS ID #DESU2116704, Danny TAGLIENTI, Keller Williams Realty. Bright MLS
- $685,9003 bd3 ba2.8k sqftNone Available, Frankford, DE 19945For SaleMLS ID #DESU2112438, Elizabeth Cummings Bacigalupo, Coldwell Banker Realty. Bright MLS
