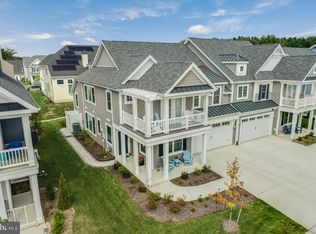
Luxury 5BR Coastal Club Home In Award Winning Community! Welcome to 19151 Cavendish Way, a beautifully appointed 5-bedroom, 3.5-bath twin home in the highly desirable Coastal Club community in Lewes, Delaware. Offering a spacious floor plan, quality finishes, exceptional outdoor living, and an outstanding array of resort-style amenities, this home is ideally suited for full-time living, a second home, or enjoying the Delaware beach lifestyle with the added flexibility of rental income. The thoughtfully designed floor plan features two primary suites, including one conveniently located on the main level, along with three additional bedrooms upstairs. The chef-inspired kitchen features quartz countertops and stainless steel appliances and flows naturally into the living and dining areas, creating a comfortable and inviting space for everyday living and entertaining. The home truly shines when it comes to outdoor living. The large backyard and furnished screened porch provide plenty of space to relax, dine, and entertain. A propane grill and wood-burning fire pit create an ideal setting for summer evenings with family and friends. Additional features include an attached garage with a Level 2 EV charging station, full-size washer and dryer, and plenty of room for family and guests. Resort-Style Living at Coastal Club: Set around a 42-acre nature preserve and 5-acre pond, Coastal Club offers an exceptional combination of natural beauty and resort-style amenities. Residents can enjoy indoor and outdoor swimming pools, an infinity pool with swim-up bar, clubhouse and restaurant, fitness center, tennis, pickleball, bocce, game room, dog park, walking trails, and more. Whether you're starting the morning with a workout, spending the afternoon at the pool, enjoying the community trails, or relaxing at home, Coastal Club offers an amenity-rich lifestyle designed for enjoyment throughout the year. * An Exceptional Lewes Location 19151 Cavendish Way is conveniently located less than 5 miles from Historic Downtown Lewes, approximately 6 miles from Lewes Beach, 7 miles from Cape Henlopen State Park, and 8 miles from Rehoboth Beach. Enjoy the charm of Historic Lewes with its waterfront setting, boutique shops, galleries, and excellent restaurants, while also having easy access to beaches, state parks, boating, fishing, shopping, dining, and the many attractions of Coastal Delaware. Added Rental Flexibility: For owners who want the flexibility to offset some of the costs of ownership, Coastal Club permits weekly vacation rentals. This home also has an established vacation-rental history, which is available upon request. The home's five-bedroom layout, two primary suites, generous gathering spaces, screened porch, backyard, and extensive community amenities make it well suited for visiting family and guests as well as vacation renters. Buyers can enjoy the home themselves while retaining the option to rent it when their plans allow. Property Highlights: 5 Bedrooms | 3.5 Baths Two Primary Suites Main-Level Primary Suite Chef-Inspired Kitchen Quartz Countertops & Stainless Steel Appliances Spacious Open Living Areas Large Backyard Furnished 2-Story Screened Porch Propane Grill & Wood-Burning Fire Pit Attached Garage Level 2 EV Charging Station Coastal Club Resort-Style Amenities Indoor & Outdoor HEATED Pools Infinity Pool & Swim-Up Bar Tennis | Pickleball | Fitness Center | Bocce Clubhouse & Restaurant 42-Acre Nature Preserve & 5-Acre Pond Convenient to Downtown Lewes, Cape Henlopen & Rehoboth Beach Whether you're looking for a primary residence, second home, or beach retreat, 19151 Cavendish Way offers the space, comfort, amenities, and location to enjoy everything that makes Lewes and Coastal Delaware special—with the added benefit of rental flexibility.
For sale
$779,000
19151 Cavendish Way, Lewes, DE 19958
5beds
3,200sqft
Single Family Residence
Built in 2018
10,019 Square Feet Lot
$764,800 Zestimate®
$243/sqft
$337/mo HOA
What's special
Furnished screened porchPropane grillStainless steel appliancesSpacious floor planWood-burning fire pitFull-size washer and dryerAttached garage
- 21 days
- 1,169
- 55
Likely to sell faster than
Zillow last checked:
Listing updated:
Listed by:
Steve Gilbert 484-885-5470,
Keller Williams Realty 3023600300
Source: Bright MLS,MLS#: DESU2121370
Facts & features
Interior
Bedrooms & bathrooms
- Bedrooms: 5
- Bathrooms: 4
- Full bathrooms: 3
- 1/2 bathrooms: 1
- Main level bathrooms: 2
- Main level bedrooms: 2
Basement
- Area: 0
Heating
- Forced Air, Natural Gas
Cooling
- Central Air, Electric
Appliances
- Included: Gas Water Heater, Tankless Water Heater
Features
- Has basement: No
- Has fireplace: No
Interior area
- Total structure area: 3,200
- Total interior livable area: 3,200 sqft
- Finished area above ground: 3,200
- Finished area below ground: 0
Property
Parking
- Total spaces: 2
- Parking features: Built In, Garage Faces Front, Attached
- Attached garage spaces: 2
Accessibility
- Accessibility features: 2+ Access Exits
Features
- Levels: Two
- Stories: 2
- Pool features: Community
Lot
- Size: 10,019 Square Feet
- Dimensions: 46.00 x 218.00
Details
- Additional structures: Above Grade, Below Grade
- Parcel number: 33411.00703.00
- Zoning: RESIDENTIAL
- Special conditions: Standard
Construction
Type & style
- Home type: SingleFamily
- Architectural style: Coastal
- Property subtype: Single Family Residence
- Attached to another structure: Yes
Materials
- Vinyl Siding
- Foundation: Crawl Space
Condition
- New construction: No
- Year built: 2018
Utilities & green energy
- Sewer: Public Sewer
- Water: Public
Community & HOA
Community
- Subdivision: Coastal Club
HOA
- Has HOA: Yes
- HOA fee: $1,011 quarterly
- HOA name: COASTAL CLUB HOA
Location
- Region: Lewes
Financial & listing details
- Price per square foot: $243/sqft
- Tax assessed value: $659,700
- Annual tax amount: $1,388
- Date on market: 10/2/2026
- Listing agreement: Exclusive Right To Sell
- Listing terms: Cash,Conventional,Other
- Inclusions: Sold Fully Furnished
- Exclusions: Exclusion List
- Ownership: Fee Simple
Estimated market value
$764,800
$727,000 - $803,000
$2,958/mo
Price history
| Date | Event | Price |
|---|---|---|
| 10/2/2026 | Listed for sale | $779,000+19.8%$243/sqft |
Source:  Bright MLS #DESU2121370 Report a problem | ||
| 7/2/2021 | Sold | $650,000$203/sqft |
Source: Public Record Report a problem | ||
| 5/21/2021 | Pending sale | $650,000$203/sqft |
Source: Owner Report a problem | ||
| 5/14/2021 | Listed for sale | $650,000+37.1%$203/sqft |
Source: Owner Report a problem | ||
| 10/2/2018 | Sold | $474,256$148/sqft |
Source: Public Record Report a problem | ||
Public tax history
| Year | Property taxes | Tax assessment |
|---|---|---|
| 2025 | $1,393 -20.9% | $329,850 +822.7% |
| 2024 | $1,762 +0.1% | $35,750 |
| 2023 | $1,761 +3.6% | $35,750 |
| 2022 | $1,699 +0.9% | $35,750 |
| 2021 | $1,684 +0.3% | $35,750 |
| 2020 | $1,678 | $35,750 +615% |
| 2019 | $1,678 -0.1% | $5,000 |
| 2018 | $1,681 +665.5% | $5,000 |
| 2017 | $220 | $5,000 |
Find assessor info on the county website
Monthly payment
Est. payment
Payment breakdown
Explore the cost of this home by adjusting the details. Changes won't be saved.Climate risks
Neighborhood: 19958
Nearby schools
Schools provided by the listing agent
- District: Cape Henlopen
Source: Bright MLS. This data may not be complete. We recommend contacting the local school district to confirm school assignments for this home.
Similar homes
- $799,9005 bd4 ba3.9k sqftNone Available, Lewes, DE 19958For Sale

 MLS ID #DESU2116100, Lee Ann Wilkinson, Berkshire Hathaway HomeServices PenFed Realty. Bright MLS
- $895,0004 bd4 ba3.2k sqftNone Available, Lewes, DE 19958For Sale
 MLS ID #DESU2108146, MICHAEL DOMINGUEZ, Jack Lingo - Lewes. Bright MLS
- $759,9004 bd4 ba3.5k sqftNone Available, Lewes, DE 19958For Sale
 MLS ID #DESU2117392, Lee Ann Wilkinson, Berkshire Hathaway HomeServices PenFed Realty. Bright MLS
- $680,0005 bd4 ba3.4k sqftNone Available, Milton, DE 19968For Sale
 MLS ID #DESU2122834, Dustin Oldfather, Compass. Bright MLS
- $669,9004 bd3 ba3.1k sqftNone Available, Lewes, DE 19958For SaleMLS ID #DESU2120148, Audrey HAMMOND, Active Adults Realty. Bright MLS
- $859,9004 bd3 ba3.1k sqftNone Available, Lewes, DE 19958For SaleMLS ID #DESU2113064, Kimberly Dyer, Monument Sotheby's International Realty. Bright MLS
- $747,5003 bd2 ba2.2k sqftNone Available, Lewes, DE 19958For SaleMLS ID #DESU2116006, Lee Ann Wilkinson, Berkshire Hathaway HomeServices PenFed Realty. Bright MLS
- $879,9004 bd3 ba2.7k sqftNone Available, Lewes, DE 19958For SaleMLS ID #DESU2117626, Lee Ann Wilkinson, Berkshire Hathaway HomeServices PenFed Realty. Bright MLS
- $759,9005 bd3 ba3k sqftNone Available, Harbeson, DE 19951For SaleMLS ID #DESU2092538, GRAVES CAREY, 360 PROPERTY SOLUTIONS. Bright MLS
- $814,9003 bd2 ba1.6k sqftNone Available, Lewes, DE 19958New ConstructionMLS ID #DESU2110536, Dustin Oldfather, Compass. Bright MLS
- $779,9004 bd3 ba2.9k sqftNone Available, Harbeson, DE 19951For SaleMLS ID #DESU2121818, Cory Mayo, Compass. Bright MLS
- $929,0004 bd3 ba2.8k sqftNone Available, Lewes, DE 19958For SaleMLS ID #DESU2117254, Julie Gritton, Coldwell Banker Premier - Lewes. Bright MLS
- $529,9004 bd3 ba2.7k sqftNone Available, Lewes, DE 19958For SaleMLS ID #DESU2109808, Lee Ann Wilkinson, Berkshire Hathaway HomeServices PenFed Realty. Bright MLS
- $789,9005 bd5 ba2.9k sqftNone Available, Lewes, DE 19958For SaleMLS ID #DESU2120308, Lee Ann Wilkinson, Berkshire Hathaway HomeServices PenFed Realty. Bright MLS
- $1,095,0004 bd4 ba3.4k sqftNone Available, Lewes, DE 19958For SaleMLS ID #DESU2119054, Carol Materniak, Long & Foster Real Estate, Inc.. Bright MLS
- $599,9003 bd2 ba2.7k sqftNone Available, Lewes, DE 19958For SaleMLS ID #DESU2118532, Lee Ann Wilkinson, Berkshire Hathaway HomeServices PenFed Realty. Bright MLS
- $999,0005 bd4 ba3.4k sqftNone Available, Lewes, DE 19958For SaleMLS ID #DESU2120160, Allison Stine, Northrop Realty. Bright MLS
- $519,9003 bd2 ba1.9k sqftNone Available, Lewes, DE 19958For SaleMLS ID #DESU2118868, Lee Ann Wilkinson, Berkshire Hathaway HomeServices PenFed Realty. Bright MLS
- $565,0003 bd2 ba1.8k sqftNone Available, Lewes, DE 19958For SaleMLS ID #DESU2120074, Lee Ann Wilkinson, Berkshire Hathaway HomeServices PenFed Realty. Bright MLS
- $925,0003 bd2 ba2.2k sqftNone Available, Lewes, DE 19958For SaleMLS ID #DESU2115300, Dustin Oldfather, Compass. Bright MLS
