New price and newly refreshed interior! Experience the perfect blend of luxury and lifestyle in this expansive 5-bedroom, 3.5-bath twin home, masterfully crafted by a reputable local builder. Nestled within the prestigious and amenity-rich Coastal Club community, this exceptional home offers an unparalleled living experience with a thoughtfully designed floor-plan that provides comfortable spaces for both relaxation and entertaining. Tailored for multi-generational living, the home features two luxurious primary suites—one on the first level and another on the second level—each with a private en-suite bath for maximum comfort and privacy. The flexible floor plan includes expansive living areas, plus a dedicated home office/den on the main level, perfect for remote work or quiet study. The versatile bunk room (5th bedroom) serves as a cozy retreat for guests or additional flex space. At the heart of this home is the gourmet kitchen, showcasing stainless steel appliances, including a double oven and gas cooktop. A large prep island and ample cabinetry ensure plenty of storage and workspace, while the open-concept design invites seamless flow between the kitchen, dining, and living areas. The family room, extended for additional space, offers a comfortable setting for relaxation, enhanced by tranquil views of the lush, wooded backdrop. Step outside to the private paver patio, ideal for al fresco dining or evening entertaining under the stars! Beyond your doorstep, Coastal Club elevates your living experience with world-class amenities. Enjoy an outdoor pool complete with a swim-up bar, an indoor heated lap pool, and a splash pad for children. Stay fit in the state-of-the-art fitness center or participate in one of the many organized fitness classes. The game room, featuring pool tables, shuffleboard, and a library, offers endless entertainment. For the active enthusiast, enjoy tennis, pickle ball, bocce ball, and scenic walking and biking trails. The community gardens provide a peaceful retreat, while the Lighthouse Club Bar & Grill offers the perfect spot for casual dining or a drink with friends and neighbors. A unique bonus: the insulated garage includes a golf simulator, allowing you to practice your swing anytime, rain or shine. The home is also equipped with owned solar panels, keeping energy costs to a minimum. With a vibrant social scene and a wide variety of activities, this home offers more than just a place to live—it’s a lifestyle. Don’t miss your chance to make this remarkable property yours and enjoy the best that Coastal Club has to offer!
Sold for $730,000
$730,000
19145 Cavendish Way, Lewes, DE 19958
5beds
3,200sqft
Single Family Residence
Built in 2018
0.26 Acres Lot
$730,600 Zestimate®
$228/sqft
$2,965 Estimated rent
Home value
$730,600
$679,000 - $789,000
$2,965/mo
Zestimate® history
Owner options
List your home for rent
$2,965/mo
Rent Zestimate®
Find your next renter with Zillow Rental Manager. Plus, with online applications, you can quickly screen prospective tenants – for free.
$2,965/mo
Rent Zestimate®
Refinance and save
$4,296/mo
Est. payment
Refinancing to a lower rate could help reduce your monthly payments and save thousands over the life of the loan.
$4,296/mo
Est. payment
Explore your selling options
Work with a Zillow partner agent
Leverage their expertise and Zillow's premium Showcase listings to get your home seen by more buyers.
Get startedList with your own agent
Get your home in front of millions of buyers by listing it on Zillow.
Learn how to do itSell it yourself
Take full control of how buyers see your home on Zillow by listing For Sale by Owner (FSBO).
List your homeWhat's special
Community gardensIndoor heated lap poolLarge prep islandSplash pad for childrenPrivate paver patioOpen-concept designStainless steel appliances
Zillow last checked:
Listing updated:
Listed by:
SHAUN TULL 302-226-6417,
Jack Lingo - Rehoboth,
Listing Team: Bryce Lingo & Shaun Tull Team, Co-Listing Team: Bryce Lingo & Shaun Tull Team,Co-Listing Agent: Amanda Ryan 302-227-3883,
Jack Lingo - Rehoboth
Bought with:
Debbie Reed, RS-0010229
RE/MAX Realty Group Rehoboth
AMY WARICK, RS-0016761
RE/MAX Realty Group Rehoboth
Source: Bright MLS,MLS#: DESU2079644
Facts & features
Interior
Bedrooms & bathrooms
- Bedrooms: 5
- Bathrooms: 4
- Full bathrooms: 3
- 1/2 bathrooms: 1
- Main level bathrooms: 2
- Main level bedrooms: 1
Rooms
- Room types: Primary Bedroom, Bedroom 2, Bedroom 3, Bedroom 4, Bedroom 5, Kitchen, Family Room, Sun/Florida Room, Laundry, Loft, Office, Bathroom 2, Bathroom 3, Primary Bathroom
Primary bedroom
- Features: Attached Bathroom, Ceiling Fan(s), Flooring - Carpet, Walk-In Closet(s), Window Treatments
- Level: Main
Bedroom 2
- Features: Attached Bathroom, Ceiling Fan(s), Flooring - Carpet, Walk-In Closet(s), Window Treatments
- Level: Upper
Bedroom 3
- Features: Built-in Features, Ceiling Fan(s), Flooring - Carpet, Window Treatments
- Level: Upper
Bedroom 4
- Features: Ceiling Fan(s), Flooring - Carpet, Walk-In Closet(s), Window Treatments
- Level: Upper
Bedroom 5
- Features: Attic - Access Panel, Attic - Floored, Attic - Pull-Down Stairs, Flooring - Carpet, Window Treatments
- Level: Upper
Primary bathroom
- Features: Granite Counters, Double Sink, Flooring - Ceramic Tile
- Level: Main
Bathroom 2
- Features: Bathroom - Walk-In Shower, Granite Counters, Double Sink, Flooring - Ceramic Tile
- Level: Upper
Bathroom 3
- Features: Bathroom - Tub Shower, Granite Counters, Double Sink, Flooring - Ceramic Tile
- Level: Upper
Family room
- Features: Built-in Features, Fireplace - Gas, Flooring - Engineered Wood, Ceiling Fan(s)
- Level: Main
Kitchen
- Features: Countertop(s) - Quartz, Flooring - Engineered Wood, Lighting - Pendants, Recessed Lighting, Kitchen - Gas Cooking
- Level: Main
Laundry
- Features: Built-in Features, Granite Counters, Flooring - Ceramic Tile
- Level: Main
Loft
- Features: Flooring - Carpet, Window Treatments
- Level: Upper
Office
- Features: Flooring - Carpet
- Level: Main
Other
- Features: Cathedral/Vaulted Ceiling, Flooring - Engineered Wood, Window Treatments
- Level: Main
Heating
- Forced Air, Natural Gas
Cooling
- Central Air, Electric
Appliances
- Included: Dishwasher, Disposal, Microwave, Washer, Refrigerator, Ice Maker, Dryer, Exhaust Fan, Gas Water Heater
- Laundry: Dryer In Unit, Main Level, Washer In Unit, Laundry Room
Features
- Attic, Bathroom - Stall Shower, Bathroom - Walk-In Shower, Built-in Features, Ceiling Fan(s), Combination Kitchen/Living, Curved Staircase, Entry Level Bedroom, Family Room Off Kitchen, Open Floorplan, Eat-in Kitchen, Kitchen - Gourmet, Kitchen Island, Kitchen - Table Space, Pantry, Primary Bath(s), Recessed Lighting, Upgraded Countertops, Walk-In Closet(s), 9'+ Ceilings, Cathedral Ceiling(s), Dry Wall, Vaulted Ceiling(s), Tray Ceiling(s)
- Flooring: Carpet, Ceramic Tile, Hardwood, Wood
- Doors: Insulated, Sliding Glass
- Windows: Screens, Insulated Windows, Sliding, Window Treatments
- Has basement: No
- Number of fireplaces: 1
- Fireplace features: Gas/Propane, Mantel(s)
Interior area
- Total structure area: 3,200
- Total interior livable area: 3,200 sqft
- Finished area above ground: 3,200
- Finished area below ground: 0
Property
Parking
- Total spaces: 6
- Parking features: Garage Door Opener, Garage Faces Front, Inside Entrance, Concrete, Attached, Driveway
- Attached garage spaces: 2
- Uncovered spaces: 4
- Details: Garage Sqft: 380
Accessibility
- Accessibility features: None
Features
- Levels: Two
- Stories: 2
- Patio & porch: Patio
- Exterior features: Underground Lawn Sprinkler, Extensive Hardscape, Lighting, Balcony
- Pool features: Community
- Has view: Yes
- View description: Trees/Woods
Lot
- Size: 0.26 Acres
- Dimensions: 46.00 x 248.00
- Features: Backs to Trees
Details
- Additional structures: Above Grade, Below Grade
- Parcel number: 33411.00704.00
- Zoning: MR
- Special conditions: Standard
Construction
Type & style
- Home type: SingleFamily
- Architectural style: Carriage House,Contemporary
- Property subtype: Single Family Residence
- Attached to another structure: Yes
Materials
- Stick Built, Vinyl Siding
- Foundation: Slab
- Roof: Architectural Shingle
Condition
- Excellent
- New construction: No
- Year built: 2018
Details
- Builder name: Schell Brothers
Utilities & green energy
- Electric: Circuit Breakers
- Sewer: Public Sewer
- Water: Public
- Utilities for property: Cable Available, Natural Gas Available, Phone Available, Fixed Wireless
Green energy
- Energy generation: PV Solar Array(s) Owned
Community & HOA
Community
- Features: Pool
- Security: Smoke Detector(s), Carbon Monoxide Detector(s), Security System
- Subdivision: Coastal Club
HOA
- Has HOA: Yes
- Amenities included: Bar/Lounge, Clubhouse, Common Grounds, Community Center, Fitness Center, Jogging Path, Indoor Pool, Pool, Recreation Facilities, Tennis Court(s), Meeting Room, Shuffleboard Court, Tot Lots/Playground
- Services included: Common Area Maintenance, Management, Pool(s), Recreation Facility, Reserve Funds, Road Maintenance, Snow Removal, Trash, Security
- HOA fee: $1,009 quarterly
- HOA name: COASTAL CLUB HOMEOWNERS ASSOCIATION
Location
- Region: Lewes
Financial & listing details
- Price per square foot: $228/sqft
- Tax assessed value: $784,800
- Annual tax amount: $1,779
- Date on market: 3/11/2025
- Listing agreement: Exclusive Right To Sell
- Listing terms: Cash,Conventional
- Inclusions: Wall Mounts For Tv's, Pool Table
- Exclusions: Tv's Will Be Excluded / Wall Mounts Staying. Curtains In Downstairs Master Bedroom.
- Ownership: Fee Simple
- Road surface type: Black Top
Price history
| Date | Event | Price |
|---|---|---|
| 7/21/2025 | Sold | $730,000-2.5%$228/sqft |
Source:  Bright MLS #DESU2079644 Report a problem Bright MLS #DESU2079644 Report a problem | ||
| 6/17/2025 | Contingent | $749,000$234/sqft |
Source: Bright MLS #DESU2079644 Report a problem | ||
| 6/10/2025 | Price change | $749,000-1.3%$234/sqft |
Source: Bright MLS #DESU2079644 Report a problem | ||
| 4/8/2025 | Price change | $759,000-2.1%$237/sqft |
Source: Bright MLS #DESU2079644 Report a problem | ||
| 3/11/2025 | Listed for sale | $775,000+50.9%$242/sqft |
Source: Bright MLS #DESU2079644 Report a problem | ||
| 10/8/2018 | Sold | $513,638$161/sqft |
Source: Public Record Report a problem | ||
Public tax history
| Year | Property taxes | Tax assessment |
|---|---|---|
| 2025 | $1,658 -6.8% | $392,400 +987% |
| 2024 | $1,779 +0.1% | $36,100 |
| 2023 | $1,778 +3.6% | $36,100 |
| 2022 | $1,716 +0.9% | $36,100 |
| 2021 | $1,700 +0.3% | $36,100 |
| 2020 | $1,695 | $36,100 +622% |
| 2019 | $1,695 +151.8% | $5,000 |
| 2018 | $673 +206.5% | $5,000 |
| 2017 | $220 | $5,000 |
Find assessor info on the county website
Neighborhood: 19958
Nearby homes
- $673,7003 bd3 ba2.2k sqft19164 Cavendish Way, Lewes, DE 19958Off Market
- $769,0004 bd3 ba2.7k sqft19156 Cavendish Way, Lewes, DE 19958Off Market
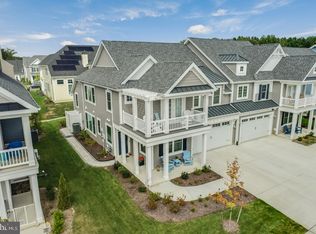
- $778,8004 bd3 ba2.2k sqft19150 Cavendish Way, Lewes, DE 19958Off Market
- $779,0005 bd4 ba3.2k sqft19151 Cavendish Way, Lewes, DE 19958For Sale

- $750,0004 bd4 ba2.6k sqft19137 Cavendish Way, Lewes, DE 19958Sold
- $640,0003 bd3 ba2.2k sqft19138 Cavendish Way, Lewes, DE 19958Pending
- $771,7004 bd4 ba2.9k sqft19141 Cavendish Way, Lewes, DE 19958Off Market
- $758,6004 bd-- ba3.2k sqft19155 Cavendish Way, Lewes, DE 19958Off Market
Nearby schools
GreatSchools rating
- 9/10Shields (Richard A.) Elementary SchoolGrades: K-5Distance: 4.3 mi
- NAFrederick D Thomas Middle SchoolGrades: 6-8Distance: 3.4 mi
- 8/10Cape Henlopen High SchoolGrades: 9-12Distance: 3.6 mi
Schools provided by the listing agent
- Elementary: Lewes
- Middle: Frederick D. Thomas
- High: Cape Henlopen
- District: Cape Henlopen
Source: Bright MLS. This data may not be complete. We recommend contacting the local school district to confirm school assignments for this home.
Sell for more on Zillow
Get a Zillow Showcase℠ listing at no additional cost and you could sell for .
$730,600
2% more
+$14,612
With Zillow Showcase(estimated)
$745,212
Sell for more on Zillow
Get a Zillow Showcase℠ listing at no additional cost and you could sell for .
$730,600
2% more
+$14,612
With Zillow Showcase(estimated)
$745,212
- Delaware
- Sussex County
- Lewes
- 19958
- 19145 Cavendish Way
