Open House Sun October 18 from 12-2pm. Offering $10k towards buyer closer closing cost! This beautifully appointed twin-home Bristol model by offers approximately 2,200 square feet, three bedrooms, two-and-a-half bathrooms, and a sought-after first-floor living floor plan in the active, vibrant community of Coastal Club just minutes to Lewes and Rehoboth Beach. You’ll immediately notice the bright, open layout, enhanced by the additional natural light and thoughtfully designed for comfortable everyday living and entertaining. Engineered hardwood flooring flows throughout the main level, while custom woven-wood shades add warmth, style, and privacy throughout the home. At the heart of the home is the gourmet kitchen, featuring quartz countertops, stainless steel appliances, a gas cooktop, built-in wall oven and microwave, tile backsplash, and an expanded island with an integrated sink and seating for five or more. Abundant cabinetry, built-ins, and generous counter space provide plenty of room for cooking, serving, and gathering with family and friends. The kitchen opens directly into the dramatic two-story great room, where a soaring vaulted ceiling, stained decorative beams, an open loft overlook, a wall of windows, and a natural-gas fireplace create a warm and inviting atmosphere. The first-floor primary suite offers a peaceful retreat with a tray ceiling, crown molding, two spacious walk-in closets, and a private en-suite bathroom. The bathroom features a spacious tiled stall shower with a built-in bench, recessed niche, handheld showerhead, grab bars, and glass enclosure. Outside, the paver patio, landscaped yard, and remote-controlled retractable awning provide the perfect setting for morning coffee, relaxing in the shade, or entertaining outdoors. Upstairs, you’ll find a versatile loft currently arranged as a second living room with a television and sofa, plus two additional bedrooms and a full bathroom. A generously sized unfinished storage room provides excellent storage and offers potential for future finished living space, such as a home office, hobby room, or flex space. Offered mostly furnished with an acceptable offer, this home makes it even easier to begin enjoying the Coastal Club lifestyle from day one. Coastal Club offers an exceptional resort-style lifestyle with indoor and outdoor pools, a fitness center, clubhouse, playground, pickleball and tennis courts, walking trails, a dog park, and more. The community is approximately 10 minutes from Route 1 and 15 minutes from downtown Lewes and Rehobth Beach.
Pending
Price cut: $15K (10/14)
$640,000
19138 Cavendish Way, Lewes, DE 19958
3beds
2,200sqft
Single Family Residence
Built in 2019
4,830 Square Feet Lot
$624,800 Zestimate®
$291/sqft
$337/mo HOA
What's special
Landscaped yardBright open layoutTwo spacious walk-in closetsRemote-controlled retractable awningOpen loft overlookNatural-gas fireplaceCrown molding
- 40 days
- 580
- 25
Likely to sell faster than
Zillow last checked:
Listing updated:
Listed by:
Erin Beebe 302-236-9229,
NextHome Tomorrow Realty 3026014171
Source: Bright MLS,MLS#: DESU2119594
Facts & features
Interior
Bedrooms & bathrooms
- Bedrooms: 3
- Bathrooms: 3
- Full bathrooms: 2
- 1/2 bathrooms: 1
- Main level bathrooms: 2
- Main level bedrooms: 1
Basement
- Area: 0
Heating
- Forced Air, Natural Gas
Cooling
- Central Air, Electric
Appliances
- Included: Cooktop, Dishwasher, Disposal, Exhaust Fan, Ice Maker, Self Cleaning Oven, Refrigerator, Tankless Water Heater, Washer, Dryer
- Laundry: Main Level
Features
- Attic, Entry Level Bedroom, Bathroom - Stall Shower, Bathroom - Tub Shower, Breakfast Area, Built-in Features, Ceiling Fan(s), Combination Dining/Living, Combination Kitchen/Dining, Combination Kitchen/Living, Crown Molding, Dining Area, Exposed Beams, Family Room Off Kitchen, Open Floorplan, Kitchen - Gourmet, Kitchen Island, Kitchen - Table Space, Pantry, Recessed Lighting, Upgraded Countertops, Walk-In Closet(s), Wine Storage, 2 Story Ceilings, Beamed Ceilings, Vaulted Ceiling(s), Cathedral Ceiling(s), 9'+ Ceilings
- Flooring: Hardwood, Tile/Brick, Carpet, Wood
- Windows: Window Treatments
- Has basement: No
- Number of fireplaces: 1
- Fireplace features: Gas/Propane
Interior area
- Total structure area: 2,600
- Total interior livable area: 2,200 sqft
- Finished area above ground: 2,200
- Finished area below ground: 0
Video & virtual tour
Property
Parking
- Total spaces: 3
- Parking features: Garage Faces Front, Concrete, Attached, Driveway, Off Street
- Attached garage spaces: 1
- Uncovered spaces: 2
Accessibility
- Accessibility features: Doors - Lever Handle(s), Accessible Entrance, Low Pile Carpeting, 2+ Access Exits, Accessible Hallway(s)
Features
- Levels: Two
- Stories: 2
- Patio & porch: Patio
- Exterior features: Sidewalks, Awning(s), Lighting, Rain Gutters, Underground Lawn Sprinkler
- Pool features: Community
- Has view: Yes
- View description: Garden
Lot
- Size: 4,830 Square Feet
- Features: Landscaped, Level, Rear Yard, Suburban
Details
- Additional structures: Above Grade, Below Grade
- Parcel number: 33411.00690.00
- Zoning: MR
- Special conditions: Standard
Construction
Type & style
- Home type: SingleFamily
- Architectural style: Carriage House
- Property subtype: Single Family Residence
- Attached to another structure: Yes
Materials
- Stick Built, Vinyl Siding
- Foundation: Slab
- Roof: Asphalt
Condition
- Excellent
- New construction: No
- Year built: 2019
Details
- Builder model: Bristol
- Builder name: Schell Brothers
Utilities & green energy
- Electric: 200+ Amp Service
- Sewer: Public Sewer
- Water: Public
- Utilities for property: Broadband
Community & HOA
Community
- Features: Pool
- Security: Security System
- Subdivision: Coastal Club
HOA
- Has HOA: Yes
- Amenities included: Community Center, Fitness Center, Gated, Jogging Path, Pool, Tennis Court(s), Picnic Area, Meeting Room, Library, Dog Park, Clubhouse, Indoor Pool
- Services included: Common Area Maintenance, Health Club, Pool(s)
- HOA fee: $337 monthly
- HOA name: COASTAL CLUB HOA
Location
- Region: Lewes
Financial & listing details
- Price per square foot: $291/sqft
- Tax assessed value: $585,700
- Annual tax amount: $1,232
- Date on market: 9/13/2026
- Listing agreement: Exclusive Right To Sell
- Listing terms: Cash,Conventional,VA Loan
- Inclusions: Sold Fully Furnished With Some Personal Exclusions.
- Ownership: Fee Simple
Estimated market value
$624,800
$594,000 - $656,000
$2,595/mo
Price history
| Date | Event | Price |
|---|---|---|
| 10/20/2026 | Pending sale | $640,000$291/sqft |
Source:  Bright MLS #DESU2119594 Report a problem | ||
| 10/14/2026 | Price change | $640,000-2.3%$291/sqft |
Source: Bright MLS #DESU2119594 Report a problem | ||
| 10/5/2026 | Price change | $655,000-1.5%$298/sqft |
Source: Bright MLS #DESU2119594 Report a problem | ||
| 9/13/2026 | Listed for sale | $665,000+62%$302/sqft |
Source: Bright MLS #DESU2119594 Report a problem | ||
| 9/17/2019 | Sold | $410,485$187/sqft |
Source: Public Record Report a problem | ||
Public tax history
| Year | Property taxes | Tax assessment |
|---|---|---|
| 2025 | $1,237 -21.6% | $292,850 +815.2% |
| 2024 | $1,577 +0.1% | $32,000 |
| 2023 | $1,576 +3.6% | $32,000 |
| 2022 | $1,521 +0.9% | $32,000 |
| 2021 | $1,507 +0.3% | $32,000 |
| 2020 | $1,502 | $32,000 +540% |
| 2019 | $1,502 +539% | $5,000 |
| 2018 | $235 +7.1% | $5,000 |
| 2017 | $220 | $5,000 |
Find assessor info on the county website
Monthly payment
Est. payment
Payment breakdown
Explore the cost of this home by adjusting the details. Changes won't be saved.Climate risks
Neighborhood: 19958
Nearby schools
Schools provided by the listing agent
- District: Cape Henlopen
Source: Bright MLS. This data may not be complete. We recommend contacting the local school district to confirm school assignments for this home.
Similar homes
- $675,0003 bd2 ba2.1k sqftNone Available, Lewes, DE 19958For Sale
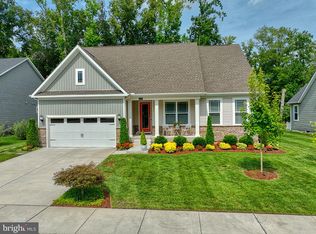
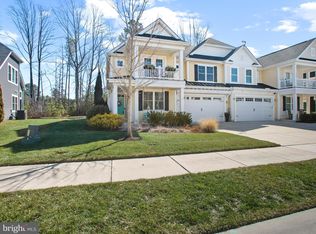
 MLS ID #DESU2120272, Josette CASTIGLIONE, Monument Sotheby's International Realty. Bright MLS
- $599,0004 bd3 ba2.4k sqftNone Available, Lewes, DE 19958For Sale
 MLS ID #DESU2120332, Stephen Castiglione, Monument Sotheby's International Realty. Bright MLS
- $595,0003 bd3 ba2.4k sqftNone Available, Lewes, DE 19958For Sale
 MLS ID #DESU2115328, Debbie Riley Geist, Coldwell Banker Realty. Bright MLS
- $669,9004 bd3 ba3.1k sqftNone Available, Lewes, DE 19958For Sale
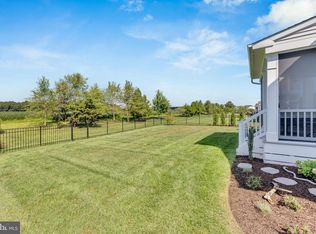 MLS ID #DESU2120148, Audrey HAMMOND, Active Adults Realty. Bright MLS
- $699,0003 bd3 ba2.7k sqftNone Available, Lewes, DE 19958For SaleMLS ID #DESU2121186, RANDY MASON, Jack Lingo - Rehoboth. Bright MLS
- $644,0004 bd3 ba2.9k sqftNone Available, Lewes, DE 19958For SaleMLS ID #DESU2118388, Ron Cook, Patterson-Schwartz-Rehoboth. Bright MLS
- $575,0003 bd3 ba2.1k sqftNone Available, Lewes, DE 19958For SaleMLS ID #DESU2121568, Brian Barrows, Monument Sotheby's International Realty. Bright MLS
- $599,0003 bd2 ba2k sqftNone Available, Harbeson, DE 19951For SaleMLS ID #DESU2118998, Brian Barrows, Monument Sotheby's International Realty. Bright MLS
- $870,0004 bd4 ba3k sqftNone Available, Lewes, DE 19958For SaleMLS ID #DESU2112284, ADAM LINDER, Northrop Realty. Bright MLS
- $585,0003 bd3 ba3k sqft31124 Barefoot Cir, Harbeson, DE 19951For SaleMLS ID #DESU2120338, Jay Shinn, RE/MAX Point Realty. Bright MLS
- $624,9004 bd3 ba2.8k sqftNone Available, Rehoboth Beach, DE 19971For SaleMLS ID #DESU2120948, Cory Mayo, Compass. Bright MLS
- $540,0003 bd2 ba1.9k sqftNone Available, Lewes, DE 19958For SaleMLS ID #DESU2107492, DAWN HUDSON, Northrop Realty. Bright MLS
- $549,0004 bd4 ba2.6k sqftNone Available, Millsboro, DE 19966For SaleMLS ID #DESU2121876, Shannon Smith Hunt, Northrop Realty. Bright MLS
- $859,9004 bd3 ba3.1k sqftNone Available, Lewes, DE 19958For SaleMLS ID #DESU2113064, Kimberly Dyer, Monument Sotheby's International Realty. Bright MLS
- $929,0004 bd3 ba2.8k sqftNone Available, Lewes, DE 19958For SaleMLS ID #DESU2117254, Julie Gritton, Coldwell Banker Premier - Lewes. Bright MLS
- $549,5004 bd3 ba2.2k sqftNone Available, Millsboro, DE 19966For SaleMLS ID #DESU2119010, Brian Barrows, Monument Sotheby's International Realty. Bright MLS
- $944,0003 bd3 ba2.7k sqftNone Available, Lewes, DE 19958For SaleMLS ID #DESU2111830, Lee Ann Wilkinson, Berkshire Hathaway HomeServices PenFed Realty. Bright MLS
- $650,0004 bd4 ba2.5k sqftNone Available, Ocean View, DE 19970For SaleMLS ID #DESU2121202, Allison Stine, Northrop Realty. Bright MLS
- $615,0003 bd3 ba1.7k sqftNone Available, Milton, DE 19968For SaleMLS ID #DESU2113846, Gary Desch, Northrop Realty. Bright MLS
- $750,0004 bd3 ba2.9k sqftNone Available, Harbeson, DE 19951For SaleMLS ID #DESU2108478, Donnamarie Needle, Northrop Realty. Bright MLS
