Welcome to this beautiful Schell Brothers-built 4-bedroom, 3.5-bath home in the sought-after community of Walden, where curb appeal abounds with board and batten shutters, multiple gables, shake siding, and a welcoming covered composite front porch. Step through the transom entry door with sidelights into a bright foyer accented by wainscoting and a tray ceiling. French doors open to a private home office, while rich engineered hardwood flooring flows throughout the main level, setting the tone for the home’s sophisticated yet inviting design. The gourmet kitchen is a true showpiece, featuring soft-close crisp white cabinetry with display cabinets, an expansive island with storage and built-in electrical outlets, beautiful quartz countertops, and a five-burner GE Profile gas cooktop with range hood. Additional highlights include double wall ovens, under-cabinet and interior cabinet lighting, sleek GE Profile stainless steel appliances, a classic subway tile backsplash, a deep farmhouse sink with a high-arched faucet, and a walk-in pantry for ample storage. Adjacent to the kitchen, the dining area showcases a stylish wheel chandelier and offers plenty of room for hosting memorable dinners. The adjoining great room impresses with a vaulted ceiling accented by rustic beams, a statement eight-blade ceiling fan, and expansive picture windows that flood the space with natural light. A striking floor-to-ceiling stone gas fireplace with a raised mantel and built-in cabinetry serves as a dramatic focal point for gatherings and cozy evenings. The primary suite is a serene retreat, offering two walk-in closets, a sitting area, crown molding, and a modern ceiling fan. The spa-inspired en suite bath features a private water closet, soaking tub, walk-in shower with bench seating and handheld shower system, and dual vanities with upgraded quartz countertops. Two additional bedrooms are located at the front of the home, along with a well-appointed hall bath and a laundry room with garage access, completing the thoughtfully designed main level. Upstairs, a spacious loft provides the perfect space for family gatherings or movie nights. An additional fourth bedroom and full bath make this level ideal for guests, while a large, floored attic offers convenient extra storage. Additional features include a full irrigation system, a security system, smart door locks and thermostat, and owned solar panels for energy efficiency and peace of mind. Some furnishings will convey with sale. As a resident of Walden, you’ll enjoy an array of resort-style amenities including a clubhouse with fitness center, recreation room, bar; outdoor pools; a courtyard with tiki bar and BBQ area; two pickleball courts; a multi-use court for tennis and basketball; a playground; and scenic walking paths. With direct access to Burton’s Pond, you can enjoy kayaking, fishing, and more. This exceptional home and vibrant community offer the perfect combination of refined design, comfort, and an active coastal lifestyle.
For sale
$775,000
24309 Avery Ct, Harbeson, DE 19951
4beds
2,974sqft
Single Family Residence
Built in 2022
0.29 Acres Lot
$758,500 Zestimate®
$261/sqft
$150/mo HOA
What's special
Outdoor poolsModern ceiling fanScenic walking pathsMultiple gablesCrown moldingPrivate water closetSoaking tub
- 71 days |
- 250 |
- 8 |
Zillow last checked:
Listing updated:
Listed by:
Donnamarie Needle 301-466-3086,
Northrop Realty (302) 703-1144
Source: Bright MLS,MLS#: DESU2108478
Facts & features
Interior
Bedrooms & bathrooms
- Bedrooms: 4
- Bathrooms: 3
- Full bathrooms: 3
- Main level bathrooms: 2
- Main level bedrooms: 3
Rooms
- Room types: Living Room, Dining Room, Primary Bedroom, Bedroom 2, Bedroom 3, Bedroom 4, Kitchen, Foyer, Laundry, Loft, Office
Primary bedroom
- Features: Flooring - HardWood, Attached Bathroom, Ceiling Fan(s), Window Treatments, Walk-In Closet(s)
- Level: Main
- Area: 380 Square Feet
- Dimensions: 19 X 20
Bedroom 2
- Features: Flooring - Carpet, Cathedral/Vaulted Ceiling, Ceiling Fan(s)
- Level: Main
- Area: 156 Square Feet
- Dimensions: 12 X 13
Bedroom 3
- Features: Flooring - Carpet, Ceiling Fan(s), Window Treatments
- Level: Main
- Area: 156 Square Feet
- Dimensions: 12 X 13
Bedroom 4
- Features: Flooring - Carpet, Ceiling Fan(s)
- Level: Upper
- Area: 154 Square Feet
- Dimensions: 11 X 14
Dining room
- Features: Flooring - HardWood
- Level: Main
- Area: 176 Square Feet
- Dimensions: 11 X 16
Foyer
- Features: Flooring - HardWood
- Level: Main
- Area: 72 Square Feet
- Dimensions: 8 X 9
Kitchen
- Features: Flooring - HardWood, Countertop(s) - Quartz, Kitchen - Gas Cooking, Breakfast Bar, Kitchen Island, Pantry
- Level: Main
- Area: 420 Square Feet
- Dimensions: 20 X 21
Laundry
- Features: Flooring - HardWood
- Level: Main
- Area: 50 Square Feet
- Dimensions: 5 X 10
Living room
- Features: Flooring - HardWood, Ceiling Fan(s), Fireplace - Gas
- Level: Main
- Area: 360 Square Feet
- Dimensions: 18 X 20
Loft
- Features: Flooring - Carpet, Ceiling Fan(s)
- Level: Upper
- Area: 304 Square Feet
- Dimensions: 16 X 19
Office
- Features: Flooring - HardWood, Ceiling Fan(s)
- Level: Main
- Area: 143 Square Feet
- Dimensions: 11 X 13
Heating
- Central, Forced Air, Natural Gas
Cooling
- Central Air, Electric
Appliances
- Included: Range Hood, Cooktop, Oven, Refrigerator, Ice Maker, Dishwasher, Disposal, Microwave, Washer, Dryer, Water Heater, Exhaust Fan, Gas Water Heater, Tankless Water Heater
- Laundry: Main Level, Laundry Room
Features
- Attic, Breakfast Area, Built-in Features, Ceiling Fan(s), Crown Molding, Dining Area, Entry Level Bedroom, Family Room Off Kitchen, Open Floorplan, Kitchen - Gourmet, Kitchen Island, Pantry, Primary Bath(s), Recessed Lighting, Bathroom - Stall Shower, Soaking Tub, Bathroom - Tub Shower, Upgraded Countertops, Walk-In Closet(s), 9'+ Ceilings, Beamed Ceilings, Cathedral Ceiling(s), Dry Wall, High Ceilings, Tray Ceiling(s), Vaulted Ceiling(s)
- Flooring: Engineered Wood, Carpet, Wood
- Doors: Atrium, French Doors, Six Panel
- Windows: Double Hung, Double Pane Windows, Screens, Vinyl Clad, Transom, Window Treatments
- Has basement: No
- Number of fireplaces: 1
- Fireplace features: Stone
Interior area
- Total structure area: 3,225
- Total interior livable area: 2,974 sqft
- Finished area above ground: 2,974
- Finished area below ground: 0
Video & virtual tour
Property
Parking
- Total spaces: 2
- Parking features: Garage Faces Front, Attached, Driveway
- Attached garage spaces: 2
- Has uncovered spaces: Yes
Accessibility
- Accessibility features: None
Features
- Levels: Two
- Stories: 2
- Patio & porch: Porch, Roof
- Pool features: Community
- Has view: Yes
- View description: Garden
Lot
- Size: 0.29 Acres
- Features: Cul-De-Sac, Front Yard, Landscaped, No Thru Street, Rear Yard, SideYard(s)
Details
- Additional structures: Above Grade, Below Grade
- Parcel number: 23417.00964.00
- Zoning: R
- Special conditions: Standard
Construction
Type & style
- Home type: SingleFamily
- Architectural style: Colonial
- Property subtype: Single Family Residence
Materials
- Vinyl Siding
- Foundation: Crawl Space
- Roof: Architectural Shingle
Condition
- New construction: No
- Year built: 2022
Details
- Builder model: Whimbrel
- Builder name: Schell Brothers
Utilities & green energy
- Sewer: Public Sewer
- Water: Public
Community & HOA
Community
- Features: Pool
- Security: Carbon Monoxide Detector(s), Exterior Cameras, Main Entrance Lock, Security System, Smoke Detector(s)
- Subdivision: Walden
HOA
- Has HOA: Yes
- Amenities included: Basketball Court, Bike Trail, Clubhouse, Common Grounds, Community Center, Fitness Center, Game Room, Jogging Path, Pool, Tennis Court(s), Tot Lots/Playground
- Services included: Common Area Maintenance, Management, Pier/Dock Maintenance, Recreation Facility, Reserve Funds, Road Maintenance, Snow Removal, Trash
- HOA fee: $150 monthly
- HOA name: WALDEN HOA
Location
- Region: Harbeson
Financial & listing details
- Price per square foot: $261/sqft
- Tax assessed value: $709,600
- Annual tax amount: $1,499
- Date on market: 6/11/2026
- Listing agreement: Exclusive Right To Sell
- Listing terms: Cash,Conventional,VA Loan
- Ownership: Fee Simple
Estimated market value
$758,500
$721,000 - $796,000
$3,183/mo
Price history
| Date | Event | Price |
|---|---|---|
| 6/11/2026 | Listed for sale | $775,000-1.8%$261/sqft |
Source:  Bright MLS #DESU2108478 Report a problem Bright MLS #DESU2108478 Report a problem | ||
| 3/30/2026 | Listing removed | $789,000$265/sqft |
Source:  Long & Foster Broker Feed #DESU2098240 Report a problem Long & Foster Broker Feed #DESU2098240 Report a problem | ||
| 2/3/2026 | Price change | $789,000-1.3%$265/sqft |
Source: Bright MLS #DESU2098240 Report a problem | ||
| 1/23/2026 | Pending sale | $799,000$269/sqft |
Source: Bright MLS #DESU2098240 Report a problem | ||
| 12/9/2025 | Price change | $799,000-4.8%$269/sqft |
Source: Bright MLS #DESU2098240 Report a problem | ||
| 10/16/2025 | Listed for sale | $839,000+8.8%$282/sqft |
Source: Bright MLS #DESU2098240 Report a problem | ||
| 4/14/2023 | Sold | $771,440+37.8%$259/sqft |
Source: Bright MLS #DESU2012776 Report a problem | ||
| 1/7/2022 | Pending sale | $559,900+20.4%$188/sqft |
Source: Bright MLS #DESU2012776 Report a problem | ||
| 5/6/2021 | Listing removed | -- |
Source:  Keller Williams Report a problem Keller Williams Report a problem | ||
| 2/13/2021 | Price change | $464,900+8.1%$156/sqft |
Source: Keller Williams Realty #DESU165776 Report a problem | ||
| 1/27/2021 | Price change | $429,900+4.9%$145/sqft |
Source: Keller Williams Realty #DESU165776 Report a problem | ||
| 7/30/2020 | Listed for sale | $409,900$138/sqft |
Source: Keller Williams Realty #DESU165776 Report a problem | ||
Public tax history
| Year | Property taxes | Tax assessment |
|---|---|---|
| 2025 | $1,499 -17.6% | $354,800 +861.5% |
| 2024 | $1,819 +0.1% | $36,900 |
| 2023 | $1,817 | $36,900 |
Find assessor info on the county website
Monthly payment
Est. payment
Payment breakdown
Explore the cost of this home by adjusting the details. Changes won't be saved.Climate risks
Neighborhood: 19951
Nearby schools
GreatSchools rating
- 10/10Love Creek Elementary SchoolGrades: K-5Distance: 4.2 mi
- 7/10Beacon Middle SchoolGrades: 6-8Distance: 4.2 mi
- 8/10Cape Henlopen High SchoolGrades: 9-12Distance: 6.9 mi
Schools provided by the listing agent
- Elementary: Love Creek
- Middle: Beacon
- High: Cape Henlopen
- District: Cape Henlopen
Source: Bright MLS. This data may not be complete. We recommend contacting the local school district to confirm school assignments for this home.
- $883,9004 bd3 ba2.7k sqft24311 Avery Ct, Harbeson, DE 19951Off Market

- $981,7003 bd3 ba3k sqft24310 Avery Ct, Harbeson, DE 19951Off Market
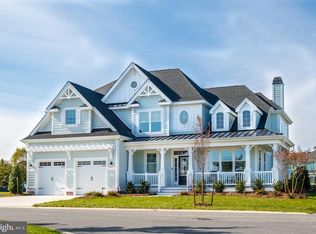
- $811,1523 bd2 ba2.9k sqft25105 Leland Ave, Harbeson, DE 19951Sold
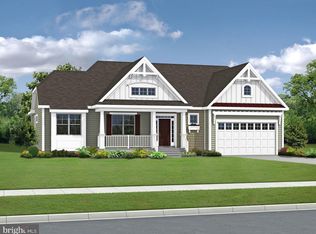
- $900,0004 bd4 ba3.4k sqft24308 Avery Ct, Harbeson, DE 19951Sold
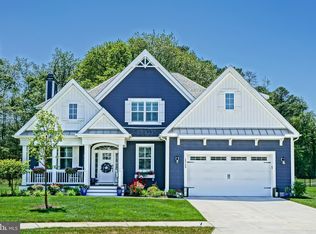
- $678,4003 bd2 ba1.9k sqft25091 Leland Ave, Harbeson, DE 19951Off Market
- $733,2104 bd3 ba3.7k sqft25087 Leland Ave, Harbeson, DE 19951Sold
- $763,3003 bd-- ba2.8k sqft25098 Leland Ave, Harbeson, DE 19951Off Market
- $825,2583 bd2 ba2.9k sqft25067 Leland Ave, Harbeson, DE 19951Sold
A local agent can set up tours, give advice and negotiate with sellers.
Similar homes
- $799,9004 bd3 ba2.9k sqftNone Available, Harbeson, DE 19951For Sale

 MLS ID #DESU2107728, Lee Ann Wilkinson, Berkshire Hathaway HomeServices PenFed Realty. Bright MLS
 - $975,0004 bd4 ba4.1k sqftNone Available, Harbeson, DE 19951For Sale
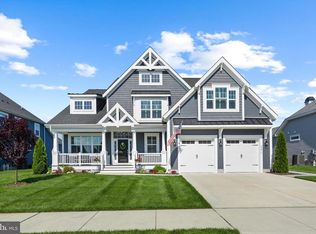 MLS ID #DESU2112488, Gary Desch, Northrop Realty. Bright MLS
 - $819,9003 bd4 ba2.7k sqftNone Available, Harbeson, DE 19951For Sale
 MLS ID #DESU2107650, Lee Ann Wilkinson, Berkshire Hathaway HomeServices PenFed Realty. Bright MLS
 - $625,0004 bd3 ba3.6k sqftNone Available, Harbeson, DE 19951For Sale
 MLS ID #DESU2117810, T. EDWARD ROHE, Keller Williams Realty. Bright MLS
 - $774,0004 bd4 ba2.5k sqftNone Available, Lewes, DE 19958For SaleMLS ID #DESU2107828, Leslie Donaldson, Keller Williams Realty. Bright MLS
- $871,1814 bd3 ba2.5k sqftNone Available, Georgetown, DE 19947New ConstructionMLS ID #DESU2118246, David Litz, Century 21 Emerald. Bright MLS
- $739,9004 bd4 ba3.1k sqftNone Available, Lewes, DE 19958For SaleMLS ID #DESU2099214, Julia Michael, Veterans First Realty. Bright MLS
- $775,0003 bd2 ba2.4k sqftNone Available, Millsboro, DE 19966For SaleMLS ID #DESU2108736, JAMES LATTANZI, Northrop Realty. Bright MLS
- $614,9003 bd4 ba2.5k sqftNone Available, Lewes, DE 19958For SaleMLS ID #DESU2113788, Jim Wirick, Century 21 Gold Key-Dover. Bright MLS
- $875,0003 bd3 ba2.6k sqftNone Available, Millsboro, DE 19966For SaleMLS ID #DESU2117882, JAMES LATTANZI, Northrop Realty. Bright MLS
- $975,0005 bd3 ba2.9k sqftNone Available, Lewes, DE 19958For SaleMLS ID #DESU2115414, April Love Raimond, EXP Realty, LLC. Bright MLS
- $779,0005 bd4 ba3.9k sqftNone Available, Millsboro, DE 19966For SaleMLS ID #DESU2104626, Phillip Knight, Northrop Realty. Bright MLS
- $655,0004 bd3 ba2.9k sqftNone Available, Lewes, DE 19958For SaleMLS ID #DESU2118388, Ron Cook, Patterson-Schwartz-Rehoboth. Bright MLS
- $875,0004 bd4 ba3.3k sqftNone Available, Lewes, DE 19958For SaleMLS ID #DESU2108076, Gary Desch, Northrop Realty. Bright MLS
- $720,0004 bd5 ba3.5k sqftNone Available, Millsboro, DE 19966For SaleMLS ID #DESU2104608, Shannon Smith Hunt, Northrop Realty. Bright MLS
- $679,0004 bd3 ba2.5k sqftNone Available, Georgetown, DE 19947New ConstructionMLS ID #DESU2081544, David Litz, Century 21 Emerald. Bright MLS
- $899,9995 bd4 ba3.5k sqftNone Available, Lewes, DE 19958For SaleMLS ID #DESU2117852, MICHAEL KENNEDY, Compass. Bright MLS
- $839,9004 bd3 ba3.3k sqftNone Available, Rehoboth Beach, DE 19971For SaleMLS ID #DESU2117096, CHERYL DIFONZO, Northrop Realty. Bright MLS
- $750,0005 bd4 ba3.7k sqftNone Available, Dagsboro, DE 19939For SaleMLS ID #DESU2109676, Allison Stine, Northrop Realty. Bright MLS
- $659,0004 bd3 ba3.6k sqftNone Available, Lewes, DE 19958For SaleMLS ID #DESU2115240, Scott Swahl, Redfin Corp. Bright MLS
