Enjoy $24,500 in Buyer Community Incentives plus 2% Transfer Tax Paid by Seller. This home is to be built; photos are of a model home, The Montauk. Black Oak is located east of Rt. 1, just 3 miles from downtown Lewes, 7 miles from downtown Rehoboth Beach, and 8 miles to Milton. Miles of Delaware shoreline, boating, outdoor activity, entertainment, dining and shopping are nearby, and easy commutes to larger cities and airports make this location a dream. Personalize your floor plans with each model, base prices range from $814,900-$1,039,900 and home sizes range from 2,102 - 4,810 sq. ft. The Black Oak community of 127 new homes features a Clubhouse, outdoor pool, pickleball and tot playground. Basements are available on specific homesites. Generous base features include Enerwise energy efficiency, Advanced framing exterior walls, extra roof insulation, landscaping package, tray ceilings, Home IQ system with USB-C and USB-A outlets, 4' conditioned crawl space, engineered hardwood, carpet and tile flooring, granite kitchen counters, cultured marble bathroom vanity tops, Rinnai tankless hot water heater, and Sea Gull lighting fixtures.
New construction
$814,900
Black Oak Dr, Lewes, DE 19958
3beds
1,652sqft
:
Get pre-qualified$4,875/mo
Single Family Residence
Built in ----
7,405 Square Feet Lot
$784,300 Zestimate®
$493/sqft
$281/mo HOA
What's special
Outdoor poolTray ceilingsSea gull lighting fixturesExtra roof insulationPickleball and tot playgroundTile flooringLandscaping package
- 105 days |
- 130 |
- 2 |
Zillow last checked:
Listing updated:
Listed by:
Dustin Oldfather 302-249-5899,
Compass 3022734998,
Co-Listing Agent: Mariya Oldfather 302-249-6665,
Compass
Source: Bright MLS,MLS#: DESU2110536
Facts & features
Interior
Bedrooms & bathrooms
- Bedrooms: 3
- Bathrooms: 2
- Full bathrooms: 2
- Main level bathrooms: 2
- Main level bedrooms: 3
Basement
- Area: 0
Heating
- Forced Air, Natural Gas
Cooling
- Central Air, Natural Gas
Appliances
- Included: Microwave, Dishwasher, Disposal, Refrigerator, Six Burner Stove, Washer, Dryer, Tankless Water Heater, Gas Water Heater
- Laundry: Main Level
Features
- Air Filter System, Bathroom - Walk-In Shower, Bathroom - Tub Shower, Ceiling Fan(s), Open Floorplan, Dining Area, Entry Level Bedroom, Kitchen - Gourmet, Kitchen Island, Pantry, Primary Bath(s), Recessed Lighting, Upgraded Countertops, Walk-In Closet(s), 9'+ Ceilings, Dry Wall
- Flooring: Carpet, Wood
- Windows: ENERGY STAR Qualified Windows
- Has basement: No
- Has fireplace: No
Interior area
- Total structure area: 1,652
- Total interior livable area: 1,652 sqft
- Finished area above ground: 1,652
- Finished area below ground: 0
Property
Parking
- Total spaces: 4
- Parking features: Garage Faces Front, Inside Entrance, Concrete, Attached, Driveway
- Attached garage spaces: 2
- Uncovered spaces: 2
Accessibility
- Accessibility features: None
Features
- Levels: One
- Stories: 1
- Pool features: Community
Lot
- Size: 7,405 Square Feet
Details
- Additional structures: Above Grade, Below Grade
- Parcel number: 33507.00348.00
- Zoning: AR-1
- Special conditions: Standard
Construction
Type & style
- Home type: SingleFamily
- Architectural style: Coastal,Other
- Property subtype: Single Family Residence
Materials
- Blown-In Insulation, Concrete, Frame, Mixed, Low VOC Products/Finishes, CPVC/PVC, Fiber Cement
- Foundation: Crawl Space
- Roof: Architectural Shingle
Condition
- Excellent
- New construction: Yes
Details
- Builder model: Montauk
- Builder name: Schell Brothers
Utilities & green energy
- Electric: 200+ Amp Service
- Sewer: Public Sewer
- Water: Public
Community & HOA
Community
- Security: Carbon Monoxide Detector(s), Smoke Detector(s)
- Subdivision: Black Oak
HOA
- Has HOA: Yes
- Amenities included: Clubhouse, Fitness Center, Pool, Tot Lots/Playground
- Services included: Maintenance Grounds, Trash, Pool(s), Recreation Facility, Common Area Maintenance
- HOA fee: $281 monthly
- HOA name: SEASCAPE PROPERTY MANAGEMENT/PAM
Location
- Region: Lewes
Financial & listing details
- Price per square foot: $493/sqft
- Date on market: 5/1/2026
- Listing agreement: Exclusive Right To Sell
- Ownership: Fee Simple
Estimated market value
$784,300
$745,000 - $824,000
$2,490/mo
Price history
| Date | Event | Price |
|---|---|---|
| 5/1/2026 | Listed for sale | $814,900$493/sqft |
Source:  Bright MLS #DESU2110536 Report a problem Bright MLS #DESU2110536 Report a problem | ||
Public tax history
Tax history is unavailable.
Monthly payment
Est. payment
Payment breakdown
Explore the cost of this home by adjusting the details. Changes won't be saved.Climate risks
Neighborhood: 19958
Nearby schools
GreatSchools rating
- 9/10Shields (Richard A.) Elementary SchoolGrades: K-5Distance: 2.1 mi
- NAFrederick D Thomas Middle SchoolGrades: 6-8Distance: 1.8 mi
- 8/10Cape Henlopen High SchoolGrades: 9-12Distance: 1.8 mi
Schools provided by the listing agent
- High: Cape Henlopen
- District: Cape Henlopen
Source: Bright MLS. This data may not be complete. We recommend contacting the local school district to confirm school assignments for this home.
- $1,232,8004 bd-- ba3.8k sqft16680 New Rd, Lewes, DE 19958Off Market
- $1,175,9323 bd3 ba2.5k sqft16690 New Rd, Lewes, DE 19958Sold
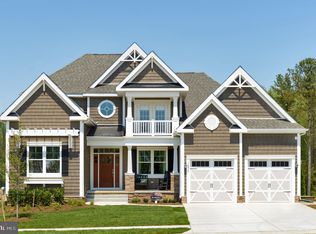
- $1,480,0004 bd4 ba3.9k sqft16672 New Rd, Lewes, DE 19958Sold
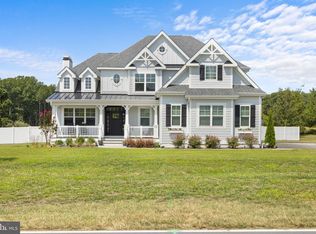
- $900,0005 bd5 ba3.5k sqft32664 Sand Dune Dr, Lewes, DE 19958Sold
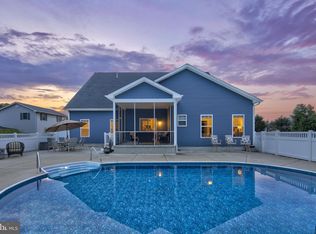
- $598,0003 bd-- ba2k sqft32632 Sand Dune Dr, Lewes, DE 19958Off Market
- $500,3003 bd-- ba1.1k sqft32622 Sand Dune Dr, Lewes, DE 19958Off Market
- $672,3003 bd-- ba2.1k sqft32642 Sand Dune Dr, Lewes, DE 19958Off Market
- $524,3003 bd-- ba1.3k sqft32612 Sand Dune Dr, Lewes, DE 19958Off Market
A local agent can set up tours, give advice and negotiate with sellers.
A local lender can help you make sure your offer is ready when you are.
Similar homes
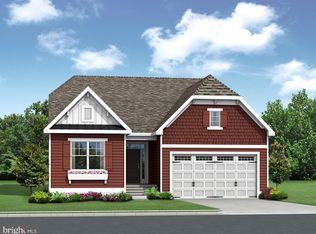
- $814,9003 bd2 ba1.6k sqftNone Available, Lewes, DE 19958New Construction
 MLS ID #DESU2098440, Dustin Oldfather, Compass. Bright MLS
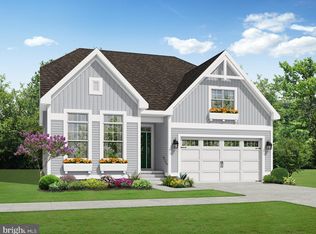
 - $829,9003 bd3 ba1.8k sqftNone Available, Lewes, DE 19958New Construction
 MLS ID #DESU2098418, Dustin Oldfather, Compass. Bright MLS
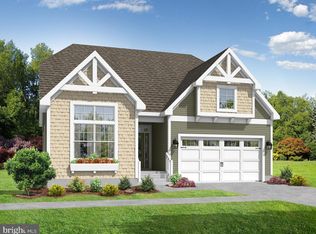
 - $844,9003 bd3 ba2k sqftNone Available, Lewes, DE 19958New Construction
 MLS ID #DESU2098394, Dustin Oldfather, Compass. Bright MLS
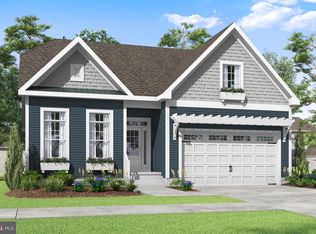
 - $849,9003 bd3 ba2.1k sqftNone Available, Lewes, DE 19958New Construction
 MLS ID #DESU2098416, Dustin Oldfather, Compass. Bright MLS
 - $879,9003 bd2 ba1.9k sqftNone Available, Lewes, DE 19958New ConstructionMLS ID #DESU2098382, Dustin Oldfather, Compass. Bright MLS
- $899,9003 bd2 ba2.2k sqftNone Available, Lewes, DE 19958New ConstructionMLS ID #DESU2098450, Dustin Oldfather, Compass. Bright MLS
- from $800,4003 bd2 ba2.1k sqftMontauk Plan, Black Oak, Lewes, DE 19958New ConstructionSchell Brothers
- $929,9004 bd4 ba2.4k sqftNone Available, Lewes, DE 19958New ConstructionMLS ID #DESU2098384, Dustin Oldfather, Compass. Bright MLS
- $799,9003 bd2 ba2.2k sqftNone Available, Lewes, DE 19958For SaleMLS ID #DESU2116006, Lee Ann Wilkinson, Berkshire Hathaway HomeServices PenFed Realty. Bright MLS
- $687,4003 bd2 ba2.2k sqftNone Available, Lewes, DE 19958New ConstructionMLS ID #DESU2007306, PAUL TOWNSEND, Jack Lingo - Lewes. Bright MLS
- $657,4003 bd2 ba1.9k sqftNone Available, Lewes, DE 19958New ConstructionMLS ID #DESU2007302, PAUL TOWNSEND, Jack Lingo - Lewes. Bright MLS
- $637,4003 bd2 ba1.6k sqftNone Available, Lewes, DE 19958New ConstructionMLS ID #DESU2007286, PAUL TOWNSEND, Jack Lingo - Lewes. Bright MLS
- $549,9003 bd2 ba2k sqftNone Available, Lewes, DE 19958For SaleMLS ID #DESU2112664, Dustin Oldfather, Compass. Bright MLS
- $549,9003 bd2 ba2.2k sqftNone Available, Lewes, DE 19958For SaleMLS ID #DESU2114948, Greg Seger, Northrop Realty. Bright MLS
- $600,0003 bd2 ba2.3k sqftNone Available, Lewes, DE 19958New ConstructionMLS ID #DESU2093540, David Litz, Century 21 Emerald. Bright MLS
- $595,4003 bd3 ba2.3k sqftNone Available, Lewes, DE 19958New ConstructionMLS ID #DESU2103702, MICHAEL KENNEDY, Compass. Bright MLS
- from $749,9003 bd2 ba2.4k sqftNelson Plan, Carrington, Lewes, DE 19958New ConstructionInsight Homes
- $679,0003 bd3 ba2.2k sqftNone Available, Lewes, DE 19958For SaleMLS ID #DESU2099274, ALLEN JARMON, NextHome Tomorrow Realty. Bright MLS
- $639,9003 bd3 ba2.3k sqftNone Available, Lewes, DE 19958For SaleMLS ID #DESU2113204, Debbie Reed, RE/MAX Realty Group Rehoboth. Bright MLS
- from $637,4003 bd2 ba2.1k sqftMontauk Plan, Welches Pond, Lewes, DE 19958New ConstructionSchell Brothers
