$5,000 CREDIT TO BUYER AT CLOSING IF A CONTRACT IS RATIFIED BEFORE 8/10/2026. OVER $240,000 OF SCHELL's DESIGNER EXTRAS IN HOME! Exceptional Schell Brothers home just minutes from Coastal Hwy (Rt. 1) and the Lewes/Rehoboth beaches! Situated on a premium wooded homesite, this beautifully upgraded home offers 4 bedrooms (including two primary suites), 3 full baths, 2 half baths, and a finished basement. Rich hickory hardwood flooring, custom trim, designer window treatments, wainscoting, crown molding and high-end finishes enhance the open-concept design. The chef's kitchen features a 9' quartz island, GE Profile stainless appliances, gas cooktop, wall oven, farmhouse white sink, custom maple cabinetry, walk-in pantry, and coffee bar. The spacious great room boasts cathedral ceilings, a floor-to-ceiling stone fireplace in between 2 built-in cabinets with shelf lighting, and expansive windows overlooking the peaceful, private backyard. Enjoy year-round living in the four-season porch, which features tempered glass windows that can slide open to a screen so you can enjoy a summer breeze, a mini-split HVAC, shiplap wall coverings, recessed lighting, and a wooden plank ceiling. The main-level primary suite offers a large bedroom, dual walk-in closets and a spa-inspired tile and marble bath. The second floor has a second primary suite, two additional bedrooms, and full bath plus a loft area providing plenty of space for family and guests. The finished basement includes a large recreation room, powder room, and abundant of storage. Additional features include a lawn irrigation system with a dedicated Well, a security system, Ring doorbell, and a two-foot builder extension in the great room, dining room, and powder room. Residents enjoy an active, amenity-rich community centered around "The Perch," where neighbors gather for planned social events throughout the year. Enjoy resort-style amenities including a pool, cabanas, outdoor bar and grills, fire pit lounge, playground, lawn care, trash, snow removal, and year-round social activities at The Perch. Seller is a Delaware Licensed REALTOR®.
Sold for $820,000
$820,000
19409 Safflower Way, Lewes, DE 19958
4beds
4,171sqft
Single Family Residence
Built in 2023
8,276 Square Feet Lot
$822,400 Zestimate®
$197/sqft
$3,721 Estimated rent
Home value
$822,400
$781,000 - $864,000
$3,721/mo
Zestimate® history
Owner options
List your home for rent
$3,721/mo
Rent Zestimate®
Find your next renter with Zillow Rental Manager. Plus, with online applications, you can quickly screen prospective tenants – for free.
$3,721/mo
Rent Zestimate®
Refinance and save
$4,512/mo
Est. payment
Refinancing to a lower rate could help reduce your monthly payments and save thousands over the life of the loan.
$4,512/mo
Est. payment
Explore your selling options
Work with a Zillow partner agent
Leverage their expertise and Zillow's premium Showcase listings to get your home seen by more buyers.
Get startedList with your own agent
Get your home in front of millions of buyers by listing it on Zillow.
Learn how to do itSell it yourself
Take full control of how buyers see your home on Zillow by listing For Sale by Owner (FSBO).
List your homeWhat's special
Floor-to-ceiling stone fireplaceCustom trimMini-split hvacHigh-end finishesPeaceful private backyardFarmhouse white sinkOpen-concept design
Zillow last checked:
Listing updated:
Listed by:
TONI SCHROCK 302-841-9296,
Northrop Realty,
Listing Team: The Schrockstars Team, Co-Listing Agent: Kathleen Ellis 302-540-0189,
Northrop Realty
Bought with:
MATT BRITTINGHAM, RA-0003405
Patterson-Schwartz-Rehoboth
Source: Bright MLS,MLS#: DESU2112218
Facts & features
Interior
Bedrooms & bathrooms
- Bedrooms: 4
- Bathrooms: 5
- Full bathrooms: 3
- 1/2 bathrooms: 2
- Main level bathrooms: 2
- Main level bedrooms: 1
Rooms
- Room types: Living Room, Dining Room, Primary Bedroom, Bedroom 2, Bedroom 3, Bedroom 4, Kitchen, Family Room, Foyer, Sun/Florida Room, Office, Recreation Room
Primary bedroom
- Features: Attached Bathroom, Bathroom - Stall Shower, Ceiling Fan(s), Crown Molding, Primary Bedroom - Sitting Area, Walk-In Closet(s), Window Treatments, Flooring - Solid Hardwood
- Level: Main
- Area: 420 Square Feet
- Dimensions: 14 X 30
Bedroom 2
- Features: Flooring - Carpet, Attached Bathroom, Ceiling Fan(s), Window Treatments
- Level: Upper
- Area: 306 Square Feet
- Dimensions: 17 X 18
Bedroom 3
- Features: Flooring - Carpet, Ceiling Fan(s), Walk-In Closet(s), Window Treatments
- Level: Upper
- Area: 156 Square Feet
- Dimensions: 12 X 13
Bedroom 4
- Features: Flooring - Carpet, Window Treatments
- Level: Upper
- Area: 156 Square Feet
- Dimensions: 12 X 13
Dining room
- Features: Flooring - HardWood
- Level: Main
- Area: 143 Square Feet
- Dimensions: 11 X 13
Family room
- Features: Flooring - Carpet, Ceiling Fan(s)
- Level: Upper
- Area: 234 Square Feet
- Dimensions: 13 X 18
Foyer
- Features: Flooring - HardWood, Crown Molding
- Level: Main
- Area: 90 Square Feet
- Dimensions: 9 X 10
Kitchen
- Features: Flooring - HardWood, Countertop(s) - Quartz, Breakfast Bar, Eat-in Kitchen, Kitchen Island, Kitchen - Gas Cooking, Pantry
- Level: Main
- Area: 266 Square Feet
- Dimensions: 14 X 19
Living room
- Features: Flooring - HardWood, Cathedral/Vaulted Ceiling, Ceiling Fan(s), Fireplace - Gas, Built-in Features
- Level: Main
- Area: 288 Square Feet
- Dimensions: 16 X 18
Office
- Features: Flooring - Carpet
- Level: Upper
- Area: 54 Square Feet
- Dimensions: 6 X 9
Recreation room
- Features: Flooring - Carpet, Recessed Lighting
- Level: Lower
- Area: 1116 Square Feet
- Dimensions: 31 X 36
Other
- Features: Flooring - Other, Cathedral/Vaulted Ceiling, Ceiling Fan(s)
- Level: Main
- Area: 231 Square Feet
- Dimensions: 11 X 21
Heating
- Central, Programmable Thermostat, ENERGY STAR Qualified Equipment, Forced Air, Natural Gas
Cooling
- Central Air, Ductless, Programmable Thermostat, ENERGY STAR Qualified Equipment, Electric
Appliances
- Included: Oven, Refrigerator, Dishwasher, Disposal, Microwave, Water Heater, Exhaust Fan, Cooktop, Energy Efficient Appliances, Freezer, Ice Maker, Range Hood, Stainless Steel Appliance(s), Tankless Water Heater
Features
- Breakfast Area, Built-in Features, Ceiling Fan(s), Combination Dining/Living, Combination Kitchen/Dining, Combination Kitchen/Living, Dining Area, Entry Level Bedroom, Open Floorplan, Eat-in Kitchen, Kitchen - Gourmet, Kitchen Island, Primary Bath(s), Pantry, Recessed Lighting, Bathroom - Stall Shower, Bathroom - Tub Shower, Upgraded Countertops, Wainscotting, Walk-In Closet(s), 2 Story Ceilings, 9'+ Ceilings, Dry Wall, Vaulted Ceiling(s)
- Flooring: Ceramic Tile, Carpet, Hardwood, Wood
- Windows: Double Hung, Double Pane Windows, Screens, Transom, Vinyl Clad, Window Treatments
- Basement: Heated,Interior Entry,Partially Finished,Concrete,Sump Pump,Windows
- Number of fireplaces: 1
- Fireplace features: Gas/Propane, Mantel(s)
Interior area
- Total structure area: 4,171
- Total interior livable area: 4,171 sqft
- Finished area above ground: 2,768
- Finished area below ground: 1,403
Property
Parking
- Total spaces: 6
- Parking features: Garage Faces Front, Inside Entrance, Garage Door Opener, Concrete, Attached, Driveway, On Street
- Attached garage spaces: 2
- Uncovered spaces: 4
Accessibility
- Accessibility features: 2+ Access Exits, Doors - Lever Handle(s)
Features
- Levels: Three
- Stories: 3
- Patio & porch: Porch, Roof
- Exterior features: Lighting, Street Lights, Underground Lawn Sprinkler, Water Fountains
- Pool features: Community
- Has view: Yes
- View description: Garden, Trees/Woods
Lot
- Size: 8,276 Square Feet
- Features: Backs to Trees, Front Yard, Landscaped, Rear Yard, SideYard(s), Wooded
Details
- Additional structures: Above Grade, Below Grade
- Parcel number: 23402.00246.00
- Zoning: AR-1
- Special conditions: Standard
Construction
Type & style
- Home type: SingleFamily
- Architectural style: Coastal,Contemporary,Craftsman
- Property subtype: Single Family Residence
Materials
- Vinyl Siding, Shake Siding
- Foundation: Concrete Perimeter
- Roof: Architectural Shingle,Pitched
Condition
- New construction: No
- Year built: 2023
Details
- Builder model: Hadley
- Builder name: Schell Brothers
Utilities & green energy
- Sewer: Public Sewer
- Water: Public
- Utilities for property: Fiber Optic
Community & HOA
Community
- Features: Pool
- Security: Main Entrance Lock, Smoke Detector(s), Exterior Cameras, Security System
- Subdivision: Cardinal Grove
HOA
- Has HOA: Yes
- Amenities included: Bar/Lounge, Common Grounds, Pool, Tot Lots/Playground
- Services included: Snow Removal, Common Area Maintenance, Lawn Care Front, Lawn Care Rear, Lawn Care Side, Pool(s)
- HOA fee: $820 quarterly
- HOA name: CARDINAL GROVE HOA
Location
- Region: Lewes
Financial & listing details
- Price per square foot: $197/sqft
- Tax assessed value: $777,500
- Annual tax amount: $1,142
- Date on market: 5/28/2026
- Listing agreement: Exclusive Right To Sell
- Exclusions: Office Desk, Raised Garden Bed, Tool Hanging System In Garage, Bike Holders In Garage, All Cabinets In Garage, 1 White Cabinet In Laundry Room Next To Dryer, Tv & Bracket On Wall In 2nd Floor Primary Room, Great Room Tv & Bracket, All Storage Racks & Cabinets In 3 Storage Areas In Basement, 4 Season Room Speaker & Wire, All Pictures & Wall Decor
- Ownership: Fee Simple
Price history
| Date | Event | Price |
|---|---|---|
| 8/31/2026 | Sold | $820,000-2.3%$197/sqft |
Source:  Bright MLS #DESU2112218 Report a problem Bright MLS #DESU2112218 Report a problem | ||
| 7/28/2026 | Contingent | $839,000$201/sqft |
Source: Bright MLS #DESU2112218 Report a problem | ||
| 7/7/2026 | Price change | $839,000-3.5%$201/sqft |
Source: Bright MLS #DESU2112218 Report a problem | ||
| 6/17/2026 | Price change | $869,000-3.3%$208/sqft |
Source: Bright MLS #DESU2112218 Report a problem | ||
| 6/4/2026 | Price change | $899,000-3.2%$216/sqft |
Source: Bright MLS #DESU2112218 Report a problem | ||
| 5/28/2026 | Listed for sale | $929,000+9.1%$223/sqft |
Source: Bright MLS #DESU2112218 Report a problem | ||
| 12/20/2023 | Sold | $851,274+39.6%$204/sqft |
Source: Bright MLS #DESU2039338 Report a problem | ||
| 4/10/2023 | Pending sale | $609,900$146/sqft |
Source: Bright MLS #DESU2039338 Report a problem | ||
Public tax history
| Year | Property taxes | Tax assessment |
|---|---|---|
| 2025 | $1,142 -45.1% | $388,750 +821.2% |
| 2024 | $2,080 +744.7% | $42,200 +744% |
| 2023 | $246 | $5,000 |
Find assessor info on the county website
Neighborhood: 19958
Nearby homes
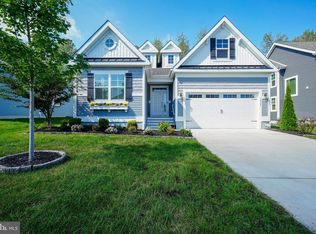
- $645,0003 bd2 ba2.1k sqft19405 Safflower Way, Lewes, DE 19958For Sale
- $931,2184 bd4 ba3.6k sqft19490 Safflower Way, Lewes, DE 19958Sold

- $675,0003 bd2 ba3.3k sqft19416 Safflower Way, Lewes, DE 19958For Sale

- $574,9003 bd3 ba2.1k sqft19396 Safflower Way, Lewes, DE 19958Pending

- $730,1004 bd4 ba2.9k sqft32482 Morris Trl, Lewes, DE 19958Off Market
- $695,0005 bd5 ba3.3k sqft32476 Morris Trl, Lewes, DE 19958Sold
- $703,4004 bd-- ba2.8k sqft32470 Morris Trl, Lewes, DE 19958Off Market
- $594,3175 bd4 ba4k sqft32488 Morris Trl, Lewes, DE 19958Sold
Nearby schools
GreatSchools rating
- 5/10Milton Elementary SchoolGrades: K-5Distance: 6.9 mi
- NAFrederick D Thomas Middle SchoolGrades: 6-8Distance: 4.2 mi
- 8/10Cape Henlopen High SchoolGrades: 9-12Distance: 4.3 mi
Schools provided by the listing agent
- Elementary: Milton
- Middle: Frederick D. Thomas
- High: Cape Henlopen
- District: Cape Henlopen
Source: Bright MLS. This data may not be complete. We recommend contacting the local school district to confirm school assignments for this home.
Sell for more on Zillow
Get a Zillow Showcase℠ listing at no additional cost and you could sell for .
$822,400
2% more
+$16,448
With Zillow Showcase(estimated)
$838,848
Sell for more on Zillow
Get a Zillow Showcase℠ listing at no additional cost and you could sell for .
$822,400
2% more
+$16,448
With Zillow Showcase(estimated)
$838,848
- Delaware
- Sussex County
- Lewes
- 19958
- 19409 Safflower Way
